Experience refined lakeside living in this top quality custom built home by RCL. So many improvements which include a 2025 roof, full home generator, impact glass, whole home water filtration system, travertine floors. An elegant island kitchen opens to the family rm w/pool & lake views. 3BRS plus an office. The primary suite offers dual baths & walk-in closets. Enjoy an electric heated pool & spa w/access to a full bath. Lovely screened lanai & impressive exterior lighting. Community amenities include 2 clubhouses, pool, exercise room. Moments to beach access. Sizes approx./subj. to error.
For sale
$2,650,000
1301 Cape Pointe Cir, Vero Beach, FL 32963
3beds
4,220sqft
Single Family Residence
Built in 2004
10,128 Square Feet Lot
$-- Zestimate®
$628/sqft
$888/mo HOA
What's special
Elegant island kitchenLovely screened lanaiTravertine floorsImpact glassImpressive exterior lighting
- 313 days
- 136
- 7
Zillow last checked:
Listing updated:
Listed by:
Matilde G Sorensen 772-532-0010,
Dale Sorensen Real Estate Inc.
Source: Realtor Association of Indian River County,MLS#: 293287 Originating MLS: Indian River
Originating MLS: Indian RiverFacts & features
Interior
Bedrooms & bathrooms
- Bedrooms: 3
- Bathrooms: 5
- Full bathrooms: 4
- 1/2 bathrooms: 1
Bedroom
- Dimensions: 19x16
Bedroom
- Dimensions: 14x13
Bedroom
- Dimensions: 16x11
Den
- Dimensions: 15x12
Dining room
- Dimensions: 18x11
Family room
- Dimensions: 22x16
Kitchen
- Dimensions: 14x13
Living room
- Dimensions: 22x17
Heating
- Central, Electric
Cooling
- Central Air, Electric
Appliances
- Included: Built-In Oven, Cooktop, Dryer, Dishwasher, Electric Water Heater, Disposal, Microwave, Refrigerator, Water Purifier, Washer
- Laundry: Laundry Room, Laundry Tub
Features
- Closet Cabinetry, Crown Molding, Kitchen Island, Split Bedrooms, Walk-In Closet(s), Central Vacuum
- Flooring: Carpet, Tile
- Doors: Sliding Doors
- Number of fireplaces: 1
Interior area
- Total interior livable area: 4,220 sqft
Video & virtual tour
Property
Parking
- Total spaces: 3
- Parking features: Attached, Garage, Three Car Garage, Garage Door Opener, Paver Block, Three or more Spaces
- Attached garage spaces: 3
Features
- Levels: One
- Stories: 1
- Patio & porch: Patio, Porch, Screened
- Exterior features: Enclosed Porch, Irrigation Sprinklers, Patio, Propane Tank - Owned
- Has private pool: Yes
- Pool features: Electric Heat, Heated, Pool, Private, Screen Enclosure, Community
- Has spa: Yes
- Spa features: Hot Tub
- Has view: Yes
- View description: Lake, Pool
- Has water view: Yes
- Water view: Lake
- Waterfront features: Lake, Pond
Lot
- Size: 10,128 Square Feet
- Dimensions: 48 x 211
- Features: 1/4 to 1/2 Acre Lot
Details
- Parcel number: 32390100016000400006.0
- Zoning: ,
- Zoning description: Residential
- Other equipment: Generator
Construction
Type & style
- Home type: SingleFamily
- Architectural style: One Story
- Property subtype: Single Family Residence
Materials
- Block, Concrete
- Roof: Tile
Condition
- New construction: No
- Year built: 2004
Utilities & green energy
- Sewer: Public Sewer
- Water: Public
Community & HOA
Community
- Features: Clubhouse, Fitness, Other, Pool, Sidewalks, Tennis Court(s)
- Security: Gated with Guard, Gated Community, Phone Entry
- Subdivision: River Club at Carlton
HOA
- Has HOA: Yes
- Amenities included: Dues Paid Quarterly
- Services included: Common Areas, Maintenance Grounds, Recreation Facilities, Reserve Fund, Security
- HOA fee: $888 monthly
- HOA name: Castle Group
Location
- Region: Vero Beach
Financial & listing details
- Price per square foot: $628/sqft
- Tax assessed value: $1,076,394
- Annual tax amount: $12,645
- Date on market: 12/9/2025
- Listing terms: Cash,New Loan
- Ownership: Single Family/Other
Estimated market value
Not available
Estimated sales range
Not available
Not available
Price history
| Date | Event | Price |
|---|---|---|
| 10/6/2026 | Listed for sale | $2,650,000-7%$628/sqft |
Source:  Realtor Association of Indian River County #293287 Report a problem Realtor Association of Indian River County #293287 Report a problem | ||
| 3/11/2026 | Price change | $2,850,000-5%$675/sqft |
Source: Realtor Association of Indian River County #293287 Report a problem | ||
| 2/5/2026 | Price change | $3,000,000-9.1%$711/sqft |
Source: Realtor Association of Indian River County #293287 Report a problem | ||
| 12/9/2025 | Listed for sale | $3,300,000+196%$782/sqft |
Source: Realtor Association of Indian River County #293287 Report a problem | ||
| 3/9/2018 | Sold | $1,115,000-6.9%$264/sqft |
Source:  BeachesMLS #R10395128 Report a problem BeachesMLS #R10395128 Report a problem | ||
| 1/19/2018 | Pending sale | $1,197,000$284/sqft |
Source: Berkshire Hathaway Florida #197524 Report a problem | ||
| 11/21/2017 | Listed for sale | $1,197,000+25.6%$284/sqft |
Source: Berkshire Hathaway Florida #197524 Report a problem | ||
| 12/30/2013 | Sold | $953,000-4.6%$226/sqft |
Source: Realtor Association of Indian River County #136678 Report a problem | ||
| 8/3/2013 | Price change | $999,000-7.1%$237/sqft |
Source: BGNS, Inc dba Norris & Company Real estate #136678 Report a problem | ||
| 5/1/2013 | Listed for sale | $1,075,000$255/sqft |
Source: BGNS, Inc dba Norris & Company Real estate #136678 Report a problem | ||
| 4/20/2012 | Listing removed | $1,075,000$255/sqft |
Source: BGNS, Inc dba Norris & Company Real estate #124549 Report a problem | ||
| 2/21/2012 | Price change | $1,075,000-2.3%$255/sqft |
Source: BGNS, Inc dba Norris & Company Real estate #124549 Report a problem | ||
| 12/20/2011 | Listed for sale | $1,100,000-21.4%$261/sqft |
Source: BGNS, Inc dba Norris & Company Real estate #124549 Report a problem | ||
| 6/22/2006 | Sold | $1,400,000+76.1%$332/sqft |
Source: Public Record Report a problem | ||
| 5/28/2004 | Sold | $795,000$188/sqft |
Source: Public Record Report a problem | ||
Public tax history
| Year | Property taxes | Tax assessment |
|---|---|---|
| 2025 | $12,645 +3.9% | $1,076,394 +2.9% |
| 2024 | $12,172 +5% | $1,046,059 +3% |
| 2023 | $11,588 +1.7% | $1,015,591 +3% |
| 2022 | $11,390 -1% | $986,010 +3% |
| 2021 | $11,507 -0.3% | $957,291 +1.4% |
| 2020 | $11,537 | $944,074 -5% |
| 2019 | $11,537 -8.3% | $993,465 +20.7% |
| 2018 | $12,576 +18.7% | $823,404 +2.1% |
| 2017 | $10,597 | $806,468 +2.1% |
| 2016 | $10,597 -2% | $789,880 +0.7% |
| 2015 | $10,809 -4% | $784,390 +0.8% |
| 2014 | $11,257 | $778,170 +9.6% |
| 2013 | -- | $709,780 -1.9% |
| 2012 | $10,263 +3.2% | $723,490 +3% |
| 2011 | $9,940 -0.7% | $702,420 -0.8% |
| 2010 | $10,014 +0.3% | $707,760 -4.4% |
| 2009 | $9,988 -3.4% | $740,120 -8.2% |
| 2008 | $10,340 -20.2% | $806,590 -14.5% |
| 2007 | $12,960 | $943,650 -7% |
| 2006 | -- | $1,014,590 +430.5% |
| 2005 | -- | $191,250 |
| 2004 | -- | $191,250 +7.7% |
| 2003 | -- | $177,650 |
Find assessor info on the county website
Monthly payment
Est. payment
Payment breakdown
Explore the cost of this home by adjusting the details. Changes won't be saved.Climate risks
Neighborhood: 32963
- $2,072,8003 bd5 ba4k sqft1303 Cape Pointe Cir, Indian River Shores, FL 32963Off Market
- $1,992,0003 bd3 ba2.7k sqft1213 Islander Way, Indian River Shores, FL 32963Off Market
- $---- sqft1201 Isla Verde Sq, Vero Beach, FL 32963Off Market
- $1,625,0003 bd3 ba2.6k sqft1201 Isla Verde Sq, Indian River Shores, FL 32963Sold

Similar homes
- $2,795,0004 bd6 ba4.2k sqft381 Palm Island Ln, Indian River Shores, FL 32963For Sale
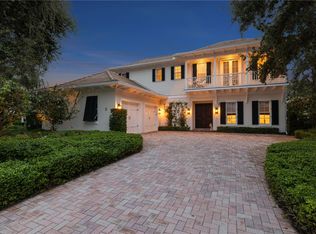 MLS ID #300376, Luke Webb, Luke D Webb Real Estate Inc. Realtor Association of Indian River County
 - $2,350,0003 bd3 ba2.9k sqft1008 Isla Verde Sq, Indian River Shores, FL 32963For Sale
 MLS ID #294576, John M Stringer, Alex MacWilliam, Inc.. Realtor Association of Indian River County
 - $2,850,0004 bd4 ba3.1k sqft1453 River Club Dr, Indian River Shores, FL 32963For Sale
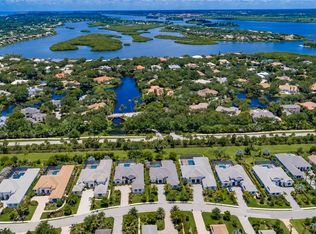 MLS ID #298193, Joan N Cook, Dale Sorensen Real Estate Inc.. Realtor Association of Indian River County
 - $2,795,0003 bd4 ba3.2k sqft1445 River Club Dr, Indian River Shores, FL 32963For Sale
 MLS ID #299967, Michael T Merrill, Douglas Elliman Florida LLC. Realtor Association of Indian River County
 - $2,650,0003 bd3 ba2.7k sqft4304 Bethel Creek Drive, Vero Beach, FL 32963For Sale
 MLS ID #B26089464, Cheryl M Michel, One Sotheby's Int'l Realty. BeachesMLS
 - $1,695,0004 bd4 ba3.4k sqft700 MARBRISA RIVER Lane, Vero Beach, FL 32963For SaleMLS ID #B26082416, Theresa A Gardiner, Illustrated Properties. BeachesMLS
