River Club Perfection! Nestled on a private corner lot with tranquil lake views, this 2022 residence seamlessly blends modern elegance with thoughtful, functional design. The current layout includes a dedicated office and den, easily converts to a fourth bedroom. Soaring ceilings with custom wood beams, a gourmet kitchen, and an oversized three-car garage. The expansive lanai creates the ultimate outdoor retreat, featuring a heated saltwater pool and spa, along with a fully equipped outdoor kitchen. Community amenities include 2 clubhouses, pool, exercise room. Moments to beach access.
For sale
Price cut: $195K (7/2)
$3,100,000
1436 River Club Dr, Indian River Shores, FL 32963
3beds
3,009sqft
Single Family Residence
Built in 2022
0.33 Acres Lot
$-- Zestimate®
$1,030/sqft
$837/mo HOA
What's special
Tranquil lake viewsOversized three-car garageFully equipped outdoor kitchenPrivate corner lotGourmet kitchen
- 154 days
- 190
- 3
Zillow last checked:
Listing updated:
Listed by:
Michael T Merrill 561-427-3958,
Douglas Elliman Florida LLC
Source: Realtor Association of Indian River County,MLS#: 296101 Originating MLS: Indian River
Originating MLS: Indian RiverFacts & features
Interior
Bedrooms & bathrooms
- Bedrooms: 3
- Bathrooms: 3
- Full bathrooms: 3
Bedroom
- Dimensions: 12x14
Bedroom
- Dimensions: 12x16
Bedroom
- Dimensions: 18x15
Den
- Dimensions: 14x17
Dining room
- Dimensions: 14x15
Foyer
- Dimensions: 11x8
Kitchen
- Dimensions: 19x13
Living room
- Dimensions: 18x21
Porch
- Dimensions: 62x57
Heating
- Central
Cooling
- Central Air
Appliances
- Included: Dryer, Dishwasher, Disposal, Microwave, Range, Refrigerator, Washer
- Laundry: Laundry Room, In Unit
Features
- Crown Molding, Kitchen Island, Split Bedrooms, Walk-In Closet(s), French Door(s)/Atrium Door(s)
- Flooring: Tile, Wood
- Doors: French Doors
- Windows: Blinds
- Has fireplace: No
Interior area
- Total interior livable area: 3,009 sqft
Property
Parking
- Total spaces: 3
- Parking features: Three Car Garage, Three or more Spaces
- Garage spaces: 3
Features
- Levels: One
- Stories: 1
- Patio & porch: Patio, Screened
- Exterior features: Outdoor Kitchen
- Has private pool: Yes
- Pool features: Pool, Private, Screen Enclosure, Community
- Has spa: Yes
- Spa features: Hot Tub
- Has view: Yes
- View description: Lake, Pool
- Has water view: Yes
- Water view: Lake
- Waterfront features: Lake, Pond
Lot
- Size: 0.33 Acres
- Dimensions: 80 x 179
- Features: 1/4 to 1/2 Acre Lot
Details
- Parcel number: 32390100023001600007.0
- Zoning: ,
- Zoning description: Residential
Construction
Type & style
- Home type: SingleFamily
- Architectural style: One Story
- Property subtype: Single Family Residence
Materials
- Block, Concrete, Stucco
- Roof: Tile
Condition
- New construction: No
- Year built: 2022
Utilities & green energy
- Sewer: Public Sewer
- Water: Public
Community & HOA
Community
- Features: Clubhouse, Fitness, Other, Pool
- Security: Gated with Guard
- Subdivision: River Club at Carlton
HOA
- Has HOA: Yes
- Amenities included: Dues Paid Monthly
- Services included: Common Areas, Maintenance Grounds, Recreation Facilities, Security
- HOA fee: $837 monthly
- HOA name: Keystone
Location
- Region: Indian River Shores
Financial & listing details
- Price per square foot: $1,030/sqft
- Tax assessed value: $1,670,940
- Annual tax amount: $19,676
- Date on market: 3/26/2026
- Listing terms: Cash,New Loan
- Ownership: Single Family/Other
Estimated market value
Not available
Estimated sales range
Not available
Not available
Price history
| Date | Event | Price |
|---|---|---|
| 7/2/2026 | Price change | $3,100,000-5.9%$1,030/sqft |
Source:  Realtor Association of Indian River County #296101 Report a problem Realtor Association of Indian River County #296101 Report a problem | ||
| 3/27/2026 | Listed for sale | $3,295,000+22%$1,095/sqft |
Source: Realtor Association of Indian River County #296101 Report a problem | ||
| 2/27/2025 | Sold | $2,700,000-6.9%$897/sqft |
Source: Realtor Association of Indian River County #281232 Report a problem | ||
| 1/2/2025 | Contingent | $2,900,000$964/sqft |
Source: Realtor Association of Indian River County #281232 Report a problem | ||
| 9/12/2024 | Listed for sale | $2,900,000+728.6%$964/sqft |
Source: Realtor Association of Indian River County #281232 Report a problem | ||
| 3/26/2021 | Sold | $350,000$116/sqft |
Source: Public Record Report a problem | ||
Public tax history
| Year | Property taxes | Tax assessment |
|---|---|---|
| 2025 | $19,676 +3.3% | $1,670,940 +2.9% |
| 2024 | $19,055 +4.5% | $1,623,848 +3% |
| 2023 | $18,240 +382.6% | $1,576,551 +394.6% |
| 2022 | $3,780 +19.9% | $318,750 +25% |
| 2021 | $3,154 -1.8% | $255,000 |
| 2020 | $3,211 | $255,000 |
| 2019 | $3,211 -3.4% | $255,000 |
| 2018 | $3,324 +258.6% | $255,000 +275% |
| 2017 | $927 | $68,000 |
Find assessor info on the county website
Monthly payment
Est. payment
Payment breakdown
Explore the cost of this home by adjusting the details. Changes won't be saved.Climate risks
Neighborhood: 32963
- $2,663,9003 bd3 ba3.3k sqft1438 River Club Dr, Indian River Shores, FL 32963Off Market
- $2,420,1003 bd3 ba3.2k sqft1443 River Club Dr, Indian River Shores, FL 32963Off Market
- $2,765,1003 bd3 ba3.6k sqft1440 River Club Dr, Indian River Shores, FL 32963Off Market
- $2,618,9003 bd4 ba3.2k sqft1445 River Club Dr, Indian River Shores, FL 32963Off Market

Similar homes
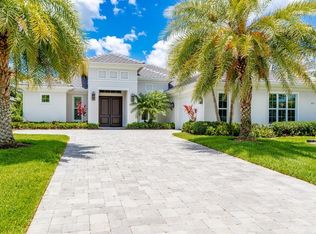
- $2,850,0004 bd4 ba3.1k sqft1453 River Club Dr, Indian River Shores, FL 32963For Sale
 MLS ID #298193, Joan N Cook, Dale Sorensen Real Estate Inc.. Realtor Association of Indian River County

 - $2,499,9993 bd3 ba2.9k sqft1008 Isla Verde Sq, Indian River Shores, FL 32963For Sale
 MLS ID #294576, John M Stringer, Alex MacWilliam, Inc.. Realtor Association of Indian River County
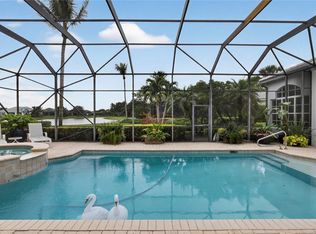
 - $2,850,0003 bd5 ba4.2k sqft1301 Cape Pointe Cir, Vero Beach, FL 32963For Sale
 MLS ID #293287, Matilde G Sorensen, Dale Sorensen Real Estate Inc.. Realtor Association of Indian River County
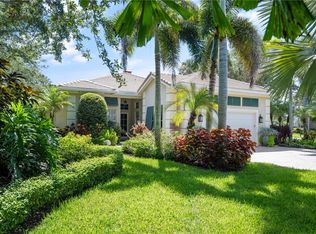
 - $1,945,0003 bd3 ba2.9k sqft916 Cove Point Pl, Indian River Shores, FL 32963For Sale
 MLS ID #299340, Stuart Tilt, One Sotheby's Int'l Realty. Realtor Association of Indian River County
 - $3,450,0004 bd4 ba3.8k sqft201 Shores Drive, Vero Beach, FL 32963For Sale
 MLS ID #R11153226, Keith R Gordon, GetMoreOffers. BeachesMLS
