Luxurious newly built coastal residence ideally situated east of A1A in the heart of central beach. Thoughtfully designed & built by Palm Coast Development for effortless living and entertaining. The home feature elegant finishes and a flexible layout with a main-level primary suite and den. The upper level offers two bedrooms and a spacious family room with a wet bar ideal for media, fitness, or guests. Lovely lanai overlooking the pool, spa & private fenced backyard. Moments to beach access, beachside shops & restaurants. Sizes approx./subj. to error.
For sale
$3,200,000
765 Azalea Ln, Vero Beach, FL 32963
3beds
3,308sqft
Single Family Residence
Built in 2024
10,010 Square Feet Lot
$-- Zestimate®
$967/sqft
$-- HOA
What's special
Elegant finishesFlexible layoutSpacious family roomMain-level primary suitePrivate fenced backyard
- 168 days |
- 469 |
- 20 |
Zillow last checked:
Listing updated:
Listed by:
Matilde G Sorensen 772-532-0010,
Dale Sorensen Real Estate Inc.
Source: Realtor Association of Indian River County,MLS#: 295716 Originating MLS: Indian River
Originating MLS: Indian RiverFacts & features
Interior
Bedrooms & bathrooms
- Bedrooms: 3
- Bathrooms: 4
- Full bathrooms: 3
- 1/2 bathrooms: 1
Bedroom
- Dimensions: 16x14
Bedroom
- Dimensions: 13x12
Bedroom
- Dimensions: 13x12
Den
- Dimensions: 14x14
Dining room
- Dimensions: 14x14
Family room
- Dimensions: 26x15
Kitchen
- Dimensions: 14x17
Laundry
- Dimensions: 13x10
Living room
- Dimensions: 25x15
Patio
- Dimensions: 26x14
Heating
- Central, Electric
Cooling
- Central Air, Electric
Appliances
- Included: Built-In Oven, Cooktop, Dryer, Dishwasher, Electric Water Heater, Disposal, Ice Maker, Microwave, Refrigerator, Wine Cooler, Washer
- Laundry: Lower Level, Laundry Room, Laundry Tub
Features
- Wet Bar, Crown Molding, High Ceilings, Kitchen Island, Primary Downstairs, Pantry, Split Bedrooms, Vaulted Ceiling(s), Walk-In Closet(s)
- Flooring: Marble, Tile, Wood
- Doors: Sliding Doors
- Windows: None
- Number of fireplaces: 1
Interior area
- Total interior livable area: 3,308 sqft
Video & virtual tour
Property
Parking
- Total spaces: 2
- Parking features: Attached, Garage
- Attached garage spaces: 2
Features
- Levels: Two
- Stories: 2
- Patio & porch: Covered, Patio, Porch
- Exterior features: Balcony, Fence, Sprinkler/Irrigation, Porch, Patio, Propane Tank - Owned
- Has private pool: Yes
- Pool features: Electric Heat, Heated, Pool, Private
- Has spa: Yes
- Spa features: Hot Tub
- Has view: Yes
- View description: Pool
- Waterfront features: None
Lot
- Size: 10,010 Square Feet
- Dimensions: 77 x 130
- Features: 1/4 to 1/2 Acre Lot
Details
- Parcel number: 32403200006005000021.0
- Zoning: ,
- Zoning description: Residential
Construction
Type & style
- Home type: SingleFamily
- Architectural style: Two Story
- Property subtype: Single Family Residence
Materials
- Block, Concrete
- Roof: Metal
Condition
- New construction: No
- Year built: 2024
Utilities & green energy
- Sewer: Public Sewer
- Water: Public
Community & HOA
Community
- Features: None
- Subdivision: Vero Beach Estates
HOA
- HOA name: None
Location
- Region: Vero Beach
Financial & listing details
- Price per square foot: $967/sqft
- Tax assessed value: $1,758,113
- Annual tax amount: $29,007
- Date on market: 3/10/2026
- Listing terms: Cash,New Loan
- Ownership: Single Family/Other
Estimated market value
Not available
Estimated sales range
Not available
Not available
Price history
| Date | Event | Price |
|---|---|---|
| 3/10/2026 | Listed for sale | $3,200,000$967/sqft |
Source:  Realtor Association of Indian River County #295716 Report a problem Realtor Association of Indian River County #295716 Report a problem | ||
| 2/24/2026 | Listing removed | $3,200,000$967/sqft |
Source: Realtor Association of Indian River County #294495 Report a problem | ||
| 1/26/2026 | Listed for sale | $3,200,000$967/sqft |
Source: Realtor Association of Indian River County #294495 Report a problem | ||
| 12/3/2025 | Listing removed | $3,200,000$967/sqft |
Source:  Douglas Elliman #290127 Report a problem Douglas Elliman #290127 Report a problem | ||
| 8/5/2025 | Listed for sale | $3,200,000-28.8%$967/sqft |
Source: Realtor Association of Indian River County #290127 Report a problem | ||
| 7/13/2025 | Listing removed | $4,495,000$1,359/sqft |
Source: Douglas Elliman #288122 Report a problem | ||
| 5/16/2025 | Price change | $4,495,000-7.8%$1,359/sqft |
Source: Realtor Association of Indian River County #288122 Report a problem | ||
| 9/12/2024 | Listed for sale | $4,875,000+156.6%$1,474/sqft |
Source: Realtor Association of Indian River County #281098 Report a problem | ||
| 6/16/2021 | Sold | $1,900,000+19.1%$574/sqft |
Source: Public Record Report a problem | ||
| 6/22/2020 | Listing removed | $1,595,000$482/sqft |
Source: Coldwell Banker Paradise #232697 Report a problem | ||
| 5/25/2020 | Listed for sale | $1,595,000+190.5%$482/sqft |
Source: Coldwell Banker Paradise #232697 Report a problem | ||
| 11/30/2019 | Listing removed | $549,000$166/sqft |
Source: Dale Sorensen Real Estate Inc. #219051 Report a problem | ||
| 4/5/2019 | Listed for sale | $549,000-29.6%$166/sqft |
Source: Dale Sorensen Real Estate Inc. #219051 Report a problem | ||
| 10/17/2013 | Sold | $780,000$236/sqft |
Source: Public Record Report a problem | ||
Public tax history
| Year | Property taxes | Tax assessment |
|---|---|---|
| 2025 | $29,007 +273.7% | $1,758,113 +196.8% |
| 2024 | $7,763 +11.8% | $592,263 +12.5% |
| 2023 | $6,945 +23.2% | $526,456 +45.5% |
| 2022 | $5,636 +27.2% | $361,939 +22.2% |
| 2021 | $4,432 +13% | $296,132 +21.6% |
| 2020 | $3,923 | $243,486 |
| 2019 | $3,923 -2.7% | $243,486 |
| 2018 | $4,033 -10.2% | $243,486 -21% |
| 2017 | $4,489 | $308,210 +37% |
| 2016 | $4,489 +20.2% | $224,910 |
| 2015 | $3,735 +1.7% | $224,910 +30.4% |
| 2014 | $3,671 | $172,480 +71.5% |
| 2013 | -- | $100,550 +5.9% |
| 2012 | $1,624 +0.1% | $94,960 |
| 2011 | $1,623 -29% | $94,960 -29.2% |
| 2010 | $2,286 -16.6% | $134,060 -20% |
| 2009 | $2,742 -10.1% | $167,580 -14.3% |
| 2008 | $3,051 -3.1% | $195,510 -1.3% |
| 2007 | $3,148 | $198,080 -20.7% |
| 2006 | -- | $249,900 +42.9% |
| 2005 | -- | $174,930 |
| 2004 | -- | $174,930 +86.7% |
| 2003 | -- | $93,710 |
| 2002 | $1,787 +48.2% | $93,710 +50% |
| 2001 | $1,206 +7.3% | $62,480 +11.1% |
| 2000 | $1,124 | $56,230 |
Find assessor info on the county website
Monthly payment
Est. payment
Payment breakdown
Explore the cost of this home by adjusting the details. Changes won't be saved.Climate risks
Neighborhood: 32963
Nearby schools
GreatSchools rating
- 7/10Beachland Elementary SchoolGrades: PK-5Distance: 0.5 mi
- 7/10Gifford Middle SchoolGrades: 6-8Distance: 3.7 mi
- 5/10Vero Beach High SchoolGrades: 9-12Distance: 3.2 mi
- $3,200,0003 bd4 ba3.5k sqft775 Azalea Ln, Vero Beach, FL 32963Sold
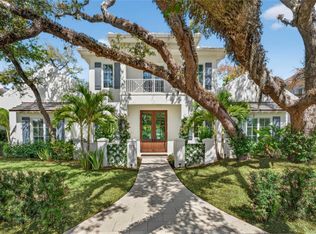
- $1,915,1004 bd6 ba810 sqft745 Azalea Ln, Vero Beach, FL 32963Off Market
- $3,200,0003 bd4 ba3.4k sqft785 Azalea Ln, Vero Beach, FL 32963Sold
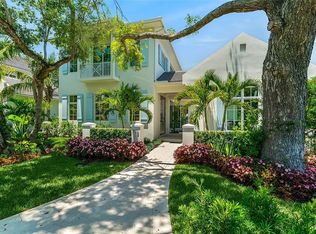
- $1,095,7003 bd2 ba2.3k sqft725 Azalea Ln, Vero Beach, FL 32963Off Market

- $1,465,8004 bd3 ba1.8k sqft764 Azalea Ln, Vero Beach, FL 32963Off Market
- $1,875,0003 bd3 ba2.2k sqft774 Azalea Ln, Vero Beach, FL 32963For Sale
- $624,200-- bd-- ba-- sqft736 Beachland Blvd, Vero Beach, FL 32963Off Market
- $1,078,2003 bd3 ba2.1k sqft746 Azalea Ln, Vero Beach, FL 32963Off Market
A local agent can set up tours, give advice and negotiate with sellers.
Similar homes
- $3,300,0003 bd3 ba3.6k sqft29 Cache Cay Dr, Vero Beach, FL 32963For Sale
 MLS ID #299045, Sherry Brown, One Sotheby's Int'l Realty. Realtor Association of Indian River County
 - $3,249,0004 bd5 ba3.3k sqft1025 Andarella Way, Vero Beach, FL 32963For Sale
 MLS ID #297761, Talle L Genoni, One Sotheby's Int'l Realty. Realtor Association of Indian River County
 - $2,500,0004 bd4 ba3.2k sqft766 Fiddlewood Rd, Vero Beach, FL 32963For Sale
 MLS ID #299063, Sherry Brown, One Sotheby's Int'l Realty. Realtor Association of Indian River County
 - $2,395,0004 bd5 ba4.2k sqft631 Camelia Ln, Vero Beach, FL 32963For Sale
 MLS ID #295706, Kathleen M Pogany, Compass Florida LLC. Realtor Association of Indian River County
 - $1,600,0003 bd3 ba2.8k sqft901 Jasmine Ln, Vero Beach, FL 32963For SaleMLS ID #299497, Cindy J O'Dare, One Sotheby's Int'l Realty. Realtor Association of Indian River County
- $3,495,0003 bd4 ba2.8k sqft1765 Sand Dollar Way, Vero Beach, FL 32963For SaleMLS ID #286431, Cindy J O'Dare, One Sotheby's Int'l Realty. Realtor Association of Indian River County
- $1,875,0003 bd3 ba2.2k sqft774 Azalea Ln, Vero Beach, FL 32963For SaleMLS ID #298153, Kathleen M Pogany, Compass Florida LLC. Realtor Association of Indian River County
- $3,100,0003 bd3 ba3k sqft1436 River Club Dr, Indian River Shores, FL 32963For SaleMLS ID #296101, Michael T Merrill, Douglas Elliman Florida LLC. Realtor Association of Indian River County
- $1,800,0004 bd3 ba2.8k sqft768 Bougainvillea Ln, Vero Beach, FL 32963For SaleMLS ID #297053, Cathy Curley, Dale Sorensen Real Estate Inc.. Realtor Association of Indian River County
- $1,600,0003 bd2 ba2.6k sqft600 Honeysuckle Ln, Vero Beach, FL 32963For SaleMLS ID #296321, Matilde G Sorensen, Dale Sorensen Real Estate Inc.. Realtor Association of Indian River County
- $2,695,0004 bd5 ba2.7k sqft554 Conn Way, Vero Beach, FL 32963New ConstructionMLS ID #295844, Vanessa Heins, One Sotheby's Int'l Realty. Realtor Association of Indian River County
- $2,449,0004 bd3 ba2.6k sqft1000 Carib Ln, Vero Beach, FL 32963For SaleMLS ID #298984, Jarrett T Bass, Compass Florida LLC. Realtor Association of Indian River County
- $2,400,0004 bd4 ba2.9k sqft1631 W Camino Del Rio, Vero Beach, FL 32963For SaleMLS ID #292958, Matilde G Sorensen, Dale Sorensen Real Estate Inc.. Realtor Association of Indian River County
- $2,099,0003 bd4 ba2.4k sqft425 Holly Rd, Vero Beach, FL 32963For SaleMLS ID #297717, Candace L Kennedy, Alex MacWilliam, Inc.. Realtor Association of Indian River County
- $2,685,0004 bd4 ba3.3k sqft935 Sea Watch Ln, Indian River Shores, FL 32963For SaleMLS ID #294293, Carolyn S Lange, Luke D Webb Real Estate Inc. Realtor Association of Indian River County
- $1,800,0003 bd3 ba3k sqft888 Sandpiper Ln, Vero Beach, FL 32963For SaleMLS ID #299449, Cindy J O'Dare, One Sotheby's Int'l Realty. Realtor Association of Indian River County
- $1,980,0005 bd6 ba1.7k sqft(Undisclosed Address), Vero Beach, FL 32963For SaleMLS ID #296542, Luis Carlos Van Cotthem, Keller Williams Realty of VB. Realtor Association of Indian River County
- $3,700,0003 bd4 ba3k sqft828 Pembroke Ct, Orchid, FL 32963For SaleMLS ID #298775, Marci L Arnold, Orchid Island Realty. Realtor Association of Indian River County
- $2,850,0004 bd4 ba3.1k sqft1453 River Club Dr, Indian River Shores, FL 32963For SaleMLS ID #298193, Joan N Cook, Dale Sorensen Real Estate Inc.. Realtor Association of Indian River County
- $2,200,0004 bd3 ba3.2k sqft69 Cache Cay Drive, Vero Beach, FL 32963For Sale
 MLS ID #B26004680, Christopher T Nolan, EXP Realty LLC. BeachesMLS
