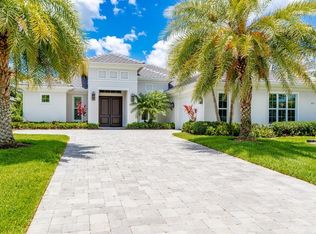
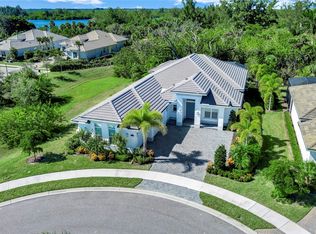
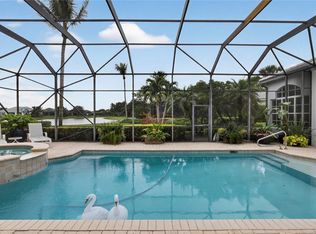
Sophisticated coastal living at its finest abounds at this stunning River Club at Carlton home. This elegant 3 Bed, 3 Bath, Den/ Office, with an A/C 2 Car Garage rests on a premier, private and masterfully landscaped lot. A beautifully appointed Kitchen with hi-end appliances and finishes along with a walk-in pantry is the heart of this open concept home. All with high ceilings, natural plank wood floors and custom cabinetry. Retractable impact doors bring the outside in. The enormous screen lanai and sparkling pool are an entertainer's dream!
This immaculate home is a must see!
For sale
$2,499,999
1008 Isla Verde Sq, Indian River Shores, FL 32963
3beds
2,940sqft
:
Get pre-qualified$16,220/mo
Single Family Residence
Built in 2018
0.46 Acres Lot
$-- Zestimate®
$850/sqft
$887/mo HOA
What's special
Enormous screen lanaiHigh ceilingsSparkling poolOpen concept homeCustom cabinetryNatural plank wood floorsWalk-in pantry
- 187 days |
- 235 |
- 5 |
Zillow last checked:
Listing updated:
Listed by:
John M Stringer 772-231-6509,
Alex MacWilliam, Inc.
Source: Realtor Association of Indian River County,MLS#: 294576 Originating MLS: Indian River
Originating MLS: Indian RiverFacts & features
Interior
Bedrooms & bathrooms
- Bedrooms: 3
- Bathrooms: 3
- Full bathrooms: 3
Bedroom
- Dimensions: 13x22
Bedroom
- Dimensions: 13x15
Bedroom
- Dimensions: 12x12
Breakfast room nook
- Dimensions: 9x13
Den
- Dimensions: 11x14
Dining room
- Dimensions: 13x17
Foyer
- Dimensions: 6x13
Kitchen
- Dimensions: 11x16
Laundry
- Dimensions: 7x15
Living room
- Dimensions: 17x20
Screened porch
- Dimensions: 25x41
Screened porch
- Dimensions: 11x23
Heating
- Central
Cooling
- Central Air, 3+ Units
Appliances
- Included: Built-In Oven, Cooktop, Dryer, Dishwasher, Electric Water Heater, Disposal, Microwave, Washer
- Laundry: Laundry Room, Laundry Tub
Features
- Built-in Features, Closet Cabinetry, Crown Molding, High Ceilings, Kitchen Island, Pantry, French Door(s)/Atrium Door(s)
- Flooring: Tile, Wood
- Doors: French Doors
- Windows: Blinds, Double Hung, Sliding, Window Treatments
- Has fireplace: No
Interior area
- Total interior livable area: 2,940 sqft
Property
Parking
- Total spaces: 2
- Parking features: Garage
- Garage spaces: 2
Features
- Levels: One
- Stories: 1
- Patio & porch: Patio, Screened
- Exterior features: Sprinkler/Irrigation, Outdoor Shower
- Has private pool: Yes
- Pool features: Fenced, Electric Heat, Heated, Pool, Private, Screen Enclosure, Salt Water, Community
- Has view: Yes
- View description: Garden, Preserve
- Waterfront features: None
Lot
- Size: 0.46 Acres
- Dimensions: 118 x 168
- Features: 1/4 to 1/2 Acre Lot
Details
- Parcel number: 32390100021000700013.0
- Zoning: ,
- Zoning description: Residential
- Other equipment: Satellite Dish
Construction
Type & style
- Home type: SingleFamily
- Architectural style: One Story
- Property subtype: Single Family Residence
Materials
- Block, Concrete, Stucco
- Roof: Tile
Condition
- New construction: No
- Year built: 2018
Utilities & green energy
- Sewer: Public Sewer
- Water: Public
Community & HOA
Community
- Features: Clubhouse, Fitness, Pool, Tennis Court(s)
- Security: Security System Owned, Closed Circuit Camera(s), Gated with Guard, Smoke Detector(s)
- Subdivision: River Club at Carlton
HOA
- Has HOA: Yes
- Amenities included: Dues Paid Quarterly
- Services included: Common Areas, Maintenance Grounds, Recreation Facilities, Reserve Fund, Security
- HOA fee: $887 monthly
- HOA name: Castle Group
Location
- Region: Indian River Shores
Financial & listing details
- Price per square foot: $850/sqft
- Tax assessed value: $1,414,757
- Annual tax amount: $17,318
- Date on market: 2/2/2026
- Listing terms: Cash,New Loan
- Ownership: Single Family/Other
Estimated market value
Not available
Estimated sales range
Not available
Not available
Price history
| Date | Event | Price |
|---|---|---|
| 4/14/2026 | Price change | $2,499,999-3.8%$850/sqft |
Source:  Realtor Association of Indian River County #294576 Report a problem Realtor Association of Indian River County #294576 Report a problem | ||
| 2/3/2026 | Listed for sale | $2,600,000+1305.4%$884/sqft |
Source: Realtor Association of Indian River County #294576 Report a problem | ||
| 12/20/2016 | Sold | $185,000$63/sqft |
Source: Public Record Report a problem | ||
| 3/2/2016 | Listing removed | $185,000$63/sqft |
Source: Treasure Coast Sotheby's International Realty #165686 Report a problem | ||
| 1/28/2016 | Listed for sale | $185,000$63/sqft |
Source: Treasure Coast Sotheby's International Realty #165686 Report a problem | ||
| 1/1/2015 | Listing removed | $185,000$63/sqft |
Source: Treasure Coast Sotheby's International Realty #142918 Report a problem | ||
| 11/23/2014 | Listed for sale | $185,000$63/sqft |
Source: Treasure Coast Sotheby's International Realty #142918 Report a problem | ||
| 10/11/2014 | Listing removed | $185,000$63/sqft |
Source: Treasure Coast Sotheby's International Realty #142918 Report a problem | ||
| 1/11/2014 | Listed for sale | $185,000$63/sqft |
Source: Treasure Coast Sotheby's International Realty #142918 Report a problem | ||
Public tax history
| Year | Property taxes | Tax assessment |
|---|---|---|
| 2025 | $17,318 +112.5% | $1,414,757 +100.8% |
| 2024 | $8,149 +5.1% | $704,413 +3% |
| 2023 | $7,757 +1.8% | $683,896 +3% |
| 2022 | $7,619 -5.4% | $663,977 +4.4% |
| 2021 | $8,053 +6.8% | $636,271 +8.7% |
| 2020 | $7,542 | $585,344 -4.6% |
| 2019 | $7,542 -7.7% | $613,866 +290.4% |
| 2018 | $8,173 +278.7% | $157,250 |
| 2017 | $2,158 | $157,250 |
| 2016 | $2,158 -4.2% | $157,250 +5.7% |
| 2015 | $2,252 +0.8% | $148,750 +9.4% |
| 2014 | $2,235 | $136,000 +5.3% |
| 2013 | -- | $129,200 -2.9% |
| 2012 | $1,987 +0.1% | $133,000 |
| 2011 | $1,986 +0.1% | $133,000 |
| 2010 | $1,985 +5% | $133,000 |
| 2009 | $1,891 -26% | $133,000 -46.2% |
| 2008 | $2,557 -25.6% | $247,000 -1.3% |
| 2007 | $3,439 | $250,250 -9.4% |
| 2006 | -- | $276,250 +71.1% |
| 2005 | -- | $161,500 |
| 2004 | -- | $161,500 |
Find assessor info on the county website
Monthly payment
Est. payment
Payment breakdown
Explore the cost of this home by adjusting the details. Changes won't be saved.Climate risks
Neighborhood: 32963
Nearby schools
GreatSchools rating
- 7/10Beachland Elementary SchoolGrades: PK-5Distance: 5.6 mi
- 7/10Gifford Middle SchoolGrades: 6-8Distance: 4.3 mi
- 5/10Vero Beach High SchoolGrades: 9-12Distance: 7.4 mi
- $1,501,3004 bd3 ba3k sqft1006 Isla Verde Sq, Indian River Shores, FL 32963Off Market
- $1,750,0003 bd4 ba2.8k sqft211 Coconut Creek Ct, Indian River Shores, FL 32963Sold

- $2,412,0004 bd5 ba4.1k sqft212 Coconut Creek Ct, Indian River Shores, FL 32963Off Market
- $1,643,4003 bd4 ba3.1k sqft209 Coconut Creek Ct, Indian River Shores, FL 32963Off Market

- $1,792,2004 bd3 ba2.8k sqft1009 Isla Verde Sq, Indian River Shores, FL 32963Off Market
- $1,474,7004 bd3 ba-- sqft1009 Isla Verde Sq, Vero Beach, FL 32963Off Market
- $1,696,8003 bd5 ba3.8k sqft1004 Isla Verde Sq, Indian River Shores, FL 32963Off Market
- $2,080,0003 bd4 ba3.4k sqft1007 Isla Verde Sq, Indian River Shores, FL 32963Sold
A local agent can set up tours, give advice and negotiate with sellers.
Similar homes
- $2,425,0004 bd5 ba3.7k sqft410 N Palm Island Cir, Indian River Shores, FL 32963For Sale
 MLS ID #280908, Lucy B Hendricks, Premier Estate Properties. Realtor Association of Indian River County
 - $2,850,0004 bd4 ba3.1k sqft1453 River Club Dr, Indian River Shores, FL 32963For Sale
 MLS ID #298193, Joan N Cook, Dale Sorensen Real Estate Inc.. Realtor Association of Indian River County
 - $2,275,0004 bd4 ba3k sqft245 Strand Ter, Indian River Shores, FL 32963For Sale
 MLS ID #298663, Cindy J O'Dare, One Sotheby's Int'l Realty. Realtor Association of Indian River County
 - $2,850,0003 bd5 ba4.2k sqft1301 Cape Pointe Cir, Vero Beach, FL 32963For Sale
 MLS ID #293287, Matilde G Sorensen, Dale Sorensen Real Estate Inc.. Realtor Association of Indian River County
 - $2,500,0004 bd4 ba3.2k sqft766 Fiddlewood Rd, Vero Beach, FL 32963For SaleMLS ID #299063, Sherry Brown, One Sotheby's Int'l Realty. Realtor Association of Indian River County
- $3,100,0003 bd3 ba3k sqft1436 River Club Dr, Indian River Shores, FL 32963For SaleMLS ID #296101, Michael T Merrill, Douglas Elliman Florida LLC. Realtor Association of Indian River County
- $1,900,0003 bd4 ba3.6k sqft1209 Islander Way, Indian River Shores, FL 32963For SaleMLS ID #292448, Megan E Longwell Raasveldt, Dale Sorensen Real Estate Inc.. Realtor Association of Indian River County
- $2,685,0004 bd4 ba3.3k sqft935 Sea Watch Ln, Indian River Shores, FL 32963For SaleMLS ID #294293, Carolyn S Lange, Luke D Webb Real Estate Inc. Realtor Association of Indian River County
- $2,599,0004 bd3 ba2.6k sqft1000 Carib Ln, Vero Beach, FL 32963For SaleMLS ID #298984, Jarrett T Bass, Compass Florida LLC. Realtor Association of Indian River County
- $2,700,0003 bd3 ba2.8k sqft70 Caribe Way, Orchid, FL 32963For SaleMLS ID #297421, Marci L Arnold, Orchid Island Realty. Realtor Association of Indian River County
- $2,495,0004 bd5 ba4.2k sqft631 Camelia Ln, Vero Beach, FL 32963For SaleMLS ID #295706, Kathleen M Pogany, Compass Florida LLC. Realtor Association of Indian River County
- $1,350,0003 bd3 ba3.4k sqft330 Marbrisa Dr, Indian River Shores, FL 32963For SaleMLS ID #295413, Ryan Powell, EXP Realty, LLC. Realtor Association of Indian River County
- $1,299,0003 bd4 ba3.4k sqft110 Strand Dr, Indian River Shores, FL 32963For SaleMLS ID #295196, Elizabeth M Sorensen, Dale Sorensen Real Estate Inc.. Realtor Association of Indian River County
- $3,450,0004 bd4 ba3.8k sqft201 Shores Drive, Vero Beach, FL 32963For Sale
 MLS ID #R11153226, Keith R Gordon, GetMoreOffers. BeachesMLS
 - $2,475,0002 bd4 ba3.1k sqft615 Riomar Dr, Vero Beach, FL 32963For SaleMLS ID #291128, Melissa E Talley, Premier Estate Properties. Realtor Association of Indian River County
- $2,200,0003 bd4 ba2.4k sqft325 Holly Rd, Vero Beach, FL 32963For SaleMLS ID #295796, Elizabeth M Sorensen, Dale Sorensen Real Estate Inc.. Realtor Association of Indian River County
- $1,495,0003 bd4 ba3k sqft20 Strand Dr, Indian River Shores, FL 32963For SaleMLS ID #278543, Sven Frisell, Compass Florida LLC. Realtor Association of Indian River County
- $3,300,0003 bd3 ba3.6k sqft29 Cache Cay Dr, Vero Beach, FL 32963For SaleMLS ID #299045, Sherry Brown, One Sotheby's Int'l Realty. Realtor Association of Indian River County
- $2,400,0004 bd4 ba2.9k sqft1631 W Camino Del Rio, Vero Beach, FL 32963For SaleMLS ID #292958, Matilde G Sorensen, Dale Sorensen Real Estate Inc.. Realtor Association of Indian River County
- $1,299,9994 bd4 ba3.2k sqftBermuda Club Pud, Vero Beach, FL 32963For Sale
 MLS ID #A12060782, Maria Camacho, RE/MAX Select Group. MIAMI
