Skip main navigation
Off market
  • $600,500

    4710 Iris St, Rockville, MD 20853

    4beds
    1,823sqft
    SingleFamily
    Built in 1962
    9,583 Square Feet Lot
    $600,500 Zestimate®
    $329/sqft
    $3,271 Estimated rent

    Home value

    $600,500

    $570,000 - $631,000

    $3,271/mo

    Zestimate® history
    Loading
    Loading...

    Owner options

    List your home for rent

    $3,271/mo

    Rent Zestimate®

    Find your next renter with Zillow Rental Manager. Plus, with online applications, you can quickly screen prospective tenants – for free.

    Learn more

    $3,271/mo

    Rent Zestimate®

    Refinance and save

    $3,693/mo

    Est. payment

    Refinancing to a lower rate could help reduce your monthly payments and save thousands over the life of the loan.

    See today's rates

    $3,693/mo

    Est. payment

    Explore your selling options

    Work with a Zillow partner agent

    Leverage their expertise and Zillow's premium Showcase listings to get your home seen by more buyers.

    Get started

    List with your own agent

    Get your home in front of millions of buyers by listing it on Zillow.

    Learn how to do it

    Sell it yourself

    Take full control of how buyers see your home on Zillow by listing For Sale by Owner (FSBO).

    List your home

    What's special

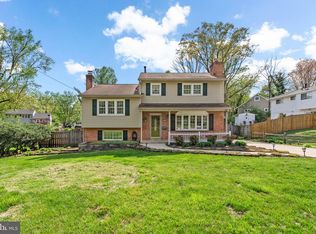
    Lovely Split Foyer Green Home with Stunning Sustainable Orchard & Garden Oasis near Rock Creek Park & Trails and Lakes Frank & Needwood..... Features & Amenities~ 4 Bedrooms, 2 Baths~ Inviting easy care vinyl tile Foyer~ Sun-filled Living Room features a bow bay window with hardwood laminate easy-care floors, opening to Dining Room~ Dining Room with laminate wood floors, features sun filled vista views of the elaborate fruit orchard and gardens beyond; Dining Room opens to the Country Kitchen~ Spacious Country Kitchen with new vinyl tile floor, solid wood cabinets, granite countertops, stainless steel appliances with gas cook top and double gas oven with Breakfast Area and window views and door to the private garden oasis~Master Bedroom featuring hardwood laminate floors, spacious double mirrored door closet, sun-filled rear windows with vista views of the rear gardens and fruit tree orchard~ Updated ceramic tub Hall Bath includes new lighting, fixtures and vanity~ 3 additional large Bedrooms feature spacious double-door closets and hardwood laminate or vinyl tile floors~ Hall or en suite Linen Closets~ Lower level Ceramic Tub Bath with new fixtures, subway tile, lighting, and vanity~ Expansive lower level Family Room with vinyl tile floor~ Lower Level Den/Office with custom vinyl tile flooring~ Fully finished Laundry Room with full-sized washer and dryer, laundry sink, and gray water management system to recycle water from laundry to water the extensive gardens~ Lower level Storage Room walks out to side yard~ Pond with Filtration System and beneficial goldfish and frogs - no need for chemicals to keep unwanted bugs away~ Rain Barrels (3) and 200gal Rainwater Storage work to keep water bills down for easy green garden watering system~Extensive Gardens and Fruit Trees and Bushes, see the Brochure for more details on updates and the gardens.CHECK PAGE 4 of the BROCHURE for IMPROVEMENTS LIST!

    This property is off market, which means it's not currently listed for sale or rent on Zillow. This may be different from what's available on other websites or public sources.
    Facts & features

    Interior

    Bedrooms & bathrooms
    • Bedrooms: 4
    • Bathrooms: 2
    • Full bathrooms: 2
    Heating
    • Forced air
    Cooling
    • Central
    Appliances
    • Included: Dishwasher, Dryer, Refrigerator, Washer
    Features
    • Wood Floors, Kitchen - Country, Breakfast Area, Upgraded Countertops, Floor Plan - Traditional
    • Flooring: Tile, Hardwood, Laminate, Linoleum / Vinyl
    • Basement: Finished
    • Has fireplace: Yes
    Interior area
    • Total interior livable area: 1,823 sqft
    • Finished area below ground: 750

    Property

    Features
    • Exterior features: Other
    • Pool features: Community
    Lot
    • Size: 9,583 Square Feet
    Details
    • Parcel number: 1301299796
    • Special conditions: Standard

    Construction

    Type & style
    • Home type: SingleFamily
    • Architectural style: Split Foyer
    Materials
    • Frame
    • Roof: Shake / Shingle
    Condition
    • Year built: 1962

    Community & HOA

    Location
    • Region: Rockville

    Financial & listing details

    • Price per square foot: $329/sqft
    • Tax assessed value: $464,500
    • Annual tax amount: $5,474

    Price history

    DateEventPrice
    6/1/2020Sold$450,000+7.4%$247/sqft
    Source: Public Record Report a problem
    4/28/2020Pending sale$419,000$230/sqft
    Source: Long & Foster Real Estate, Inc. #MDMC704538 Report a problem
    4/24/2020Listed for sale$419,000+148%$230/sqft
    Source: Long & Foster Real Estate, Inc. #MDMC704538 Report a problem
    12/16/1997Sold$168,950$93/sqft
    Source: Public Record Report a problem

    Public tax history

    YearProperty taxesTax assessment
    2025$5,474 +9%$464,500 +6.5%
    2024$5,020 +6.9%$436,100 +7%
    2023$4,698 +12.2%$407,700 +7.5%
    2022$4,186 +1.8%$379,300 +1.7%
    2021$4,113 +1.6%$373,033 +1.7%
    2020$4,046 +6%$366,767 +1.7%
    2019$3,817 -0.2%$360,500 +4.2%
    2018$3,824 +0.8%$346,133 +4.3%
    2017$3,792 +34.6%$331,767 +4.5%
    2016$2,817 $317,400 +3.4%
    2015$2,817 $307,033 +3.5%
    2014$2,817 $296,667 +3.6%
    2013-- $286,300
    2012-- $286,300
    2011-- $286,300 -33.6%
    2010-- $431,150 +6.7%
    2009-- $403,912 +7.2%
    2008-- $376,676 +7.8%
    2007-- $349,440 +17.1%
    2006-- $298,480 +20.6%
    2005-- $247,520 +25.9%
    2004-- $196,560
    2003-- $196,560 +13%
    2002-- $174,020 +6.9%
    2001-- $162,750
    Find assessor info on the county website

    Neighborhood: Aspen Hill

    Nearby schools

    GreatSchools rating
    Schools provided by the listing agent
    • Elementary: ROCK CREEK VALLEY
    • Middle: EARLE B. WOOD
    • High: ROCKVILLE
    • District: MONTGOMERY COUNTY PUBLIC SCHOOLS

    Source: The MLS. This data may not be complete. We recommend contacting the local school district to confirm school assignments for this home.

    Get a cash offer in 3 minutes
    Find out how much your home could sell for in as little as 3 minutes with a no-obligation cash offer.
    Estimated market value
    $600,500
    Get a cash offer in 3 minutes
    Find out how much your home could sell for in as little as 3 minutes with a no-obligation cash offer.
    Estimated market value
    $600,500