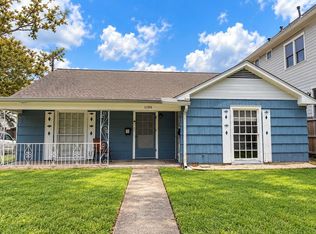
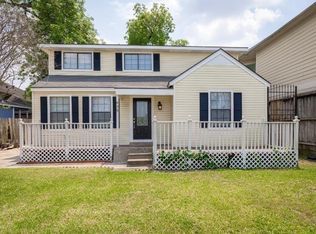
Thoughtfully updated 2-bedroom, 2-bath freestanding home offering approximately 1,440 square feet in Houston's Denver Harbor area. Located behind a controlled-access driveway gate, the home features wood-look flooring, a spacious living area with flexible office space, and a refreshed kitchen with abundant cabinetry, a decorative tile backsplash, stainless steel appliances, and a movable island. Refrigerator, washer, and dryer are included. The spacious primary bedroom offers room for a sitting area. Enjoy fully fenced front and back yards, a rear patio/deck, and generous outdoor space. Yard maintenance included. Convenient access to I-10, Downtown Houston, and the East End. Offered unfurnished and available August 1. Schedule your private showing today. One of the 3 bedrooms, the attic, and the storage shed in the backyard are restricted from tenant use. Not available for showings or tours until August 1.
Copyright notice - Data provided by HAR.com 2022 - All information provided should be independently verified.
House for rent
Singlefamily
Available now
No pets
Air conditioner, electric, gas
In unit laundry
Open parking parking
Electric, natural gas
What's special
Wood-look flooringStainless steel appliancesGenerous outdoor spaceMovable islandDecorative tile backsplash
- 73 days |
- -- |
- -- |
Zillow last checked:
Listing updated:
Travel times

Let’s turn your rent into credit progress
Build credit history with every on-time payment and get credit for the payment you’re already making.
Facts & features
Interior
Bedrooms & bathrooms
- Bedrooms: 2
- Bathrooms: 2
- Full bathrooms: 2
Rooms
- Room types: 1 Living Area, Entry, Kitchen/Dining Combo, Living Area - 1 St Floor, Utility Room
Heating
- Electric, Natural Gas
Cooling
- Air Conditioner, Electric, Gas
Appliances
- Included: Dishwasher, Dryer, Energy Star Qualified Appliances, Microwave Oven, Refrigerator, Washer
- Laundry: In Unit
Features
- Ceiling Fan(s), Formal Entry/Foyer, Primary Bed - 1st Floor
- Flooring: Vinyl
Interior area
- Total interior livable area: 1,440 sqft
Property
Parking
- Parking features: Open
- Has uncovered spaces: Yes
- Details: Contact manager
Features
- Stories: 1
- Patio & porch: Patio
- Exterior features: Formal Entry/Foyer, Gated Community, Primary Bed - 1 St Floor, Trash Pick Up
- Has view: Yes
- View description: South
Lot
- Features: Back Yard, Cleared
Details
- Parcel number: 0610230080003
Construction
Type & style
- Home type: SingleFamily
- Architectural style: Traditional
- Property subtype: SingleFamily
Condition
- Year built: 1940
Community & HOA
Community
- Features: Gated
Location
- Region: Houston
Financial & listing details
- Lease term: Long Term,12 Months,Section 8
Nearby apartments for rent


Price history
| Date | Event | Price |
|---|---|---|
| 9/8/2026 | Price change | $1,750-5.4%$1/sqft |
Source:  HAR #38474229 Report a problem HAR #38474229 Report a problem | ||
| 7/24/2026 | Listed for rent | $1,850$1/sqft |
Source: HAR #38474229 Report a problem | ||
| 12/6/2012 | Listing removed | $61,900$43/sqft |
Source: Inner Loop, REALTORS #41019373 Report a problem | ||
| 10/21/2012 | Price change | $61,900-4.6%$43/sqft |
Source: Inner Loop, REALTORS #41019373 Report a problem | ||
| 10/11/2012 | Listed for sale | $64,900+132.6%$45/sqft |
Source: RiverCross Realty, LLC #8740794 Report a problem | ||
| 12/9/2011 | Listing removed | $27,900$19/sqft |
Source: Trend Setter Realty #23650145 Report a problem | ||
| 11/22/2011 | Listed for sale | $27,900-30.3%$19/sqft |
Source: Trend Setter Realty #23650145 Report a problem | ||
| 11/10/2011 | Sold | -- |
Source: Public Record Report a problem | ||
| 4/27/2011 | Listed for sale | $40,000$28/sqft |
Source: RE/MAX Westside, REALTORS #13745249 Report a problem | ||
| 8/26/2004 | Sold | -- |
Source: Public Record Report a problem | ||