Skip main navigation
Off market
  • $313,100

    4710 Marlene Mews #134, Baltimore, MD 21224

    3beds
    --baths
    1,600sqft
    Townhouse
    Built in 2019
    1,742 Square Feet Lot
    $313,100 Zestimate®
    $196/sqft
    $2,766 Estimated rent

    Home value

    $313,100

    $288,000 - $341,000

    $2,766/mo

    Zestimate® history
    Loading
    Loading...

    Owner options

    List your home for rent

    $2,766/mo

    Rent Zestimate®

    Find your next renter with Zillow Rental Manager. Plus, with online applications, you can quickly screen prospective tenants – for free.

    Learn more

    $2,766/mo

    Rent Zestimate®

    Refinance and save

    $2,093/mo

    Est. payment

    Refinancing to a lower rate could help reduce your monthly payments and save thousands over the life of the loan.

    See today's rates

    $2,093/mo

    Est. payment

    Explore your selling options

    Work with a Zillow partner agent

    Leverage their expertise and Zillow's premium Showcase listings to get your home seen by more buyers.

    Get started

    List with your own agent

    Get your home in front of millions of buyers by listing it on Zillow.

    Learn how to do it

    Sell it yourself

    Take full control of how buyers see your home on Zillow by listing For Sale by Owner (FSBO).

    List your home

    What's special

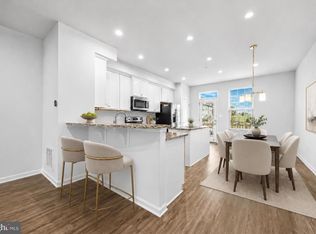
    Welcome to 4710 Marlene Mews.... a stunning newer construction home in Oldham Crossings. Designed and built with meticulous attention to detail, this 3 bedroom, 3 bathroom home offers the perfect blend of modern luxury and functionality with abundant natural light throughout! Entering into the home, you will be greeted with a living area that can be used as a family room, office, den or bedroom. This space also boasts a full bathroom for convenience. Moving to the second level, the spacious open floor plan is perfect for entertaining, with a seamless flow between the kitchen, dining area, and living room. The kitchen area offers 9ft ceilings, 42 inch cabinets, granite counters, a beautiful center island, and stainless steel appliances. Off of the gorgeous kitchen is a deck that is perfect for relaxing, entertaining and family gatherings. The 3rd level embraces the luxurious master suite that boasts a spa-like ensuite bathroom, his and hers vanities and walk in closets. This level also has a hallway full bath and spacious bedroom with a walk in closet. If you thought this was enough, this ideal home also offers an oversized garage and a full size driveway for extra parking. A dog park, tot lot, and convenience to commuter routes 895,95,695 is offered in this private community. With a short drive to Yard 56, Canton Crossing, and Fells Point, this property has it all. View the drone footage for an aerial view of your new neighborhood, schedule a tour and make an offer today!

    This property is not currently displayed as for sale or rent on Zillow. This may be different from what's on other websites or public sources.

    Zillow last checked:

    Listing updated:

    Source: HomeServices Property Management,MLS#: MDBA2096414MLS Logo

    Facts & features

    Interior

    Bedrooms & bathrooms
    • Bedrooms: 3
    • Full bathrooms: 3
    Heating
    • Forced Air
    Cooling
    • Central A/C
    Appliances
    • Included: Built-In Microwave, Dishwasher, Disposal, Dryer, Exhaust Fan, Icemaker, Oven/Range - Gas, Refrigerator, Stainless Steel Appliances, Stove, Washer, Washer/Dryer Stacked, Water Heater
    Features
    • Carpet, Ceiling Fan(s), Entry Level Bedroom, Floor Plan - Open, Kitchen - Eat-In, Kitchen - Island, Pantry, Recessed Lighting, Walk-in Closet(s)
    • Has basement: No
    Interior area
    • Total interior livable area: 1,600 sqft

    Property

    Parking
    • Parking features: Attached Garage, Driveway, Garage - Rear Entry
    • Has uncovered spaces: Yes
    Lot
    • Size: 1,742 Square Feet

    Construction

    Type & style
    • Home type: Townhouse
    • Architectural style: Interior Row/Townhouse
    • Property subtype: Townhouse
    Materials
    • Brick
    Condition
    • New construction: No
    • Year built: 2019

    Utilities & green energy

    • Sewer: No Septic System
    • Water: Public

    Community & HOA

    Community
    • Subdivision: Oldham Crossing
    HOA
    • Has HOA: Yes
    • HOA fee: $52 monthly
    Location
    • Region: Baltimore

    Financial & listing details

    • Price per square foot: $196/sqft
    • Annual tax amount: $6,750
    • Date on market: 9/28/2023
    • Ownership: Fee Simple

    Price history

    Price history is unavailable.

    Public tax history

    Tax history is unavailable.

    Neighborhood: Greektown

    Nearby schools

    GreatSchools rating
    Schools provided by the listing agent
    • District: Baltimore City Public Schools

    Source: HomeServices Property Management. This data may not be complete. We recommend contacting the local school district to confirm school assignments for this home.

    Get a cash offer in 3 minutes
    Find out how much your home could sell for in as little as 3 minutes with a no-obligation cash offer.
    Estimated market value
    $313,100
    Get a cash offer in 3 minutes
    Find out how much your home could sell for in as little as 3 minutes with a no-obligation cash offer.
    Estimated market value
    $313,100