Skip main navigation
Off market
  • $2,617,600

    4710 Miramont Cir, Bryan, TX 77802

    7beds
    8,585sqft
    SingleFamily
    Built in 2008
    1.02 Acres Lot
    $2,617,600 Zestimate®
    $305/sqft
    $6,012 Estimated rent

    Home value

    $2,617,600

    $2.20M - $3.11M

    $6,012/mo

    Zestimate® history
    Loading
    Loading...

    Owner options

    List your home for rent

    $6,012/mo

    Rent Zestimate®

    Find your next renter with Zillow Rental Manager. Plus, with online applications, you can quickly screen prospective tenants – for free.

    Learn more

    $6,012/mo

    Rent Zestimate®

    Refinance and save

    $14,683/mo

    Est. payment

    Refinancing to a lower rate could help reduce your monthly payments and save thousands over the life of the loan.

    See today's rates

    $14,683/mo

    Est. payment

    Explore your selling options

    Work with a Zillow partner agent

    Leverage their expertise and Zillow's premium Showcase listings to get your home seen by more buyers.

    Get started

    List with your own agent

    Get your home in front of millions of buyers by listing it on Zillow.

    Learn how to do it

    Sell it yourself

    Take full control of how buyers see your home on Zillow by listing For Sale by Owner (FSBO).

    List your home

    What's special

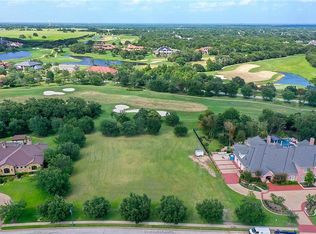

    Luxurious custom built estate home on a 1.016 acre wooded lot. This dream home adjacent to the fairway on hole 18 of the Miramont Golf Course designed by Trent Jones II and walking distance to the Miramont Clubhouse. Spectacular outdoor retreat with spacious entertainment, dining and seating areas, featuring a covered outdoor kitchen. Relax by the custom pool and hot tub all surrounded by privacy landscaping with a view of the golf course fairway. Enter the home to see a formal dining room and living room with fireplace with access to the outdoor entertainment areas. The master bedroom is on the first floor for privacy including 2 master baths and jacuzzi tub. The elegant study has custom built-ins for an executive feel. The expansive home has 7 bedrooms, 8.5 bathrooms, custom designed chef's kitchen, wet bar, and huge butler's pantry. Access the 2nd floor by 2 staircases and elevator. Retreat to the media room, a private theater for movies, sports, or activities for family and guests.

    This property is off market, which means it's not currently listed for sale or rent on Zillow. This may be different from what's available on other websites or public sources.

    Facts & features

    Interior

    Bedrooms & bathrooms
    • Bedrooms: 7
    • Bathrooms: 9
    • Full bathrooms: 8
    • 1/2 bathrooms: 1
    Heating
    • Other, Gas
    Cooling
    • Central
    Appliances
    • Included: Dishwasher
    Features
    • Wet Bar, Elevator, Breakfast Bar, Fire/Smoke Alarm, Central Laundry, High Ceiling, Alarm System - Owned, Country Kitchen, 2 Staircases, Spa/Hot Tub, Central Vacuum
    • Flooring: Tile, Hardwood
    • Has fireplace: Yes
    • Fireplace features: Electric
    Interior area
    • Total interior livable area: 8,585 sqft

    Property

    Parking
    • Parking features: Garage - Attached
    Accessibility
    • Accessibility features: Elevator
    Features
    • Patio & porch: Patio
    • Exterior features: Brick
    • Pool features: Gunite, In Ground, Heated
    • Has spa: Yes
    Lot
    • Size: 1.02 Acres
    Details
    • Parcel number: 41923006160020

    Construction

    Type & style
    • Home type: SingleFamily
    • Architectural style: Traditional
    Materials
    • Frame
    • Foundation: Crawl/Raised
    • Roof: Composition
    Condition
    • Year built: 2008

    Utilities & green energy

    • Sewer: Public Sewer
    • Water: Public

    Community & neighborhood

    Location
    • Region: Bryan

    HOA & financial

    HOA
    • Has HOA: Yes
    • HOA fee: $170 monthly

    Other

    Other facts
    • Sewer: Public Sewer
    • WaterSource: Public
    • Flooring: Carpet, Tile, Hardwood
    • RoadSurfaceType: Paved
    • AssociationYN: true
    • FireplaceYN: true
    • GarageYN: true
    • InteriorFeatures: Wet Bar, Elevator, Breakfast Bar, Fire/Smoke Alarm, Central Laundry, High Ceiling, Alarm System - Owned, Country Kitchen, 2 Staircases, Spa/Hot Tub, Central Vacuum
    • AttachedGarageYN: true
    • Heating: Gas
    • HeatingYN: true
    • CoolingYN: true
    • PatioAndPorchFeatures: Patio
    • FoundationDetails: Slab
    • RoomsTotal: 15
    • FireplacesTotal: 2
    • Furnished: Unfurnished
    • AccessibilityFeatures: Elevator
    • ConstructionMaterials: Brick
    • CurrentFinancing: Conventional, FHA
    • Roof: Composition
    • StoriesTotal: 2
    • ArchitecturalStyle: Traditional
    • ExteriorFeatures: Balcony, Back Yard Fenced, Patio/Deck, Covered Patio/Deck, Back Green Space, Outdoor Kitchen, Sprinkler System, Spa/Hot Tub
    • Cooling: Central Air Conditioning
    • FireplaceFeatures: Gaslog Fireplace, Wood Burning Fireplace, Gas Connections
    • LivingAreaSource: Appraisal District
    • LotSizeSource: Appraiser
    • ParkingFeatures: Additional Parking, Auto Garage Door Opener, Circle Driveway, Double-Wide Driveway
    • YearBuiltSource: Appraiser
    • PoolPrivateYN: True
    • AssociationPhone: 999-999-9999
    • BedroomsPossible: 7
    • PublicSurveySection: 1
    • PoolFeatures: Gunite, In Ground, Heated
    • MaintenanceExpense: 2040
    • StructureType: undefined
    • MlsStatus: Active
    • Road surface type: Paved

    Price history

    DateEventPrice
    11/1/2019Listing removed$1,750,000$204/sqft
    Source: Keller Williams Memorial #92959254 Report a problem
    9/30/2019Price change$1,750,000-7.9%$204/sqft
    Source: Keller Williams Realty #92959254 Report a problem
    6/30/2019Price change$1,900,000-9.5%$221/sqft
    Source: Keller Williams Memorial #92959254 Report a problem
    3/22/2019Price change$2,100,000-11.6%$245/sqft
    Source: Keller Williams Memorial #92959254 Report a problem
    8/10/2018Listed for sale$2,375,000-4%$277/sqft
    Source: Keller Williams Realty #92959254 Report a problem
    6/3/2018Listing removed$2,475,000$288/sqft
    Source: Coldwell Banker AG-TOWN, REALTORS #17014459 Report a problem
    5/1/2018Price change$2,475,000-10.8%$288/sqft
    Source: Coldwell Banker AG-TOWN, REALTORS #17014459 Report a problem
    3/23/2018Price change$2,775,000+6.8%$323/sqft
    Source: Coldwell Banker AG-TOWN, REALTORS #17014459 Report a problem
    10/3/2017Price change$2,597,500-6.4%$303/sqft
    Source: Coldwell Banker AG-TOWN, REALTORS #17014459 Report a problem
    3/17/2017Listed for sale$2,775,000$323/sqft
    Source: TM5 Properties #17003454 Report a problem

    Public tax history

    YearProperty taxesTax assessment
    2025$30,864 -2.8%$2,367,449 +10%
    2024$31,759 $2,152,226 +10%
    2023$31,759 -14.3%$1,956,569 +10%
    2022$37,051 +2.4%$1,778,699 +12.6%
    2021$36,190 $1,579,591 -1.9%
    2020-- $1,610,685 +0.5%
    2019$17,748 $1,602,800 +6.8%
    2018$17,748 $1,500,370 0%
    2017$17,748 -0.8%$1,500,920 -10.4%
    2016$17,883 $1,674,230 +7.4%
    2015$17,883 $1,558,430 -2.5%
    2014$17,883 $1,598,000 -0.9%
    2013-- $1,612,350 +7.9%
    2012-- $1,494,630 -6.2%
    2011-- $1,593,600 +33.5%
    2010-- $1,193,310 +20.9%
    2009-- $987,150 +1137%
    2004-- $79,800

    Find assessor info on the county website

    Neighborhood: 77802

    Nearby schools

    GreatSchools rating
    Schools provided by the listing agent
    • Elementary: Sam Houston Elementary School (bryan)
    • Middle: Stephen F. Austin Middle School
    • High: Bryan High School
    • District: 148 - Bryan

    Source: The MLS. This data may not be complete. We recommend contacting the local school district to confirm school assignments for this home.

    Sell for more on Zillow
    Get a Zillow Showcase℠ listing at no additional cost and you could sell for .
    $2,617,600
    2% more
    +$52,352
    With Zillow Showcase(estimated)
    $2,669,952