Located in the prestigious Miramont community and backing directly to the private family golf course, this extraordinary two-story estate blends refined luxury with resort-style living. Boasting 5 bedrooms and 5.5 baths, this thoughtfully designed home features double primary suites, each with custom closet systems accented with distinctive alligator trim. Soaring ceilings and expansive windows flood the home with natural light while framing stunning golf course views protected by a sleek glass safety fence. The chef’s kitchen is a statement in both design and function, showcasing rich eucalyptus wood cabinetry, top of the line appliances that include a steam oven, convection oven, warming drawer, 6 burner gas cook top with griddle, built in refrigerator and dishwasher and premium finishes throughout. Entertain effortlessly with a dedicated media room, spacious game room with private balcony, office with pass through fireplace, and a custom bunk room designed for memorable gatherings. Step outside to your private retreat — a resort-style swimming pool and spa, full summer kitchen, and outdoor fireplace create the ultimate setting for year-round entertaining against the serene golf course backdrop. Modern convenience meets elevated living with home remote access via phone and an electric vehicle charger in the garage. An exceptional Miramont residence offering luxury, technology, and lifestyle — all in one remarkable home. This is a Builder's personal home!
Closed
Price Unknown
4711 Miramont Cir, Bryan, TX 77802
5beds
5,410sqft
Single Family Residence
Built in 2017
0.86 Acres Lot
$2,912,600 Zestimate®
$--/sqft
$7,175 Estimated rent
Home value
$2,912,600
$2.77M - $3.06M
$7,175/mo
Zestimate® history
Owner options
List your home for rent
$7,175/mo
Rent Zestimate®
Find your next renter with Zillow Rental Manager. Plus, with online applications, you can quickly screen prospective tenants – for free.
$7,175/mo
Rent Zestimate®
Refinance and save
$377/mo
Est. payment
Refinancing to a lower rate could help reduce your monthly payments and save thousands over the life of the loan.
$377/mo
Est. payment
Explore your selling options
Work with a Zillow partner agent
Leverage their expertise and Zillow's premium Showcase listings to get your home seen by more buyers.
Get startedList with your own agent
Get your home in front of millions of buyers by listing it on Zillow.
Learn how to do itSell it yourself
Take full control of how buyers see your home on Zillow by listing For Sale by Owner (FSBO).
List your homeWhat's special
Zillow last checked:
Listing updated:
Listed by:
Jana French TREC #0613670 979-492-8333,
CENTURY 21 Integra
Bought with:
Andrew Ball, TREC #0555466
Adam Development Properties
, TREC #null
Source: BCSMLS,MLS#: 26002053 Originating MLS: Bryan College Station Regional AOR
Originating MLS: Bryan College Station Regional AORFacts & features
Interior
Bedrooms & bathrooms
- Bedrooms: 5
- Bathrooms: 6
- Full bathrooms: 5
- 1/2 bathrooms: 1
Rooms
- Room types: Study
Primary bedroom
- Description: 1st Floor,Additional Features,Closet Area,Double Head Shower,Down,Full Bath In Rm.,Jetted Tub,Other,Separate Shower,Separate Vanities,Sitting Area in Master,Walk-in Closets
- Features: Primary Suite
- Level: Main
- Dimensions: 41.5 x 15.5
Primary bedroom
- Description: 1st Floor,Additional Features,Second Master,Closet Area,Double Head Shower,Full Bath In Rm.,Other,Walk-in Closets
- Features: Primary Suite
- Level: Main
- Dimensions: 21.5 x 14
Bedroom
- Description: 1st Floor,Closet Area,Down,Walk-in Closets
- Level: Main
- Dimensions: 16 x 12
Bedroom
- Description: 2nd Floor,Additional Features,Closet Area,Full Bath In Rm.,Walk-in Closets
- Level: Second
- Dimensions: 16.5 x 16
Bedroom
- Description: 2nd Floor,Closet Area,Full Bath In Rm.,Up,Walk-in Closets
- Level: Second
- Dimensions: 18 x 13.5
Bathroom
- Level: Main
- Dimensions: 6 x 5.5
Bathroom
- Description: 2nd Floor
- Level: Second
- Dimensions: 9 x 9
Dining room
- Level: Main
- Dimensions: 15.5 x 9
Foyer
- Level: Main
- Dimensions: 20x15
Game room
- Description: Enclosed Porch,2nd Floor,Game Room,Additional Features,Up
- Level: Second
- Dimensions: 22 x 20
Kitchen
- Description: 1st Floor,Additional Features,Built-In Dishwasher,Built-In Oven Gas,Continous Cleaning,Cook Top,Eating Bar,Island,Microwave Oven,Pantry,Refrigerator,Self Cleaning,Vent Fan
- Level: Main
- Dimensions: 21 x 15
Laundry
- Description: 1st Floor,Down,Dryer Connection,Laundry Sink,Other,Washer Connection
- Level: Main
- Dimensions: 10.5 x 5.5
Living room
- Description: Additional Features
- Level: Main
- Dimensions: 23.5 x 21
Media room
- Description: 1st Floor,Additional Features,Media Room
- Level: Main
- Dimensions: 19.5 x 15.5
Office
- Description: 1st Floor,Additional Features,Study,Down,Other,Refrigerator
- Level: Main
- Dimensions: 19.5 x 12.5
Heating
- Central, Gas
Cooling
- Central Air, Ceiling Fan(s), Electric
Appliances
- Included: Some Gas Appliances, Built-In Gas Oven, Cooktop, Double Oven, Dishwasher, Disposal, Multiple Water Heaters, Microwave, Plumbed For Gas, Refrigerator, Self Cleaning Oven, Warming Drawer, Dryer, Tankless Water Heater, Washer
Features
- French Door(s)/Atrium Door(s), Granite Counters, High Ceilings, Quartz Counters, Sound System, Smart Home, Shutters, Wired for Sound, Window Treatments, Ceiling Fan(s), Dry Bar, Kitchen Exhaust Fan, Kitchen Island, Programmable Thermostat, Walk-In Pantry
- Flooring: Carpet, Tile, Wood
- Doors: French Doors, Insulated Doors
- Windows: Low-Emissivity Windows, Plantation Shutters, Thermal Windows
- Has fireplace: Yes
- Fireplace features: Gas Log
Interior area
- Total structure area: 5,410
- Total interior livable area: 5,410 sqft
Property
Parking
- Total spaces: 3
- Parking features: Attached, Garage, Garage Faces Rear, Rear/Side/Off Street, Garage Faces Side, Garage Door Opener
- Attached garage spaces: 3
Accessibility
- Accessibility features: None
Features
- Levels: Two
- Stories: 2
- Patio & porch: Covered
- Exterior features: Sprinkler/Irrigation, Outdoor Kitchen
- Pool features: Community, In Ground
- Spa features: Community
- Fencing: Other
Lot
- Size: 0.86 Acres
- Features: Near Golf Course, On Golf Course
Details
- Parcel number: 115588
Construction
Type & style
- Home type: SingleFamily
- Architectural style: Contemporary/Modern,Traditional
- Property subtype: Single Family Residence
Materials
- Stone, Stucco
- Foundation: Slab
- Roof: Tile
Condition
- Year built: 2017
Utilities & green energy
- Sewer: Public Sewer
- Water: Public
- Utilities for property: Sewer Available, Water Available
Green energy
- Energy efficient items: Doors, HVAC, Insulation, Lighting, Thermostat, Windows
Community & HOA
Community
- Features: Barbecue, Golf, Pool
- Security: Security System, Smoke Detector(s)
- Subdivision: Miramont
HOA
- Has HOA: Yes
- Amenities included: Maintenance Grounds, Management
- Services included: Common Area Maintenance, Association Management, Reserve Fund
- HOA fee: $377 monthly
Location
- Region: Bryan
Financial & listing details
- Tax assessed value: $1,867,213
- Annual tax amount: $19,109
- Date on market: 2/19/2026
- Cumulative days on market: 92 days
- Listing terms: Cash,Conventional
Price history
| Date | Event | Price |
|---|---|---|
| 5/22/2026 | Sold | -- |
Source:  BCSMLS #26002053 Report a problem BCSMLS #26002053 Report a problem | ||
| 4/15/2026 | Pending sale | $3,150,000$582/sqft |
Source: BCSMLS #26002053 Report a problem | ||
| 2/19/2026 | Listed for sale | $3,150,000$582/sqft |
Source: BCSMLS #26002053 Report a problem | ||
Public tax history
| Year | Property taxes | Tax assessment |
|---|---|---|
| 2025 | $19,109 -4.4% | $1,849,095 +10% |
| 2024 | $19,994 | $1,680,995 +10% |
| 2023 | $19,994 -20.9% | $1,528,177 +10% |
| 2022 | $25,288 | $1,389,252 +8.4% |
| 2021 | $25,288 | $1,281,834 +4.1% |
| 2020 | -- | $1,231,005 +10% |
| 2019 | $25,288 +87.6% | $1,119,095 +4.2% |
| 2018 | $13,481 | $1,074,300 +95.6% |
| 2017 | $13,481 +954.9% | $549,110 +799.4% |
| 2016 | $1,278 | $61,056 +10.9% |
| 2015 | $1,278 | $55,068 +3.6% |
| 2014 | $1,278 | $53,135 -38.2% |
| 2013 | -- | $86,002 +12.4% |
| 2012 | -- | $76,500 -6.3% |
| 2011 | -- | $81,600 -3% |
| 2010 | -- | $84,150 +10% |
| 2009 | -- | $76,500 +11.1% |
| 2008 | -- | $68,850 -4.4% |
| 2007 | -- | $72,000 +5.3% |
| 2006 | $1,971 +3.7% | $68,400 |
| 2005 | $1,901 | $68,400 -9.5% |
| 2004 | -- | $75,600 |
Find assessor info on the county website
Neighborhood: 77802
Nearby homes
- $1,812,7830.94 acres4713 Miramont Cir, Bryan, TX 77802Off Market

- $1,913,500-- bd-- ba4.7k sqft4709 Miramont Cir, Bryan, TX 77802Off Market
- $2,480,3004 bd4 ba6.8k sqft4715 Miramont Cir, Bryan, TX 77802Off Market
- $449,5001.17 acres4712 Miramont Cir, Bryan, TX 77802Off Market
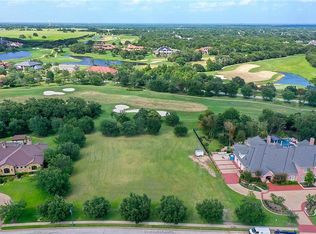
- $2,550,7007 bd9 ba8.5k sqft4710 Miramont Cir, Bryan, TX 77802Off Market
- $1,603,5004 bd4 ba4.1k sqft4707 Miramont Cir, Bryan, TX 77802Off Market
- $1,942,8003 bd2 ba5.6k sqft4717 Miramont Cir, Bryan, TX 77802Off Market
- $3,251,2005 bd6 ba7.6k sqft4714 Miramont Cir, Bryan, TX 77802Off Market
Nearby schools
GreatSchools rating
- 9/10Sam Houston Elementary SchoolGrades: PK-4Distance: 0.4 mi
- 4/10Stephen F Austin Middle SchoolGrades: 7-8Distance: 3.8 mi
- 4/10Travis B Bryan High SchoolGrades: 9-12Distance: 2.1 mi
Schools provided by the listing agent
- Middle: ,
- District: Bryan
Source: BCSMLS. This data may not be complete. We recommend contacting the local school district to confirm school assignments for this home.
Sell for more on Zillow
Get a Zillow Showcase℠ listing at no additional cost and you could sell for .
$2,912,600
2% more
+$58,252
With Zillow Showcase(estimated)
$2,970,852
Sell for more on Zillow
Get a Zillow Showcase℠ listing at no additional cost and you could sell for .
$2,912,600
2% more
+$58,252
With Zillow Showcase(estimated)
$2,970,852
- Texas
- Brazos County
- Bryan
- 77802
- 4711 Miramont Cir
