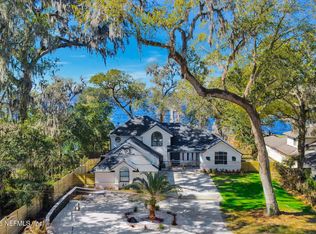
Riverfront Estate Living at its Finest. Tucked behind a gated entrance on over two manicured acres along the high-and-dry banks of the St. Johns River, this custom-built estate invites you into a life of unmatched luxury, privacy, and serenity. With over 7,600 sq ft of thoughtfully designed living space, this extraordinary property blends timeless elegance with modern comfort, making it ideal for multigenerational living, a luxury retreat, or a forever family home. The main residence features 7 bedrooms and 6 full baths, showcasing architectural details such as dramatic coffered ceilings, custom millwork, arched doorways, and expansive river-facing windows that bathe the home in natural light and breathtaking views. A chef-inspired kitchen with a large prep island, premium appliances, and a generous walk-in pantry anchors the heart of the home -- perfect for both everyday living and grand-scale entertaining.
Active
$4,900,000
4710 STATE ROAD 13 N, St. Johns, FL 32259
9beds
7,603sqft
:
Get pre-qualified$32,274/mo
Single Family Residence
Built in 2009
2 Acres Lot
$4,501,900 Zestimate®
$644/sqft
$-- HOA
What's special
Gated entranceLarge prep islandExpansive river-facing windowsCustom millworkBreathtaking viewsArched doorwaysGenerous walk-in pantry
- 38 days |
- 1,146 |
- 72 |
Zillow last checked:
Listing updated:
Listed by:
ELIZABETH M MOSES 904-545-4241,
IRON VALLEY REAL ESTATE NORTH FLORIDA 904-849-5163
Source: realMLS,MLS#: 2152645
Facts & features
Interior
Bedrooms & bathrooms
- Bedrooms: 9
- Bathrooms: 10
- Full bathrooms: 10
Primary bedroom
- Level: Main
Heating
- Central
Cooling
- Central Air, Electric
Appliances
- Included: Dishwasher, Disposal, Dryer, Electric Oven, Electric Water Heater, Freezer, Gas Range, Gas Water Heater, Ice Maker, Microwave, Refrigerator, Trash Compactor, Washer, Water Softener Owned, Wine Cooler
- Laundry: Electric Dryer Hookup, Lower Level, Washer Hookup
Features
- Breakfast Bar, Breakfast Nook, Butler Pantry, Ceiling Fan(s), Central Vacuum, Eat-in Kitchen, Entrance Foyer, His and Hers Closets, Kitchen Island, Open Floorplan, Pantry, Primary Bathroom -Tub with Separate Shower, Master Downstairs, Vaulted Ceiling(s), Walk-In Closet(s), Wet Bar
- Flooring: Tile, Wood
- Number of fireplaces: 1
- Fireplace features: Gas
Interior area
- Total interior livable area: 7,603 sqft
Property
Parking
- Total spaces: 10
- Parking features: Other, Additional Parking, Attached, Carport, Covered, Detached, Detached Carport, Garage, Garage Door Opener, Gated, Off Street, RV Access/Parking
- Attached garage spaces: 7
- Carport spaces: 3
- Covered spaces: 10
Features
- Levels: Two
- Stories: 2
- Patio & porch: Covered, Front Porch, Patio, Rear Porch
- Exterior features: Balcony, Boat Lift, Boat Ramp - Private, Boat Slip, Dock, Fire Pit, Outdoor Kitchen, Outdoor Shower, Other
- Pool features: In Ground, Fenced, Heated, Salt Water, Waterfall
- Has spa: Yes
- Spa features: Private
- Fencing: Fenced,Back Yard,Full,Wrought Iron
- Has view: Yes
- View description: River
- Has water view: Yes
- Water view: River
- Waterfront features: River Access, River Front
Lot
- Size: 2 Acres
- Features: Cleared, Many Trees, Sprinklers In Front, Sprinklers In Rear
Details
- Additional structures: Guest House, Outdoor Kitchen, Workshop
- Parcel number: 0158300000
- Zoning description: Single Family
Construction
Type & style
- Home type: SingleFamily
- Architectural style: Contemporary,Multi Generational,Traditional
- Property subtype: Single Family Residence
Materials
- Concrete, Stone Veneer, Stucco
- Roof: Shingle
Condition
- Updated/Remodeled
- New construction: No
- Year built: 2009
Utilities & green energy
- Electric: Whole House Generator
- Sewer: Septic Tank
- Water: Private, Well
- Utilities for property: Cable Available, Cable Connected, Electricity Available, Electricity Connected, Water Available, Propane
Green energy
- Energy efficient items: Lighting, Windows
Community & HOA
Community
- Security: Entry Phone/Intercom, Security Gate, Security System Leased, Smoke Detector(s)
- Subdivision: Switzerland
HOA
- Has HOA: No
Location
- Region: Saint Johns
Financial & listing details
- Price per square foot: $644/sqft
- Tax assessed value: $1,847,737
- Annual tax amount: $22,407
- Date on market: 6/26/2026
- Listing terms: Cash,Conventional,FHA
- Road surface type: Paved
Estimated market value
$4,501,900
$4.28M - $4.73M
$4,026/mo
Price history
| Date | Event | Price |
|---|---|---|
| 6/26/2026 | Listed for sale | $4,900,000-12.5%$644/sqft |
Source:  realMLS #2152645 Report a problem realMLS #2152645 Report a problem | ||
| 5/11/2026 | Listing removed | $5,600,000$737/sqft |
Source: realMLS #2088809 Report a problem | ||
| 10/1/2025 | Price change | $5,600,000-3.4%$737/sqft |
Source: realMLS #2088809 Report a problem | ||
| 9/11/2025 | Price change | $5,800,000-3.3%$763/sqft |
Source: realMLS #2088809 Report a problem | ||
| 5/21/2025 | Listed for sale | $6,000,000+275%$789/sqft |
Source: realMLS #2088809 Report a problem | ||
| 7/29/2020 | Sold | $1,600,000$210/sqft |
Source: realMLS #1057257 Report a problem | ||
Public tax history
| Year | Property taxes | Tax assessment |
|---|---|---|
| 2025 | $24,563 +9.6% | $1,812,849 +1.5% |
| 2024 | $22,407 +1.8% | $1,785,635 +3% |
| 2023 | $22,014 +2.3% | $1,733,626 +3% |
| 2022 | $21,510 +0.3% | $1,683,132 +3% |
| 2021 | $21,449 -7.9% | $1,634,109 -4.7% |
| 2020 | $23,288 -0.9% | $1,714,551 +3.9% |
| 2019 | $23,502 | $1,650,979 |
Find assessor info on the county website
Monthly payment
Est. payment
Payment breakdown
Explore the cost of this home by adjusting the details. Changes won't be saved.Climate risks
Neighborhood: 32259
Nearby schools
GreatSchools rating
- 10/10Trout Creek AcademyGrades: K-8Distance: 2.4 mi
- 7/10Bartram Trail High SchoolGrades: 8-12Distance: 2.5 mi
Schools provided by the listing agent
- Elementary: Hickory Creek
- Middle: Switzerland Point
- High: Bartram Trail
Source: realMLS. This data may not be complete. We recommend contacting the local school district to confirm school assignments for this home.
- $---- bd-- ba-- sqft4710 State Road 13, Saint Johns, FL 32259Off Market
- $2,081,9005 bd6 ba6.3k sqft4712 State Road 13, Jacksonville, FL 32259Off Market
- $997,7003 bd2 ba2.7k sqft4720 State Road 13 N, Saint Johns, FL 32259Off Market
- $822,6003 bd2 ba2.7k sqft4720 Bartram Scenic Hwy, Saint Johns, FL 32259Off Market
- $3,000,0005 bd5 ba5.3k sqft4708 State Road 13 N, Saint Johns, FL 32259Sold
- $849,3004 bd2 ba2.7k sqft4706 State Road 13 N, Saint Johns, FL 32259Off Market
- $970,2003 bd2 ba2.1k sqft4726 State Road 13 N, Saint Johns, FL 32259Off Market
- $---- bd-- ba-- sqft4726 State Road 13, Saint Johns, FL 32259Off Market
A local agent can set up tours, give advice and negotiate with sellers.
A local lender can help you make sure your offer is ready when you are.
Similar homes
- $2,950,0006 bd6 ba5.4k sqft3105 BISHOP ESTATES Road, St. Johns, FL 32259For Sale
 MLS ID #2146892, CARLA S BAHRI. realMLS
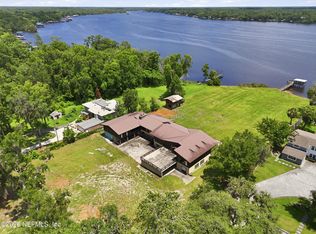
 - $3,200,0007 bd7 ba4.5k sqft1120 CELEBRATION Court, St. Johns, FL 32259For Sale
 MLS ID #2132591, SELMA COLLIER. realMLS
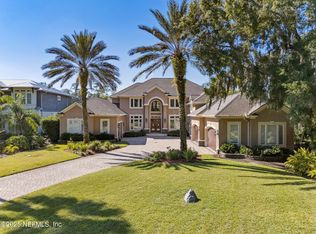
 - $3,900,0008 bd9 ba10k sqft3120 JULINGTON CREEK Road, Jacksonville, FL 32223For Sale
 MLS ID #2153738, PAIGE COVINGTON. realMLS
 - $5,895,0007 bd10 ba6.5k sqft21 N ROSCOE Boulevard, Ponte Vedra Beach, FL 32082For Sale
 MLS ID #2116881, TYLER ACKLAND. realMLS
 - $4,500,0007 bd8 ba5.6k sqft2379 S Ponte Vedra Blvd, Ponte Vedra Beach, FL 32082For SaleMLS ID #230859, Don Pratt, Coldwell Banker Premier Properties (Historic Office). St Augustine St Johns County BOR
- $7,000,0006 bd7 ba4k sqft13224 MANDARIN Road, Jacksonville, FL 32223For SaleMLS ID #2119880, MARK WERBIL. realMLS
- $3,125,0007 bd7 ba5.9k sqft121 ASHTON OAKS Drive, St. Augustine, FL 32092For SaleMLS ID #2148713, CHRISTINA WELCH. realMLS
- $3,750,0006 bd8 ba5.4k sqft4640 PALM VALLEY Road, Ponte Vedra Beach, FL 32082For SaleMLS ID #2138969, IRAKLI RUKHADZE. realMLS
- $2,499,0006 bd6 ba4.7k sqft130 WHISTLING PALM Court, Ponte Vedra, FL 32081New ConstructionMLS ID #2156983, JENNIFER WHITE. realMLS
