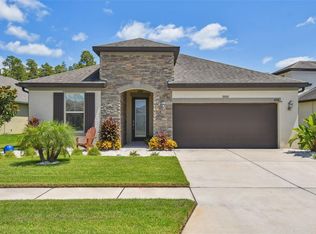
Step into your forever home in the highly desirable Country Walk community of Wesley Chapel! If you are looking for an open floor plan, look no more! This 2800 sq ft, 4 bedroom/3 bath/2 car garage home includes a spacious BONUS loft and SOLAR heated pool! Take in total serenity as you view nature from your pool deck just before a morning swim. This energy efficient home is move-in-ready! It will save you time and spare you any fixer upper stress! Entertain friends & family from your gourmet kitchen, featuring a backsplash, large kitchen island, built in double ovens, stainless steel Whirlpool appliances and granite countertops. This home has something for everyone! The flex room with classy white French doors can be used as a home office, nursery, or even a play room! The garage comes with two large racks attached to the ceiling for additional storage and five bike hooks for your convenience. The mater suite has vaulted ceilings and a luxurious bathroom with plenty of cabinet space, Jack & Jill sinks, and double walk in closets. The laundry room features a utility sink and additional cabinets to store all of your cleaning and maintenance supplies as well as the washer and dryer! Country Walk Community amenities include a clubhouse, heated pools, playground, soccer field, basketball courts, tennis courts, and state-of-the-art gym. It is just minutes away from Shoppes at the Wiregrass Mall, the Tampa Premium Outlets, The Grove, The Krates, and much more!
Sold for $574,000
$574,000
4710 Rolling Green Dr, Wesley Chapel, FL 33543
4beds
3baths
2,814sqft
SingleFamily
Built in 2017
8,712 Square Feet Lot
$580,300 Zestimate®
$204/sqft
$3,622 Estimated rent
Home value
$580,300
$551,000 - $609,000
$3,622/mo
Zestimate® history
Owner options
List your home for rent
$3,622/mo
Rent Zestimate®
Find your next renter with Zillow Rental Manager. Plus, with online applications, you can quickly screen prospective tenants – for free.
$3,622/mo
Rent Zestimate®
Refinance and save
$3,960/mo
Est. payment
Refinancing to a lower rate could help reduce your monthly payments and save thousands over the life of the loan.
$3,960/mo
Est. payment
Explore your selling options
Work with a Zillow partner agent
Leverage their expertise and Zillow's premium Showcase listings to get your home seen by more buyers.
Get startedList with your own agent
Get your home in front of millions of buyers by listing it on Zillow.
Learn how to do itSell it yourself
Take full control of how buyers see your home on Zillow by listing For Sale by Owner (FSBO).
List your homeWhat's special
Facts & features
Interior
Bedrooms & bathrooms
- Bedrooms: 4
- Bathrooms: 3
Heating
- Forced air
Cooling
- Central
Features
- Flooring: Other, Carpet
Interior area
- Total interior livable area: 2,814 sqft
Property
Parking
- Total spaces: 2
Features
- Exterior features: Other, Stucco
Lot
- Size: 8,712 Square Feet
Details
- Parcel number: 1626200120000001170
Construction
Type & style
- Home type: SingleFamily
Materials
- Frame
- Roof: Asphalt
Condition
- Year built: 2017
Community & HOA
HOA
- Has HOA: Yes
- HOA fee: $35 monthly
Location
- Region: Wesley Chapel
Financial & listing details
- Price per square foot: $204/sqft
- Tax assessed value: $483,613
- Annual tax amount: $9,842
Price history
| Date | Event | Price |
|---|---|---|
| 8/11/2023 | Sold | $574,000-2.7%$204/sqft |
Source: Public Record Report a problem | ||
| 6/24/2023 | Pending sale | $589,950$210/sqft |
Source:  Stellar MLS #T3454937 Report a problem Stellar MLS #T3454937 Report a problem | ||
| 6/21/2023 | Listing removed | -- |
Source: Stellar MLS #U8197284 Report a problem | ||
| 6/8/2023 | Price change | $589,950-0.8%$210/sqft |
Source: Stellar MLS #U8197284 Report a problem | ||
| 4/14/2023 | Listed for sale | $594,950+62.1%$211/sqft |
Source: Stellar MLS #U8197284 Report a problem | ||
| 3/2/2017 | Sold | $367,000$130/sqft |
Source: Public Record Report a problem | ||
Public tax history
| Year | Property taxes | Tax assessment |
|---|---|---|
| 2024 | $9,842 +36.6% | $483,613 +0.6% |
| 2023 | $7,207 +10.2% | $480,902 +43.6% |
| 2022 | $6,542 +2.8% | $334,880 +6.1% |
| 2021 | $6,364 +1.1% | $315,660 +1.4% |
| 2020 | $6,295 +0.9% | $311,310 +2% |
| 2019 | $6,239 | $305,221 +8% |
| 2018 | $6,239 -4.1% | $282,665 -1.5% |
| 2017 | $6,505 +187.9% | $287,024 +866.3% |
| 2016 | $2,260 -0.8% | $29,704 |
| 2015 | $2,277 +0.4% | $29,704 |
| 2014 | $2,269 | $29,704 |
| 2013 | -- | $29,704 |
| 2012 | -- | $29,704 |
| 2011 | -- | $29,704 |
| 2010 | -- | $29,704 -27.7% |
| 2009 | -- | $41,102 -2% |
| 2008 | -- | $41,942 |
| 2007 | -- | $41,942 -45% |
| 2006 | -- | $76,229 |
Find assessor info on the county website
Neighborhood: Country Walk
Nearby homes
- $495,7004 bd3 ba2.8k sqft4702 Rolling Greene Dr, Wesley Chapel, FL 33543Off Market

- $500,0004 bd3 ba2.3k sqft4716 Rolling Green Dr, Wesley Chapel, FL 33543Sold
- $437,2004 bd3 ba2.3k sqft4722 Rolling Greene Dr, Wesley Chapel, FL 33543Off Market

- $460,0004 bd2 ba2.1k sqft4654 Rolling Greene Dr, Wesley Chapel, FL 33543Sold

- $---- bd-- ba-- sqft4654 Rolling Green Dr, Wesley Chapel, FL 33543Off Market
- $505,0003 bd3 ba2.3k sqft4644 Rolling Greene Dr, Wesley Chapel, FL 33543Sold
- $550,1003 bd3 ba3.2k sqft4644 Rolling Green Dr, Wesley Chapel, FL 33543Off Market
- $473,6004 bd2 ba2k sqft4730 Rolling Greene Dr, Wesley Chapel, FL 33543Off Market
Nearby schools
GreatSchools rating
- 6/10Double Branch Elementary SchoolGrades: PK-5Distance: 1.6 mi
- 6/10Thomas E. Weightman Middle SchoolGrades: 6-8Distance: 2.2 mi
- 5/10Wesley Chapel High SchoolGrades: 9-12Distance: 2.2 mi
Get a cash offer in 3 minutes
Find out how much your home could sell for in as little as 3 minutes with a no-obligation cash offer.
Estimated market value
$580,300
Get a cash offer in 3 minutes
Find out how much your home could sell for in as little as 3 minutes with a no-obligation cash offer.
Estimated market value
$580,300
- Florida
- Pasco County
- Wesley Chapel
- 33543
- Country Walk
- 4710 Rolling Green Dr
Nearby cities
Nearby neighborhoods
Nearby zip codes
Other Wesley Chapel Topics
