*Back on the market! Buyer financing fell through.* Welcome to your dream home at 4716 Rolling Greene Dr, where timeless elegance blends seamlessly with contemporary comfort. Nestled in the heart of Wesley Chapel, this meticulously maintained Meritage home offers an exceptional living experience in the desirable community of Country Walk. Spacious Living: This 4 bedroom, PLUS an office/Den, 2.5 bathroom home boasts an open floor plan, providing ample space for family gatherings and entertaining friends. Enjoy the big game or listening to your favorite music with the pre-wired built in speakers. Chef's Delight: The gourmet kitchen is a culinary haven, featuring granite countertops, stainless steel appliances including dual ovens, and a center island, perfect for whipping up your favorite recipes. Private Oasis: Retreat to the master suite, complete with an ensuite bathroom with dual vanities and a walk-in closet, providing a tranquil sanctuary for relaxation. Indoor-Outdoor Living: Enjoy Florida's beautiful weather in the screened lanai, overlooking the FENCED, pool sized, lush backyard with fruit trees, perfect for al fresco dining or simply unwinding with your pets. Additional features of this home include an alarm system and whole house water softener, new carpet with Tempur-Pedic pad, ceiling garage storage, smart switches throughout the home, and garage door and outdoor lights compatible with Alexa or Google Home. Community Amenities: Residents of this sought-after neighborhood of Country Walk enjoy access to top-notch amenities, including a heated sparkling Recreational community pool, a Lap pool for workouts, fitness center, playground, large multi-use field, tennis/pickleball courts, a basketball court, and dog park. PLUS, cable and internet is included in your HOA fee! Location: Wesley Chapel is renowned for its excellent schools, thriving business centers, and a vibrant community atmosphere. This property is conveniently situated near shopping, dining, and entertainment options, with easy access to major highways for a quick commute to Tampa and surrounding areas. Don't Miss Out: This is your opportunity to own a piece of paradise in Wesley Chapel. This home DOES NOT require flood insurance. Schedule a showing today and make this stunning property your forever home!
Sold for $500,000
$500,000
4716 Rolling Green Dr, Wesley Chapel, FL 33543
4beds
2,311sqft
Single Family Residence
Built in 2016
8,502 Square Feet Lot
$470,100 Zestimate®
$216/sqft
$2,869 Estimated rent
Home value
$470,100
$447,000 - $494,000
$2,869/mo
Zestimate® history
Owner options
List your home for rent
$2,869/mo
Rent Zestimate®
Find your next renter with Zillow Rental Manager. Plus, with online applications, you can quickly screen prospective tenants – for free.
$2,869/mo
Rent Zestimate®
Refinance and save
$3,533/mo
Est. payment
Refinancing to a lower rate could help reduce your monthly payments and save thousands over the life of the loan.
$3,533/mo
Est. payment
Explore your selling options
Work with a Zillow partner agent
Leverage their expertise and Zillow's premium Showcase listings to get your home seen by more buyers.
Get startedList with your own agent
Get your home in front of millions of buyers by listing it on Zillow.
Learn how to do itSell it yourself
Take full control of how buyers see your home on Zillow by listing For Sale by Owner (FSBO).
List your homeWhat's special
Lap poolGarage doorBasketball courtFruit treesLush backyardOpen floor planSpacious living
Zillow last checked:
Listing updated:
Listed by:
Jessica Liebel 813-778-2076,
CENTURY 21 CIRCLE 813-973-2133
Bought with:
Deborah Valdez, 3396895
54 REALTY LLC
Source: Stellar MLS,MLS#: T3469918 Originating MLS: Tampa
Originating MLS: Tampa
Facts & features
Interior
Bedrooms & bathrooms
- Bedrooms: 4
- Bathrooms: 3
- Full bathrooms: 2
- 1/2 bathrooms: 1
Rooms
- Room types: Den/Library/Office
Primary bedroom
- Features: Ceiling Fan(s), Walk-In Closet(s)
- Level: First
- Dimensions: 15.9x13.5
Bedroom 2
- Features: Built-in Closet
- Level: First
- Dimensions: 11.8x11.2
Bedroom 3
- Features: Built-in Closet
- Level: First
- Dimensions: 11.8x11.2
Bedroom 4
- Features: Built-in Closet
- Level: First
- Dimensions: 10.1x11.5
Primary bathroom
- Features: Dual Sinks, En Suite Bathroom, Exhaust Fan, Granite Counters, Water Closet/Priv Toilet
- Level: First
Family room
- Features: Ceiling Fan(s)
- Level: First
- Dimensions: 19.4x14.3
Kitchen
- Features: Granite Counters, Kitchen Island, Pantry
- Level: First
- Dimensions: 19.4x10.2
Office
- Level: First
- Dimensions: 11.8x11.2
Heating
- Electric
Cooling
- Central Air
Appliances
- Included: Oven, Cooktop, Dishwasher, Disposal, Dryer, Electric Water Heater, Microwave, Refrigerator, Washer, Water Softener
- Laundry: Inside
Features
- Built-in Features, Ceiling Fan(s), High Ceilings, Living Room/Dining Room Combo, Primary Bedroom Main Floor, Open Floorplan, Stone Counters, Walk-In Closet(s)
- Flooring: Carpet, Engineered Hardwood, Tile
- Doors: Sliding Doors
- Windows: Blinds, Shades
- Has fireplace: No
Interior area
- Total structure area: 2,900
- Total interior livable area: 2,311 sqft
Property
Parking
- Total spaces: 2
- Parking features: Driveway, Garage Door Opener, Off Street
- Attached garage spaces: 2
- Has uncovered spaces: Yes
Features
- Levels: One
- Stories: 1
- Patio & porch: Enclosed, Patio
- Exterior features: Irrigation System, Private Mailbox, Rain Gutters, Sidewalk
- Fencing: Fenced
- Has view: Yes
- View description: Trees/Woods
Lot
- Size: 8,502 Square Feet
- Features: Conservation Area
- Residential vegetation: Fruit Trees
Details
- Parcel number: 2026160120000001160
- Zoning: MPUD
- Special conditions: None
Construction
Type & style
- Home type: SingleFamily
- Property subtype: Single Family Residence
Materials
- Block, Stucco
- Foundation: Slab
- Roof: Shingle
Condition
- New construction: No
- Year built: 2016
Details
- Builder name: Meritage
Utilities & green energy
- Sewer: Public Sewer
- Water: Public
- Utilities for property: Cable Available, Public, Sprinkler Meter
Community & HOA
Community
- Features: Clubhouse, Dog Park, Fitness Center, Playground, Pool
- Security: Security System
- Pet fee: $0 monthly
- Subdivision: COUNTRY WALK INCREMENT C PH 02
HOA
- Has HOA: Yes
- Amenities included: Cable TV, Clubhouse, Fitness Center, Pickleball Court(s), Playground, Pool, Tennis Court(s)
- Services included: Cable TV, Internet
- HOA fee: $58 monthly
- HOA name: Rizzeta & Co/ Dawn Marie MacArthur
- HOA phone: 813-994-1001
Location
- Region: Wesley Chapel
Financial & listing details
- Price per square foot: $216/sqft
- Tax assessed value: $408,560
- Annual tax amount: $5,504
- Date on market: 9/2/2023
- Cumulative days on market: 46 days
- Listing terms: Cash,Conventional,FHA,VA Loan
- Ownership: Fee Simple
- Total actual rent: 0
- Road surface type: Asphalt
Price history
| Date | Event | Price |
|---|---|---|
| 12/15/2023 | Sold | $500,000-1.9%$216/sqft |
Source:  Stellar MLS #T3469918 Report a problem Stellar MLS #T3469918 Report a problem | ||
| 10/23/2023 | Pending sale | $509,900$221/sqft |
Source: Stellar MLS #T3469918 Report a problem | ||
| 10/18/2023 | Listed for sale | $509,900$221/sqft |
Source: Stellar MLS #T3469918 Report a problem | ||
| 10/13/2023 | Pending sale | $509,900$221/sqft |
Source: Stellar MLS #T3469918 Report a problem | ||
| 9/28/2023 | Price change | $509,900-0.4%$221/sqft |
Source: Stellar MLS #T3469918 Report a problem | ||
| 9/2/2023 | Listed for sale | $512,000-2.5%$222/sqft |
Source: Stellar MLS #T3469918 Report a problem | ||
| 5/27/2023 | Listing removed | -- |
Source: Stellar MLS #T3440010 Report a problem | ||
| 5/21/2023 | Price change | $525,000-1.9%$227/sqft |
Source: Stellar MLS #T3440010 Report a problem | ||
| 4/19/2023 | Price change | $535,000-2.7%$232/sqft |
Source: Stellar MLS #T3440010 Report a problem | ||
| 4/14/2023 | Listed for sale | $550,000+83.3%$238/sqft |
Source: Stellar MLS #T3440010 Report a problem | ||
| 6/13/2019 | Sold | $300,000-1.6%$130/sqft |
Source: Public Record Report a problem | ||
| 4/18/2019 | Pending sale | $305,000$132/sqft |
Source: Keller Williams Realty New Tampa #T3139444 Report a problem | ||
| 3/26/2019 | Price change | $305,000-1.6%$132/sqft |
Source: Keller Williams New Tampa #T3139444 Report a problem | ||
| 3/4/2019 | Price change | $310,000-1.6%$134/sqft |
Source: Keller Williams Realty New Tampa #T3139444 Report a problem | ||
| 11/1/2018 | Listed for sale | $315,000+3.2%$136/sqft |
Source: KELLER WILLIAMS - NEW TAMPA #T3139444 Report a problem | ||
| 12/30/2016 | Sold | $305,300$132/sqft |
Source: Public Record Report a problem | ||
Public tax history
| Year | Property taxes | Tax assessment |
|---|---|---|
| 2024 | $9,259 +52.9% | $408,560 +48.7% |
| 2023 | $6,057 +10% | $274,770 +3% |
| 2022 | $5,504 +3.1% | $266,770 +6.1% |
| 2021 | $5,341 +1.1% | $251,460 +1.4% |
| 2020 | $5,285 +0.7% | $247,988 +1.7% |
| 2019 | $5,250 | $243,890 +1.9% |
| 2018 | $5,250 +1.9% | $239,344 +2.1% |
| 2017 | $5,152 +0.3% | $234,421 +689.6% |
| 2016 | $5,137 +126.7% | $29,690 |
| 2015 | $2,266 -0.1% | $29,690 |
| 2014 | $2,269 | $29,690 |
| 2013 | -- | $29,690 |
| 2012 | -- | $29,690 |
| 2011 | -- | $29,690 |
| 2010 | -- | $29,690 -27.7% |
| 2009 | -- | $41,085 -2% |
| 2008 | -- | $41,931 |
| 2007 | -- | $41,931 -45% |
| 2006 | -- | $76,211 |
Find assessor info on the county website
Neighborhood: Country Walk
Nearby homes
- $440,9004 bd3 ba2.3k sqft4722 Rolling Greene Dr, Wesley Chapel, FL 33543Off Market

- $574,0004 bd3 ba2.8k sqft4710 Rolling Green Dr, Wesley Chapel, FL 33543Sold
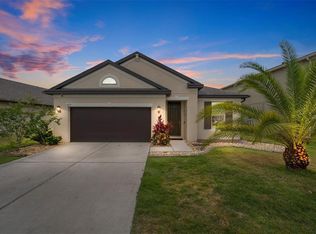
- $497,8004 bd3 ba2.8k sqft4702 Rolling Greene Dr, Wesley Chapel, FL 33543Off Market

- $472,5004 bd2 ba2k sqft4730 Rolling Greene Dr, Wesley Chapel, FL 33543Off Market

- $486,1004 bd3 ba2.8k sqft4730 Rolling Greene Dr, Wesley Chapel, FL 33543Off Market
- $460,0004 bd2 ba2.1k sqft4654 Rolling Greene Dr, Wesley Chapel, FL 33543Sold
- $521,6004 bd4 ba2.9k sqft4736 Rolling Greene Dr, Wesley Chapel, FL 33543Off Market
- $---- bd-- ba-- sqft4736 Rolling Green Dr, Wesley Chapel, FL 33543Off Market
Nearby schools
GreatSchools rating
- 6/10Double Branch Elementary SchoolGrades: PK-5Distance: 1.6 mi
- 6/10Thomas E. Weightman Middle SchoolGrades: 6-8Distance: 2.1 mi
- 5/10Wesley Chapel High SchoolGrades: 9-12Distance: 2.2 mi
Schools provided by the listing agent
- Elementary: Double Branch Elementary
- Middle: Thomas E Weightman Middle-PO
- High: Wesley Chapel High-PO
Source: Stellar MLS. This data may not be complete. We recommend contacting the local school district to confirm school assignments for this home.
Get a cash offer in 3 minutes
Find out how much your home could sell for in as little as 3 minutes with a no-obligation cash offer.
Estimated market value
$470,100
Get a cash offer in 3 minutes
Find out how much your home could sell for in as little as 3 minutes with a no-obligation cash offer.
Estimated market value
$470,100
- Florida
- Pasco County
- Wesley Chapel
- 33543
- Country Walk
- 4716 Rolling Green Dr
Nearby cities
Nearby neighborhoods
Nearby zip codes
Other Wesley Chapel Topics
