Resting under shade on one of the most recognizable streets in Dallas is 4710 Swiss Avenue. In the heart of the Swiss Avenue Historic District, this craftsman has been impeccably maintained and elegantly updated featuring four large bedrooms, three full bathrooms, a new back patio, a new pool with retractable cover, a new sport court with dedicated dog run and so much more! Just steps beyond the front door is the completely reimagined library room with focused backlighting to set the mood. The spacious dining room that fills with natural light leads into the chef’s kitchen fit with a large walnut wenge wood island and commercial grade range. The massive living room that overlooks the back patio is the perfect place to set up for family movie night or the next football game! Guests will swoon at the newest entertaining additions to Swiss in the covered back patio with timber tech decking, the sport court and pool! Perfect for our warm Texas summers, the pool is fit with a retractable cover that protects the integrity of the pool while keeping a sense of safety in mind. The Swiss Avenue Historic District is known for its beautifully preserved early 20th century homes in the heart of Dallas and 4710 lives up to the hype! Be minutes from Downtown, Lakewood, M-Streets, Knox Henderson and our main vein highway in US 75.
Sold
Price Unknown
4710 Swiss Ave, Dallas, TX 75204
4beds
3,004sqft
Single Family Residence
Built in 1909
7,492 Square Feet Lot
$954,800 Zestimate®
$--/sqft
$5,603 Estimated rent
Home value
$954,800
$888,000 - $1.03M
$5,603/mo
Zestimate® history
Owner options
List your home for rent
$5,603/mo
Rent Zestimate®
Find your next renter with Zillow Rental Manager. Plus, with online applications, you can quickly screen prospective tenants – for free.
$5,603/mo
Rent Zestimate®
Refinance and save
Refinancing to a lower rate could help reduce your monthly payments and save thousands over the life of the loan.
Explore your selling options
Work with a Zillow partner agent
Leverage their expertise and Zillow's premium Showcase listings to get your home seen by more buyers.
Get startedList with your own agent
Get your home in front of millions of buyers by listing it on Zillow.
Learn how to do itSell it yourself
Take full control of how buyers see your home on Zillow by listing For Sale by Owner (FSBO).
List your homeWhat's special
Zillow last checked:
Listing updated:
Listed by:
JD Gonzales 0671054 214-450-2611,
Compass RE Texas, LLC 469-210-8288
Bought with:
Forrest Gregg, 0510623
Compass RE Texas, LLC.
Source: NTREIS,MLS#: 21345497
Facts & features
Interior
Bedrooms & bathrooms
- Bedrooms: 4
- Bathrooms: 3
- Full bathrooms: 3
Primary bedroom
- Level: Second
- Dimensions: 0 x 0
Primary bedroom
- Level: Second
- Dimensions: 13 x 12
Bedroom
- Level: Second
- Dimensions: 12 x 13
Bedroom
- Level: Second
- Dimensions: 12 x 16
Bedroom
- Level: Second
- Dimensions: 13 x 9
Primary bathroom
- Level: First
- Dimensions: 8 x 21
Dining room
- Level: First
- Dimensions: 15 x 13
Other
- Level: First
- Dimensions: 5 x 7
Other
- Level: Second
- Dimensions: 9 x 7
Kitchen
- Features: Built-in Features, Kitchen Island
- Level: First
- Dimensions: 27 x 11
Laundry
- Level: Second
- Dimensions: 7 x 12
Library
- Features: Built-in Features
- Level: First
- Dimensions: 18 x 13
Living room
- Features: Ceiling Fan(s)
- Level: First
- Dimensions: 25 x 19
Heating
- Central, Natural Gas
Cooling
- Central Air, Electric
Appliances
- Included: Some Gas Appliances, Dishwasher, Electric Oven, Gas Cooktop, Disposal, Plumbed For Gas, Range, Refrigerator, Some Commercial Grade, Vented Exhaust Fan, Warming Drawer, Washer
- Laundry: Washer Hookup, Dryer Hookup
Features
- Decorative/Designer Lighting Fixtures, Eat-in Kitchen, High Speed Internet, Kitchen Island, Cable TV
- Flooring: Ceramic Tile, Wood
- Has basement: No
- Number of fireplaces: 1
- Fireplace features: Gas Starter, Other
Interior area
- Total interior livable area: 3,004 sqft
Property
Parking
- Parking features: Driveway
Features
- Levels: Two
- Stories: 2
- Patio & porch: Rear Porch, Front Porch, Covered
- Exterior features: Basketball Court, Dog Run, Sport Court
- Pool features: Pool Cover, Pool
- Fencing: Wood
Lot
- Size: 7,492 Square Feet
Details
- Parcel number: 00000124390000000
Construction
Type & style
- Home type: SingleFamily
- Architectural style: Craftsman,Detached
- Property subtype: Single Family Residence
Materials
- Wood Siding
- Foundation: Pillar/Post/Pier
- Roof: Composition
Condition
- Year built: 1909
Utilities & green energy
- Sewer: Public Sewer
- Water: Public
- Utilities for property: Electricity Available, Electricity Connected, Natural Gas Available, Sewer Available, Separate Meters, Water Available, Cable Available
Community & HOA
Community
- Features: Curbs, Sidewalks
- Subdivision: Avenue Heights Add
HOA
- Has HOA: No
Location
- Region: Dallas
Financial & listing details
- Tax assessed value: $742,110
- Annual tax amount: $16,525
- Date on market: 8/4/2026
- Cumulative days on market: 16 days
- Exclusions: Chandelier in front entrance way, washer and dryer
- Road surface type: Dirt
Price history
| Date | Event | Price |
|---|---|---|
| 9/21/2026 | Sold | -- |
Source: NTREIS #21345497 Report a problem | ||
| 9/1/2026 | Pending sale | $975,000$325/sqft |
Source: NTREIS #21345497 Report a problem | ||
| 8/23/2026 | Contingent | $975,000$325/sqft |
Source: NTREIS #21345497 Report a problem | ||
| 8/6/2026 | Listed for sale | $975,000+80.6%$325/sqft |
Source: NTREIS #21345497 Report a problem | ||
| 8/30/2018 | Listing removed | $540,000$180/sqft |
Source: Texas Urban Living Realty #13900615 Report a problem | ||
| 8/14/2018 | Pending sale | $540,000$180/sqft |
Source: Texas Urban Living Realty #13900615 Report a problem | ||
| 7/27/2018 | Listed for sale | $540,000+48%$180/sqft |
Source: Texas Urban Living Realty #13900615 Report a problem | ||
| 11/11/2014 | Sold | -- |
Source: Agent Provided Report a problem | ||
| 10/4/2014 | Listed for sale | $364,900$121/sqft |
Source: Dallas City Center #13030937 Report a problem | ||
Public tax history
| Year | Property taxes | Tax assessment |
|---|---|---|
| 2025 | $12,566 -2.2% | $742,110 -7.9% |
| 2024 | $12,846 +7.9% | $805,870 |
| 2023 | $11,900 -4.1% | $805,870 +4.2% |
| 2022 | $12,415 +3.4% | $773,330 +40.4% |
| 2021 | $12,003 -2.8% | $550,940 |
| 2020 | $12,347 +2.5% | $550,940 +3.2% |
| 2019 | $12,041 +29.2% | $533,620 +33.4% |
| 2018 | $9,317 +4.8% | $400,010 |
| 2017 | $8,894 +6.5% | $400,010 +6.3% |
| 2016 | $8,348 +15.3% | $376,290 +6.7% |
| 2015 | $7,240 | $352,580 +10.2% |
| 2014 | $7,240 | $320,000 |
| 2013 | -- | -- |
| 2012 | -- | -- |
| 2011 | -- | -- |
| 2010 | -- | -- |
| 2009 | -- | -- |
| 2008 | -- | -- |
| 2007 | -- | -- |
| 2005 | -- | -- |
| 2004 | -- | -- |
| 2003 | -- | -- |
| 2002 | -- | -- |
| 2001 | -- | -- |
Find assessor info on the county website
Neighborhood: 75204
Nearby homes
- $437,1003 bd2 ba1.6k sqft4706 Swiss Ave, Dallas, TX 75204Off Market
- $1,074,2004 bd3 ba3.9k sqft4714 Swiss Ave, Dallas, TX 75204Off Market
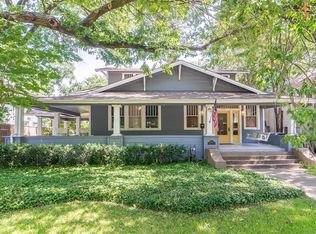
- $869,7003 bd3 ba2.5k sqft4702 Swiss Ave, Dallas, TX 75204Off Market
- $978,9004 bd3 ba3.4k sqft4722 Swiss Ave, Dallas, TX 75204Off Market
- $--3 bd3 ba2.5k sqft4726 Swiss Ave, Dallas, TX 75204Sold
- $--2 bd2 ba850 sqft1001 Grigsby Ave APT 109, Dallas, TX 75214Off Market
- $--1 bd1 ba700 sqft1001 Grigsby Ave APT 105, Dallas, TX 75204Off Market
- $--2 bd2 ba850 sqft1001 Grigsby Ave APT 203, Dallas, TX 75204Off Market
Nearby schools
GreatSchools rating
- 4/10Ignacio Zaragoza Elementary SchoolGrades: PK-5Distance: 0.3 mi
- 6/10Alex W Spence Talented/Gifted AcademyGrades: 6-8Distance: 1.1 mi
- 3/10North Dallas High SchoolGrades: 9-12Distance: 1.5 mi
Schools provided by the listing agent
- Elementary: Zaragoza
- Middle: Spence
- High: North Dallas
- District: Dallas ISD
Source: NTREIS. This data may not be complete. We recommend contacting the local school district to confirm school assignments for this home.
Get a cash offer in 3 minutes
Find out how much your home could sell for in as little as 3 minutes with a no-obligation cash offer.
Estimated market value
$954,800
Get a cash offer in 3 minutes
Find out how much your home could sell for in as little as 3 minutes with a no-obligation cash offer.
Estimated market value
$954,800
- Texas
- Dallas County
- Dallas
- 75204
- 4710 Swiss Ave
