Skip main navigation
Off market
  • Price Unknown

    4710 Woodvalley Pl, West Vancouver, BC V7S 2X3

    3beds
    1,931sqft
    Single Family Residence
    Built in ----
    -- sqft lot
    $-- Zestimate®
    C$--/sqft
    C$4,626 Estimated rent

    Home value

    Not available

    Estimated sales range

    Not available

    Not available

    Loading
    Loading...

    Owner options

    List your home for rent

    C$4,626/mo

    Rent Zestimate®

    Find your next renter with Zillow Rental Manager. Plus, with online applications, you can quickly screen prospective tenants – for free.

    Learn more

    C$4,626/mo

    Rent Zestimate®

    Refinance and save

    Refinancing to a lower rate could help reduce your monthly payments and save thousands over the life of the loan.

    See today's rates

    Explore your selling options

    Work with a Zillow partner agent

    Leverage their expertise and Zillow's premium Showcase listings to get your home seen by more buyers.

    Get started

    List with your own agent

    Get your home in front of millions of buyers by listing it on Zillow.

    Learn how to do it

    Sell it yourself

    Take full control of how buyers see your home on Zillow by listing For Sale by Owner (FSBO).

    List your home

    What's special

    Private forested lotWrap-around deckCovered carportIn-home laundryCustom wood flooringFloor-to-ceiling glass and skylightsFrench glass doors

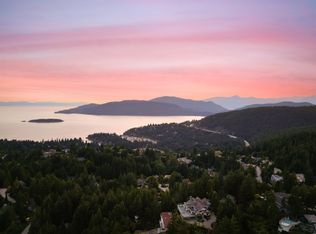
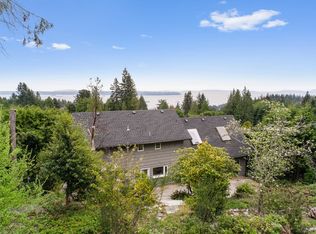
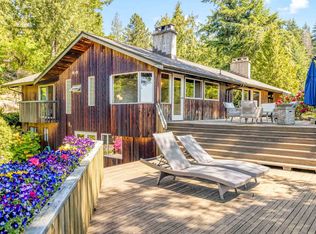
    FOR LEASE: 1972 Fred Hollingsworth Architectural Landmark 1,931 ft single-level rancher 17,859.6 ft private, forested lot Built: 1972 (Architect: Fred Hollingsworth) 3 Bedrooms 2 Bathrooms 1,500 ft wrap-around deck with panoramic forest & ocean views Covered carport for 2 cars + guest stall In-home laundry Custom wood Flooring Pets: Case-by-case approval Experience the refined mastery of West Coast Modern icon Fred Hollingsworth in this meticulously preserved 1972 residence. Nestled on a private, forested lot in prestigious Cypress Park Estates, its single-level design epitomizes Hollingsworth's vision: seamless indoor-outdoor harmony and craft-driven elegance. Home Highlights: - Light-filled, open concept living/dining anchored by a sculptural concrete fireplace. - Floor-to-ceiling glass & skylights: every principal room opens via French glass doors to a 1,500 ft wraparound deck - Chef's kitchen opens onto the deck. - Single-level design epitomizes Hollingsworth's vision: seamless indoor-outdoor harmony and craft-driven elegance. - Original oak floors, Western Red Cedar millwork, and a sculptural concrete fireplace. DECK-DEFINED LIFESTYLE: "Floating in the treetops" Modern Vancouver Houses Morning coffee amid birdsong and ocean-glimpses Host BBQs under hundreds of years-old cedars Sunrise yoga on your private canopy platform Stargaze by firelight (indoor fireplace visible through glass) Views: Forest canopy, Gulf Islands & Point Grey Top schools: 5 min to Caulfeild Elementary & Rockridge Secondary Recreation: Steps from forest trails; 10 min to Cypress Mountain Amenities: Nearby cafes, shops, groceries 6350 for a one-year lease, 8000 for a six-month lease. The lease start date falls between August 1st and August 15th. Contact For Private viewing. No utilities included. Pets: Case-by-case approval.

    This property is not currently displayed as for sale or rent on Zillow. This may be different from what's on other websites or public sources.

    Zillow last checked:

    Listing updated:

    Source: Zillow Rentals

    Facts & features

    Interior

    Bedrooms & bathrooms
    • Bedrooms: 3
    • Bathrooms: 2
    • Full bathrooms: 2
    Heating
    • Baseboard
    Cooling
    • Central Air, Window Unit
    Appliances
    • Included: Dishwasher, Dryer, Freezer, Microwave, Oven, Refrigerator, Washer
    • Laundry: In Unit
    Features
    • Flooring: Hardwood, Tile
    Interior area
    • Total interior livable area: 1,931 sqft

    Property

    Parking
    • Parking features: Attached
    • Has attached garage: Yes
    • Details: Contact manager
    Features
    • Exterior features: Heating system: Baseboard, No Utilities included in rent

    Construction

    Type & style
    • Home type: SingleFamily
    • Property subtype: Single Family Residence

    Community & HOA

    Community
    • Deposit fee: C$3,175
    Location
    • Region: West Vancouver

    Financial & listing details

    • Date on market: 7/14/2025
    • Date available: 08/01/2025
    • Lease term: 1 Year

    Price history

    DateEventPrice
    8/13/2025Listing removedC$6,350C$3/sqft
    Source: Zillow Rentals Report a problem
    7/26/2025Price changeC$6,350+5.8%C$3/sqft
    Source: Zillow Rentals Report a problem
    7/14/2025Listed for rentC$6,000+3.4%C$3/sqft
    Source: Zillow Rentals Report a problem
    7/13/2025Listing removedC$5,800C$3/sqft
    Source: Zillow Rentals Report a problem
    4/27/2025Price changeC$5,800-4.9%C$3/sqft
    Source: Zillow Rentals Report a problem
    3/8/2025Price changeC$6,100-3.9%C$3/sqft
    Source: Zillow Rentals Report a problem
    3/6/2025Listed for rentC$6,350C$3/sqft
    Source: Zillow Rentals Report a problem

    Public tax history

    Tax history is unavailable.

    Neighborhood: V7S

    Nearby schools

    GreatSchools rating

    No schools nearby

    We couldn't find any schools near this home.