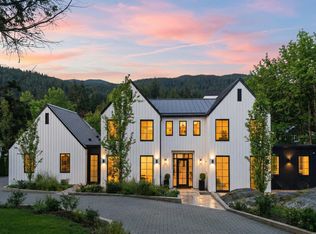
Farmhouse Modern Chic exquisitely executed by Trademark Construction & elegant interiors by Stae Interiors. Beautifully appointed Main Residence Great Room with a dream kitchen, high end appliances, gourmet walk in pantry, large dining area with bar, living area with custom built ins overlooking covered deck, pool & hot tub. Fabulous Primary suite with fireplace, private sundeck, glamorous ensuite & walk in closet to die for. Stunning opportunity for multigenerational living with fabulous attached 2 level Coach House with seperate, private garden. Guest bedroom on Main level and upper Primary suite with fireplace, sundeck, walk through closet & ensuite. Quiet & private cul de sac. Walk to school, shopping, hiking trails & bus. Minutes to Cypress Bowl skiing, marina,yacht club & golfing.
For sale
C$6,295,000
4597 Woodgreen Dr, West Vancouver, BC V7S 2V3
6beds
5,527sqft
Single Family Residence
Built in 2025
0.37 Acres Lot
$-- Zestimate®
C$1,139/sqft
C$-- HOA
What's special
Dream kitchenHigh end appliancesGourmet walk in pantryCovered deckPool and hot tubPrivate sundeckGlamorous ensuite
- 31 days
- 264
- 24
Zillow last checked:
Listing updated:
Listed by:
Penny Mitchell PREC*,
RE/MAX Masters Realty Brokerage,
Stephanie Mitchell,
RE/MAX Masters Realty
Source: Greater Vancouver REALTORS®,MLS®#: R3150849 Originating MLS®#: Greater Vancouver
Originating MLS®#: Greater VancouverFacts & features
Interior
Bedrooms & bathrooms
- Bedrooms: 6
- Bathrooms: 6
- Full bathrooms: 5
- 1/2 bathrooms: 1
Heating
- Forced Air, Heat Pump, Natural Gas
Cooling
- Air Conditioning
Appliances
- Included: Washer/Dryer, Dishwasher, Refrigerator, Stove
Features
- Basement: None
- Number of fireplaces: 4
- Fireplace features: Gas
Interior area
- Total structure area: 5,527
- Total interior livable area: 5,527 sqft
Video & virtual tour
Property
Parking
- Total spaces: 7
- Parking features: Garage, Front Access, Asphalt
- Garage spaces: 3
Features
- Levels: Two
- Stories: 2
- Exterior features: Balcony
- Pool features: Outdoor Pool
- Frontage length: 102
Lot
- Size: 0.37 Acres
- Dimensions: 102 x 154 x 46 x 124
Details
- Other equipment: Swimming Pool Equip.
Construction
Type & style
- Home type: SingleFamily
- Property subtype: Single Family Residence
Condition
- Year built: 2025
Community & HOA
Community
- Subdivision: Cypress Park Estates
HOA
- Has HOA: No
Location
- Region: West Vancouver
Financial & listing details
- Price per square foot: C$1,139/sqft
- Annual tax amount: C$10,821
- Date on market: 7/29/2026
- Ownership: Freehold NonStrata
Price history
Price history is unavailable.
Public tax history
Tax history is unavailable.
Climate risks
Neighborhood: V7S
Nearby schools
GreatSchools rating
No schools nearby
We couldn't find any schools near this home.

- C$2,980,0003 bd3 ba2.8k sqft4579 Woodgreen Ct, West Vancouver, BC V7S2V8For Sale
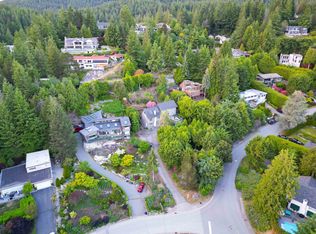
- C$2,200,0004 bd4 ba2.2k sqft4605 Woodgreen Dr, West Vancouver, BC V7S2T8For Sale
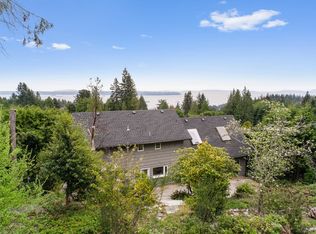
- C$2,200,0004 bd3 ba2.2k sqft4607 Woodgreen Dr, West Vancouver, BC V7S2V4For Sale
- C$2,498,0005 bd4 ba3.7k sqft4582 Woodgreen Ct, West Vancouver, BC V7S2V7For Sale

Similar homes
- C$6,498,0005 bd6 ba5.7k sqft6180 Candia Pl, West Vancouver, BC V7W 1Y1For Sale
 MLS ID #R3154815, Yuliya Lys PREC*, The Partners Real Estate Brokerage. Greater Vancouver REALTORS®
 - C$6,350,0006 bd6 ba6k sqft2645 Rosebery Ave, West Vancouver, BC V7V 3A3For Sale
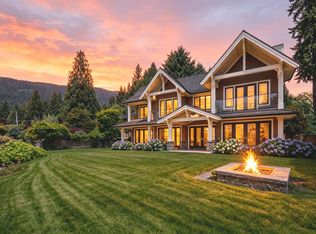 MLS ID #R3131828, Wendy Tian PREC*, Luxmore Realty Brokerage. Greater Vancouver REALTORS®
 - C$5,450,0005 bd5 ba3.5k sqft4050 Ripple Pl, West Vancouver, BC V7V 3L4For Sale
 MLS ID #R3105698, Jesse Dean Cook PREC*, Royal LePage Sussex Brokerage. Greater Vancouver REALTORS®
 - C$5,599,0006 bd7 ba5.9k sqft510 Eastcot Rd, West Vancouver, BC V7S 1E4For Sale
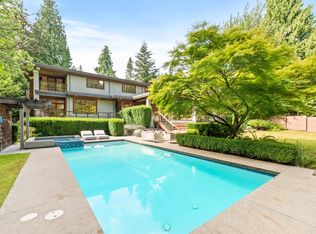 MLS ID #R3153342, Kelsie Struch PREC*, Stilhavn Real Estate Services Brokerage. Greater Vancouver REALTORS®
