Huge Price Reduction! $66,000! NOW $399,000! Owner Motivated for this Lucrative Business Opportunity. Current Annual Rents bring in $39+k/year. Directly located on State Rd 70/ 53rd Ave. Direct access to I-75 and Highway 301. Currently zoned AI, all neighboring properties are zoned PRM or GC. This property's owner did not rezone. Fast growing area in need of basic businesses to support growth. Property surrounded by nationally recognized food, gas, and necessary commodities. Single Family Residence used as an AIRBNB for the past several years. Very lucrative. Financials Available. Contact us today to arrange a private showing. This is one of the hottest areas of Bradenton. Value is in the land and location. THE RIGHT BUYER WILL RECOGNIZE THIS RARE OPPORTUNITY! Upgraded 4/2 (public records show 3/2) Single Family Residence, located in a PRM or GC zoned street. Home zoned A1. Very professionally kept AirBnB. Monthly financials are available at request. A large residential community is located behind this house. Large lot, multi-parking pads. Two out parcels. It is fenced in with a chain link and wooden fence, with a slight break at the driveway to add a gate. Room enough in the front yard to add a circular driveway for an office or small business or keep as a passive income producer. Beautiful Flooring throughout, Plantation Shutters in some rooms, fully renovated Bathrooms, perfectly inspired Kitchen that serves a house full of guests. Outside lighting and keyless entry. NEW ROOF 2020, WATER HEATER AND HVAC 2018! So many other great businesses line 53rd Ave E Bradenton, making this a coveted area—Aldi's, Walmart, Publix, Wawa, Marathon, Car wash, numerous restaurants and businesses. This lot can be easily rezoned to general commercial and can house a 3000-square-foot building. The traffic is amazing, and it is located close to all of the major Area Roads and Venues: I-75, UTC Mall, Downtown Sarasota, LWR, SRQ Airport, Beaches, you name it. This is a promising location in so many ways!
Sold for $360,000
$360,000
4711 53RD AVENUE E, BRADENTON, FL 34203
4beds
1,092sqft
Single Family Residence
Built in 1971
0.28 Acres Lot
$342,400 Zestimate®
$330/sqft
$2,202 Estimated rent
Home value
$342,400
$318,000 - $363,000
$2,202/mo
Zestimate® history
Owner options
List your home for rent
$2,202/mo
Rent Zestimate®
Find your next renter with Zillow Rental Manager. Plus, with online applications, you can quickly screen prospective tenants – for free.
$2,202/mo
Rent Zestimate®
Refinance and save
$2,406/mo
Est. payment
Refinancing to a lower rate could help reduce your monthly payments and save thousands over the life of the loan.
$2,406/mo
Est. payment
Explore your selling options
Work with a Zillow partner agent
Leverage their expertise and Zillow's premium Showcase listings to get your home seen by more buyers.
Get startedList with your own agent
Get your home in front of millions of buyers by listing it on Zillow.
Learn how to do itSell it yourself
Take full control of how buyers see your home on Zillow by listing For Sale by Owner (FSBO).
List your homeWhat's special
Fully renovated bathroomsLarge lotMulti-parking padsKeyless entryPerfectly inspired kitchenPlantation shutters
Zillow last checked:
Listing updated:
Listed by:
Rob Sartore 941-685-0292,
RE/MAX PLATINUM REALTY 941-929-9090
Bought with:
Jessica Rangel Marrero, 3449947
WRA BUSINESS & REAL ESTATE
Source: Stellar MLS,MLS#: A4610367 Originating MLS: Sarasota - Manatee
Originating MLS: Sarasota - Manatee
Facts & features
Interior
Bedrooms & bathrooms
- Bedrooms: 4
- Bathrooms: 2
- Full bathrooms: 2
Primary bedroom
- Features: Ceiling Fan(s), Built-in Closet
- Level: First
- Dimensions: 19.6x11.5
Bedroom 2
- Features: Ceiling Fan(s), Built-in Closet
- Level: First
- Dimensions: 11.2x14.1
Bedroom 3
- Features: Ceiling Fan(s), Built-in Closet
- Level: First
- Dimensions: 11.8x9.4
Bedroom 4
- Features: Ceiling Fan(s), Built-in Closet
- Level: First
- Dimensions: 11.3x11.5
Bathroom 1
- Features: Granite Counters, Shower No Tub, Single Vanity, No Closet
- Level: First
- Dimensions: 5x8
Kitchen
- Features: Breakfast Bar, Built-in Closet
- Level: First
- Dimensions: 11.3x11.5
Living room
- Features: Ceiling Fan(s), No Closet
- Level: First
- Dimensions: 14.6x13.9
Heating
- Central, Electric, Wall Units / Window Unit
Cooling
- Central Air, Wall/Window Unit(s)
Appliances
- Included: Cooktop, Electric Water Heater, Microwave, Range, Refrigerator
- Laundry: None
Features
- Ceiling Fan(s), Eating Space In Kitchen, Kitchen/Family Room Combo, Living Room/Dining Room Combo, Open Floorplan, Primary Bedroom Main Floor, Stone Counters, Thermostat
- Flooring: Ceramic Tile, Laminate
- Doors: Sliding Doors
- Windows: Drapes, Shutters, Window Treatments
- Has fireplace: No
Interior area
- Total structure area: 1,770
- Total interior livable area: 1,092 sqft
Property
Parking
- Total spaces: 1
- Parking features: Carport
- Carport spaces: 1
Accessibility
- Accessibility features: Accessible Full Bath, Visitor Bathroom, Grip-Accessible Features
Features
- Levels: One
- Stories: 1
- Patio & porch: Covered, Enclosed, Porch, Rear Porch, Screened
- Exterior features: Lighting, Private Mailbox, Sidewalk, Storage
- Has view: Yes
- View description: City
Lot
- Size: 0.28 Acres
- Dimensions: 94 x 120
- Features: Cleared, In County, Level, Near Golf Course, Near Marina, Oversized Lot, Sidewalk
- Residential vegetation: Mature Landscaping, Oak Trees, Trees/Landscaped
Details
- Additional structures: Shed(s), Storage
- Parcel number: 1707600001
- Zoning: A1
- Special conditions: None
Construction
Type & style
- Home type: SingleFamily
- Architectural style: Ranch
- Property subtype: Single Family Residence
Materials
- Block
- Foundation: Slab
- Roof: Shingle
Condition
- Completed
- New construction: No
- Year built: 1971
Utilities & green energy
- Sewer: Public Sewer
- Water: Public
- Utilities for property: Cable Connected, Electricity Connected, Public, Sewer Connected, Street Lights
Community & HOA
Community
- Security: Security Fencing/Lighting/Alarms, Security Lights, Smoke Detector(s)
- Pet fee: $0 monthly
- Subdivision: GLEN COVE HEIGHTS
HOA
- Has HOA: No
Location
- Region: Bradenton
Financial & listing details
- Price per square foot: $330/sqft
- Tax assessed value: $194,409
- Annual tax amount: $2,897
- Date on market: 5/14/2024
- Cumulative days on market: 263 days
- Listing terms: Cash,Conventional
- Ownership: Fee Simple
- Total actual rent: 0
- Electric utility on property: Yes
- Road surface type: Paved, Asphalt
Price history
| Date | Event | Price |
|---|---|---|
| 3/6/2025 | Sold | $360,000-9.8%$330/sqft |
Source:  Stellar MLS #A4610367 Report a problem Stellar MLS #A4610367 Report a problem | ||
| 2/2/2025 | Pending sale | $399,000$365/sqft |
Source: Stellar MLS #A4610367 Report a problem | ||
| 12/2/2024 | Price change | $399,000-14.2%$365/sqft |
Source: Stellar MLS #A4610367 Report a problem | ||
| 5/15/2024 | Listed for sale | $465,000+102.3%$426/sqft |
Source: Stellar MLS #A4610367 Report a problem | ||
| 2/26/2024 | Listing removed | -- |
Source: Zillow Rentals Report a problem | ||
| 2/6/2024 | Price change | $3,500-5.4%$3/sqft |
Source: Zillow Rentals Report a problem | ||
| 2/2/2024 | Listed for rent | $3,700$3/sqft |
Source: Zillow Rentals Report a problem | ||
| 2/2/2017 | Listing removed | $229,900$211/sqft |
Source: RE/MAX ALLIANCE GROUP #A4160823 Report a problem | ||
| 11/30/2016 | Listed for sale | $229,900$211/sqft |
Source: RE/MAX ALLIANCE GROUP #A4160823 Report a problem | ||
| 11/1/2016 | Pending sale | $229,900$211/sqft |
Source: RE/MAX ALLIANCE GROUP #A4160823 Report a problem | ||
| 9/15/2016 | Listed for sale | $229,900$211/sqft |
Source: RE/MAX ALLIANCE GROUP #A4160823 Report a problem | ||
| 9/14/2016 | Pending sale | $229,900$211/sqft |
Source: RE/MAX ALLIANCE GROUP #A4160823 Report a problem | ||
| 7/30/2016 | Listed for sale | $229,900+318.8%$211/sqft |
Source: RE/MAX ALLIANCE GROUP #A4160823 Report a problem | ||
| 7/3/2014 | Sold | $54,900$50/sqft |
Source: Public Record Report a problem | ||
| 6/5/2014 | Listed for sale | $54,900$50/sqft |
Source: Keller Williams Realty of Manatee #M5846749 Report a problem | ||
Public tax history
| Year | Property taxes | Tax assessment |
|---|---|---|
| 2025 | $3,078 +4% | $194,409 +7.5% |
| 2024 | $2,959 +2.1% | $180,765 +10% |
| 2023 | $2,897 +10.3% | $164,332 +10% |
| 2022 | $2,626 +13.7% | $149,393 +10% |
| 2021 | $2,309 +2.7% | $135,812 +3.3% |
| 2020 | $2,247 -0.7% | $131,498 -0.1% |
| 2019 | $2,263 | $131,604 +4.9% |
| 2018 | $2,263 +3.7% | $125,505 +1.7% |
| 2017 | $2,183 +63.9% | $123,373 +2.9% |
| 2016 | $1,332 | $119,861 -1.7% |
| 2015 | $1,332 | $121,906 +65.3% |
| 2014 | $1,332 -30.8% | $73,764 -33.2% |
| 2013 | $1,926 +192494% | $110,458 -0.3% |
| 2012 | $1 | $110,816 |
| 2011 | $1 | $110,816 +83.5% |
| 2010 | -- | $60,374 +2.7% |
| 2009 | $599 +5.1% | $58,787 +0.1% |
| 2008 | $570 +8.9% | $58,728 +3% |
| 2007 | $523 -2.8% | $57,017 +2.5% |
| 2006 | $539 +3.6% | $55,626 +3% |
| 2005 | $520 +4.3% | $54,006 +3% |
| 2004 | $499 +2% | $52,433 +1.9% |
| 2003 | $489 +9% | $51,455 +2.4% |
| 2002 | $449 +4.8% | $50,249 +1.6% |
| 2001 | $428 +4.1% | $49,458 +3% |
| 2000 | $411 | $48,017 |
Find assessor info on the county website
Neighborhood: 34203
Nearby homes
- $392,7002 bd2 ba1.8k sqft4705 53rd Ave E, Bradenton, FL 34203Off Market
- $475,0004 bd3 ba2.3k sqft5311 47th Street Ct E, Bradenton, FL 34203Sold
- $475,0004 bd3 ba2.2k sqft5311 47th St E, Bradenton, FL 34203Sold

- $320,0004 bd2 ba1.3k sqft5307 47th Street Ct E, Bradenton, FL 34203Sold
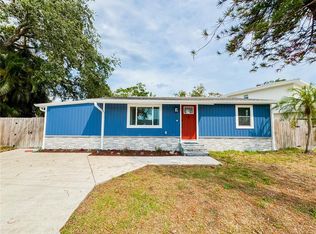
- $230,2002 bd1 ba912 sqft5303 47th Street Ct E, Bradenton, FL 34203Off Market
- $218,5002 bd1 ba920 sqft4631 53rd Ave E, Bradenton, FL 34203Off Market
- $283,2003 bd2 ba1.2k sqft5304 47th Street Ct E, Bradenton, FL 34203Off Market
- $320,4003 bd1 ba1.8k sqft5223 47th Street Ct E, Bradenton, FL 34203Off Market
Nearby schools
GreatSchools rating
- 3/10William H. Bashaw Elementary SchoolGrades: PK-5Distance: 1.7 mi
- 4/10Braden River Middle SchoolGrades: 6-8Distance: 4.3 mi
- 4/10Braden River High SchoolGrades: 9-12Distance: 1.4 mi
Schools provided by the listing agent
- Elementary: William H. Bashaw Elementary
- Middle: Braden River Middle
- High: Braden River High
Source: Stellar MLS. This data may not be complete. We recommend contacting the local school district to confirm school assignments for this home.
Get a cash offer in 3 minutes
Find out how much your home could sell for in as little as 3 minutes with a no-obligation cash offer.
Estimated market value
$342,400
Get a cash offer in 3 minutes
Find out how much your home could sell for in as little as 3 minutes with a no-obligation cash offer.
Estimated market value
$342,400
- Florida
- Manatee County
- Bradenton
- 34203
- 4711 53RD AVENUE E
Nearby cities
Nearby neighborhoods
Nearby zip codes
Other Bradenton Topics
