No HOA, no restrictions, well maintained home with loads of upgrades. Bring your boat, bring your RV. This property is 2286 sq. ft. based on the last appraisal completed and is zoned CG/Residential and not located in a flood zone. Located less than ¼ mile from a shopping center where you will find restaurants, grocery stores, bank, and gas…. All the conveniences that you would use every day. As soon as you walk through the front door you will be impressed with the quality that this open floor plan home offers and can feel the warmth and charm that has been created by this owner with the many upgrades in and around this property. This home was the longtime home of the owner’s mother then purchased by the son and wife. Enjoy the Sun Room that opens to the full rear screened in patio and enjoy the backyard view facing east, so sunrise with coffee here is a must. There is an outdoor yard sun deck that is open with lighting for night time comfort with even your own firepit. Home is equipped with LED lighting throughout, motion sensing stair lighting with ambiance lighting everywhere you look. Home has dual zoned alarm system external camera CCTV with DVR recorder that can be monitored on TV and even viewable via Wi-Fi. The kitchen is a must see to be appreciated tour but the pics will give you an appreciation of the quality this owner has designed. From the built-in oven, microwave, French style Fridge, (5) burner glass cooktop to the Jenn-Air cooktop for perfect indoor grilling, a definite chef’s kitchen. Attached is the laundry room with a pocket door with washer/dryer to convey connected to a large 2 car garage. Come take a tour of this lovely home….you will be glad you do. If interested some furnishings can also be purchased separately.
Sold for $475,000
$475,000
5311 E 47TH STREET, BRADENTON, FL 34203
4beds
2,286sqft
Single Family Residence
Built in 1986
1,219 Square Feet Lot
$457,200 Zestimate®
$208/sqft
$2,607 Estimated rent
Home value
$457,200
$416,000 - $503,000
$2,607/mo
Zestimate® history
Owner options
List your home for rent
$2,607/mo
Rent Zestimate®
Find your next renter with Zillow Rental Manager. Plus, with online applications, you can quickly screen prospective tenants – for free.
$2,607/mo
Rent Zestimate®
Refinance and save
$3,135/mo
Est. payment
Refinancing to a lower rate could help reduce your monthly payments and save thousands over the life of the loan.
$3,135/mo
Est. payment
Explore your selling options
Work with a Zillow partner agent
Leverage their expertise and Zillow's premium Showcase listings to get your home seen by more buyers.
Get startedList with your own agent
Get your home in front of millions of buyers by listing it on Zillow.
Learn how to do itSell it yourself
Take full control of how buyers see your home on Zillow by listing For Sale by Owner (FSBO).
List your homeWhat's special
Sun roomBuilt-in ovenOpen floor planFrench style fridgeLaundry roomRear screened in patioBackyard view facing east
Zillow last checked:
Listing updated:
Listed by:
Mickey McMahon 941-704-1484,
DALTON WADE INC 888-668-8283
Bought with:
Mickey McMahon, 3290113
DALTON WADE INC
Daryn Johnson, 3613308
EXP REALTY LLC
Source: Stellar MLS,MLS#: A4645793 Originating MLS: Suncoast Tampa
Originating MLS: Suncoast Tampa
Facts & features
Interior
Bedrooms & bathrooms
- Bedrooms: 4
- Bathrooms: 3
- Full bathrooms: 2
- 1/2 bathrooms: 1
Rooms
- Room types: Florida Room
Primary bedroom
- Features: Ceiling Fan(s), Dual Sinks, Exhaust Fan, Tub with Separate Shower Stall, Walk-In Closet(s)
- Level: Second
- Area: 352 Square Feet
- Dimensions: 16x22
Bathroom 2
- Features: Ceiling Fan(s), Tub With Shower, Built-in Closet
- Level: First
- Width: 16 Feet
Bathroom 3
- Features: Ceiling Fan(s), Built-in Closet
- Level: First
- Width: 15 Feet
Florida room
- Features: Ceiling Fan(s), No Closet
- Level: First
- Width: 18 Feet
Kitchen
- Features: Breakfast Bar, Ceiling Fan(s), No Closet
- Level: First
- Width: 12 Feet
Laundry
- Features: No Closet
- Level: First
Living room
- Features: No Closet
- Level: First
- Area: 648 Square Feet
- Dimensions: 18x36
Heating
- Central, Electric
Cooling
- Central Air
Appliances
- Included: Oven, Cooktop, Dishwasher, Dryer, Electric Water Heater, Exhaust Fan, Ice Maker, Microwave, Range, Range Hood, Refrigerator, Washer
- Laundry: Laundry Room
Features
- Cathedral Ceiling(s), Ceiling Fan(s), Eating Space In Kitchen, Open Floorplan, PrimaryBedroom Upstairs, Walk-In Closet(s)
- Flooring: Ceramic Tile, Laminate
- Windows: Blinds, Storm Window(s), Insulated Windows, Window Treatments
- Has fireplace: Yes
- Fireplace features: Living Room
Interior area
- Total structure area: 2,882
- Total interior livable area: 2,286 sqft
Property
Parking
- Total spaces: 2
- Parking features: Boat, Driveway, Garage Door Opener, Off Street, RV Access/Parking
- Attached garage spaces: 2
- Has uncovered spaces: Yes
Features
- Levels: Two
- Stories: 2
- Patio & porch: Deck, Patio, Screened
- Exterior features: Irrigation System, Lighting, Rain Gutters
- Fencing: Board
Lot
- Size: 1,219 Square Feet
- Features: Level
- Residential vegetation: Fruit Trees, Trees/Landscaped
Details
- Additional structures: Greenhouse, Shed(s)
- Parcel number: 1707200000
- Zoning: CG
- Special conditions: None
Construction
Type & style
- Home type: SingleFamily
- Property subtype: Single Family Residence
Materials
- Block
- Foundation: Slab
- Roof: Membrane,Shingle
Condition
- Completed
- New construction: No
- Year built: 1986
Utilities & green energy
- Sewer: Septic Tank
- Water: Public
- Utilities for property: Cable Available, Public
Community & HOA
Community
- Security: Closed Circuit Camera(s), Fire Alarm, Security Lights, Security System, Smoke Detector(s)
- Pet fee: $0 monthly
- Subdivision: GLEN COVES HEIGHTS
HOA
- Has HOA: No
Location
- Region: Bradenton
Financial & listing details
- Price per square foot: $208/sqft
- Annual tax amount: $5,066
- Date on market: 3/24/2025
- Cumulative days on market: 31 days
- Listing terms: Cash,Conventional,FHA,VA Loan
- Ownership: Fee Simple
- Total actual rent: 0
- Road surface type: Asphalt
Price history
| Date | Event | Price |
|---|---|---|
| 5/21/2025 | Sold | $475,000-5%$208/sqft |
Source:  Stellar MLS #A4645793 Report a problem Stellar MLS #A4645793 Report a problem | ||
| 4/25/2025 | Pending sale | $499,999$219/sqft |
Source: Stellar MLS #A4645793 Report a problem | ||
| 3/24/2025 | Listed for sale | $499,999$219/sqft |
Source: Stellar MLS #A4645793 Report a problem | ||
Public tax history
Tax history is unavailable.
Neighborhood: 34203
Nearby homes
- $394,3002 bd2 ba1.8k sqft4705 53rd Ave E, Bradenton, FL 34203Off Market
- $360,0004 bd2 ba1k sqft4711 53rd Ave E, Bradenton, FL 34203Sold
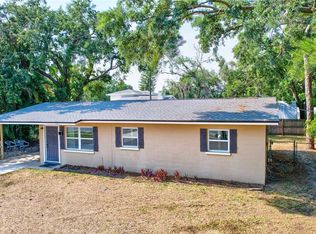
- $475,0004 bd3 ba2.3k sqft5311 47th Street Ct E, Bradenton, FL 34203Sold
- $219,7002 bd1 ba920 sqft4631 53rd Ave E, Bradenton, FL 34203Off Market
- $320,0004 bd2 ba1.3k sqft5307 47th Street Ct E, Bradenton, FL 34203Sold
- $210,9002 bd2 ba768 sqft5312 47th St E, Bradenton, FL 34203Off Market
- $211,6003 bd1 ba1k sqft4623 53rd Ave E, Bradenton, FL 34203Off Market
- $285,8003 bd2 ba1.2k sqft5304 47th Street Ct E, Bradenton, FL 34203Off Market
Nearby schools
GreatSchools rating
- 3/10William H. Bashaw Elementary SchoolGrades: PK-5Distance: 1.7 mi
- 4/10Braden River Middle SchoolGrades: 6-8Distance: 4.3 mi
- 4/10Braden River High SchoolGrades: 9-12Distance: 1.4 mi
Get a cash offer in 3 minutes
Find out how much your home could sell for in as little as 3 minutes with a no-obligation cash offer.
Estimated market value
$457,200
Get a cash offer in 3 minutes
Find out how much your home could sell for in as little as 3 minutes with a no-obligation cash offer.
Estimated market value
$457,200
- Florida
- Manatee County
- Bradenton
- 34203
- 5311 E 47TH STREET
Nearby cities
Nearby neighborhoods
Nearby zip codes
Other Bradenton Topics
