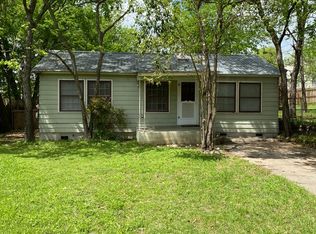
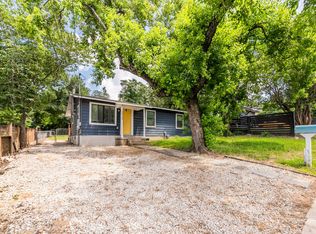
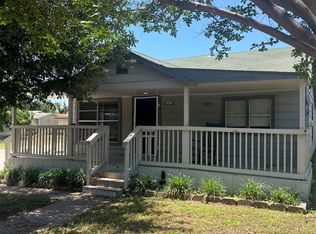
Step into this charmingly remodeled 2-bedroom, 1.5-bath home with a bright, easy-flowing layout, stylish updates, and inviting spaces inside and out. The updated kitchen stands out with newer cabinets, butcher block countertops, a colorful teal backsplash, and a picture window above the farmhouse sink that brings in natural light. The open living and dining areas feature large windows and hardwood floors, creating a warm, comfortable setting for relaxing or entertaining. Both bedrooms also offer hardwood floors and natural light, while the updated bath includes a pedestal sink, linen storage, and a full-size walk-in glass shower. Refrigerator, microwave, portable dishwasher, washer, and dryer are included for added convenience. Outside, the large shaded lot gives you room to spread out and enjoy Austin living. The enclosed carport offers flexible use as covered parking, a workshop, or an exercise area, while the laundry utility room, covered back deck, and storage shed add practical space for everyday needs. The location is a major highlight: the home sits next to Springdale General, an arts-focused community with local businesses, studios, food, coffee, and neighborhood favorites including Medici Roasting, Small's Pizza, The Front Page Pub, Pump Studios, Damn Glam! Salon, and more. You're also just 1/2 mile from Lift ATX, minutes from local hot spots along Airport Blvd, about 10 minutes from Mueller, and approximately 15 minutes from downtown Austin making it easy to enjoy the best of East Austin close to home!
House for rent
$1,950/mo
Fees may apply
4711 Alf Ave, Austin, TX 78721
2beds
768sqft
Price may not include required fees and charges. Learn more|
Singlefamily
Available now
Cats, dogs OK
Central air, ceiling fan
In carport laundry
3 Parking spaces parking
Central
What's special
Stylish updatesUpdated bathLarge shaded lotStorage shedHardwood floorsLarge windowsNewer cabinets
- 1 day |
- -- |
- -- |
Zillow last checked:
Listing updated:
Travel times

Let’s turn your rent into credit progress
Build credit history with every on-time payment and get credit for the payment you’re already making.
Facts & features
Interior
Bedrooms & bathrooms
- Bedrooms: 2
- Bathrooms: 2
- Full bathrooms: 1
- 1/2 bathrooms: 1
Heating
- Central
Cooling
- Central Air, Ceiling Fan
Appliances
- Included: Dishwasher, Dryer, Refrigerator, Washer
- Laundry: In Carport, In Unit, Laundry Room
Features
- Ceiling Fan(s), Primary Bedroom on Main
- Flooring: Carpet, Wood
Interior area
- Total interior livable area: 768 sqft
Property
Parking
- Total spaces: 3
- Parking features: Contact manager
- Details: Contact manager
Features
- Stories: 1
- Exterior features: Contact manager
- Pool features: Contact manager
- Has view: Yes
- View description: Contact manager
Details
- Parcel number: 02061805110000
Construction
Type & style
- Home type: SingleFamily
- Property subtype: SingleFamily
Materials
- Roof: Composition
Condition
- Year built: 1955
Community & HOA
Location
- Region: Austin
Financial & listing details
- Lease term: 12 Months

Price history
| Date | Event | Price |
|---|---|---|
| 7/8/2026 | Listed for rent | $1,950$3/sqft |
Source: Unlock MLS #5833251 Report a problem | ||
Neighborhood: MLK 183
Nearby schools
GreatSchools rating
- 2/10Govalle Elementary SchoolGrades: PK-6Distance: 0.5 mi
- 1/10Martin Middle SchoolGrades: 7-8Distance: 2.5 mi
- 1/10Eastside Memorial High SchoolGrades: 9-12Distance: 1 mi

Nearby cities
Nearby neighborhoods
Nearby zip codes
Nearby rental buildings
- Canyon Vistas
- The Terrace
- Lirica
- The Overlook at Quarry Hill
- Magnolia Court Apartments
- Villages at Domain
- SoCo Apartments
- Esperanza Domain
- P.Hill Properties (8902 Little Walnut Pkwy)
- MacKenzie Pointe
- Lenox SoCo
- Travesia Apartments
- Onyx 183
- Pebble Creek Apartments
- Bridge at River Place
- Water Oak
- Avery Oaks
- Bridge at Speyside
- DK Riata
- The Bowie