**Stunning 3-Bedroom Home with Den in Canoe Creek’s Premier Active Community** Welcome to your dream home in the vibrant and highly sought-after Canoe Creek neighborhood! This **3-bedroom, 2-bathroom + den/office** residence is perfect for those seeking modern comfort, exceptional upgrades, and an active lifestyle. All with low HOA fees and no CDD! Nestled in a **picturesque community**, this home boasts a wealth of amenities designed for leisure and recreation. Dive into the lagoon-style pool and spa, enjoy friendly matches on the pickleball courts, let your furry friend roam in the dog park, or host events in the beautifully equipped clubhouse. Stay active in the fitness center, stroll along the walking paths, or fire up the grill in the covered picnic area. Inside, this **light-filled home** impresses with a **spacious split floor plan**. The **gourmet kitchen** is a chef’s delight, featuring a gas stove, center island with stunning Corian countertops, walk-in pantry, stainless steel appliances, and all-wood cabinetry. The open-concept layout flows effortlessly, enhanced by **pocket sliding doors** that lead to an extended lanai overlooking the picturesque lake—perfect for entertaining or relaxing. Enjoy added peace of mind with a **Kevlar hurricane screen** and hurricane window coverings. Each bedroom is thoughtfully designed with its own **walk-in closet**, offering ample storage for the whole family. Skylights bring natural light to every corner, while the **Smart Home Technology Package** ensures convenience at your fingertips. The home also includes a **whole-house water filtration system** and a large laundry room with a sink. Set in a vibrant community with resort-style amenities, this meticulously-maintained home combines modern living with a lifestyle you'll love. Don’t miss this incredible opportunity—schedule your tour today and experience the Canoe Creek lifestyle!
Sold for $497,500
$497,500
4711 CANOE CREEK AVENUE, PARRISH, FL 34219
3beds
1,859sqft
Single Family Residence
Built in 2020
6,891 Square Feet Lot
$467,600 Zestimate®
$268/sqft
$2,700 Estimated rent
Home value
$467,600
$430,000 - $510,000
$2,700/mo
Zestimate® history
Owner options
List your home for rent
$2,700/mo
Rent Zestimate®
Find your next renter with Zillow Rental Manager. Plus, with online applications, you can quickly screen prospective tenants – for free.
$2,700/mo
Rent Zestimate®
Refinance and save
$3,617/mo
Est. payment
Refinancing to a lower rate could help reduce your monthly payments and save thousands over the life of the loan.
$3,617/mo
Est. payment
Explore your selling options
Work with a Zillow partner agent
Leverage their expertise and Zillow's premium Showcase listings to get your home seen by more buyers.
Get startedList with your own agent
Get your home in front of millions of buyers by listing it on Zillow.
Learn how to do itSell it yourself
Take full control of how buyers see your home on Zillow by listing For Sale by Owner (FSBO).
List your homeWhat's special
Picturesque communityGas stoveSmart home technology packageGourmet kitchenSpacious split floor planPocket sliding doorsLight-filled home
Zillow last checked:
Listing updated:
Listed by:
Lisa Flynn 941-900-6810,
FINE PROPERTIES 941-782-0000
Bought with:
Brody Crossin
MARCUS & COMPANY REALTY
Source: Stellar MLS,MLS#: A4629530 Originating MLS: Sarasota - Manatee
Originating MLS: Sarasota - Manatee
Facts & features
Interior
Bedrooms & bathrooms
- Bedrooms: 3
- Bathrooms: 2
- Full bathrooms: 2
Rooms
- Room types: Den/Library/Office
Primary bedroom
- Features: Ceiling Fan(s), Walk-In Closet(s)
- Level: First
- Dimensions: 16.2x13.11
Bedroom 2
- Features: Ceiling Fan(s), Walk-In Closet(s)
- Level: First
- Dimensions: 10.4x10.3
Bedroom 3
- Features: Ceiling Fan(s), Walk-In Closet(s)
- Level: First
- Dimensions: 10.4x10.2
Primary bathroom
- Features: Dual Sinks, Shower No Tub, Water Closet/Priv Toilet, Walk-In Closet(s)
- Level: First
- Dimensions: 13x10
Bathroom 2
- Features: Tub With Shower
- Level: First
- Dimensions: 7x9
Balcony porch lanai
- Level: First
- Dimensions: 31x17
Den
- Level: First
- Dimensions: 11.4x10.3
Kitchen
- Features: Breakfast Bar, Ceiling Fan(s), Tall Countertops, Pantry, Walk-In Closet(s)
- Level: First
- Dimensions: 14x10.5
Living room
- Features: Ceiling Fan(s)
- Level: First
- Dimensions: 17.8x14.11
Heating
- Central
Cooling
- Central Air
Appliances
- Included: Dishwasher, Disposal, Dryer, Gas Water Heater, Microwave, Range, Refrigerator, Washer, Water Filtration System
- Laundry: Electric Dryer Hookup, Inside, Laundry Room, Washer Hookup
Features
- Ceiling Fan(s), Crown Molding, Eating Space In Kitchen, High Ceilings, Kitchen/Family Room Combo, Open Floorplan, Primary Bedroom Main Floor, Solid Surface Counters, Split Bedroom, Thermostat, Walk-In Closet(s)
- Flooring: Carpet, Ceramic Tile, Hardwood
- Doors: Sliding Doors
- Windows: Blinds, Low Emissivity Windows, Shutters, Window Treatments, Skylight(s), Hurricane Shutters, Hurricane Shutters/Windows
- Has fireplace: No
Interior area
- Total structure area: 2,520
- Total interior livable area: 1,859 sqft
Property
Parking
- Total spaces: 2
- Parking features: Garage - Attached
- Attached garage spaces: 2
- Details: Garage Dimensions: 20x20
Features
- Levels: One
- Stories: 1
- Patio & porch: Screened
- Exterior features: Irrigation System, Lighting
- Has view: Yes
- View description: Water, Lake
- Has water view: Yes
- Water view: Water,Lake
- Waterfront features: Lake
Lot
- Size: 6,891 Square Feet
- Features: Landscaped
Details
- Parcel number: 497311709
- Zoning: RMF
- Special conditions: Probate Listing
Construction
Type & style
- Home type: SingleFamily
- Architectural style: Bungalow
- Property subtype: Single Family Residence
Materials
- Block
- Foundation: Slab
- Roof: Shingle
Condition
- Completed
- New construction: No
- Year built: 2020
Details
- Builder model: Dream 2
- Builder name: Neal Communities
Utilities & green energy
- Sewer: Public Sewer
- Water: Public
- Utilities for property: Cable Available, Electricity Connected, Natural Gas Connected, Phone Available, Public, Sewer Connected, Underground Utilities, Water Connected
Green energy
- Energy efficient items: Doors, HVAC, Insulation, Lighting, Water Heater, Windows
Community & HOA
Community
- Features: Lake, Buyer Approval Required, Clubhouse, Community Mailbox, Deed Restrictions, Dog Park, Gated Community - No Guard, Pool
- Security: Smoke Detector(s)
- Pet fee: $0 monthly
- Subdivision: CANOE CREEK PH I
HOA
- Has HOA: Yes
- Amenities included: Fence Restrictions, Gated, Park, Pickleball Court(s), Recreation Facilities, Trail(s)
- Services included: Community Pool, Manager, Pool Maintenance
- HOA fee: $292 monthly
- HOA name: Castle Group / Beth Hendrix
- HOA phone: 941-263-2150
Location
- Region: Parrish
Financial & listing details
- Price per square foot: $268/sqft
- Tax assessed value: $401,012
- Annual tax amount: $3,671
- Date on market: 11/18/2024
- Cumulative days on market: 24 days
- Listing terms: Cash,Conventional,FHA,VA Loan
- Ownership: Fee Simple
- Total actual rent: 0
- Electric utility on property: Yes
- Road surface type: Asphalt
Price history
| Date | Event | Price |
|---|---|---|
| 1/8/2025 | Sold | $497,500-3.4%$268/sqft |
Source:  Stellar MLS #A4629530 Report a problem Stellar MLS #A4629530 Report a problem | ||
| 12/13/2024 | Pending sale | $515,000$277/sqft |
Source: Stellar MLS #A4629530 Report a problem | ||
| 11/18/2024 | Listed for sale | $515,000+52.8%$277/sqft |
Source: Stellar MLS #A4629530 Report a problem | ||
| 4/3/2020 | Sold | $337,105$181/sqft |
Source: Public Record Report a problem | ||
Public tax history
| Year | Property taxes | Tax assessment |
|---|---|---|
| 2025 | $5,698 +52.8% | $401,012 +35% |
| 2024 | $3,729 +1.6% | $297,032 +3% |
| 2023 | $3,671 +1.2% | $288,381 +3% |
| 2022 | $3,629 +0% | $279,982 +3% |
| 2021 | $3,627 +215.9% | $271,827 +318.2% |
| 2020 | $1,148 +680.4% | $65,000 +613% |
| 2019 | $147 | $9,116 |
Find assessor info on the county website
Neighborhood: 34219
Nearby homes
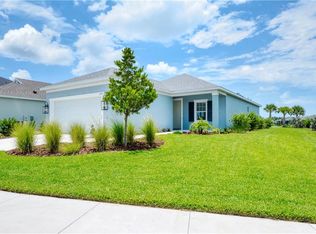
- $375,1002 bd2 ba1.4k sqft4715 Canoe Creek Ave, Parrish, FL 34219Off Market
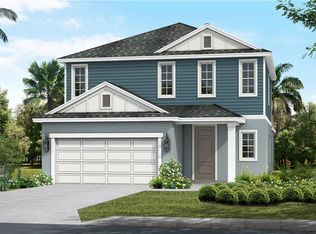
- $490,5004 bd3 ba2.4k sqft4707 Canoe Creek Ave, Parrish, FL 34219Off Market
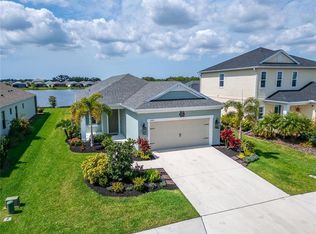
- $515,0003 bd2 ba1.8k sqft4703 Canoe Creek Ave, Parrish, FL 34219Sold
- $453,6003 bd2 ba1.8k sqft4629 Canoe Creek Ave, Parrish, FL 34219Off Market
- $449,5002 bd2 ba1.6k sqft13457 Old Creek Ct, Parrish, FL 34219Off Market
- $380,0002 bd2 ba1.6k sqft13461 Old Creek Ct, Parrish, FL 34219Sold
- $390,0002 bd2 ba1.4k sqft4625 Canoe Creek Ave, Parrish, FL 34219Sold
- $369,3002 bd2 ba1.4k sqft13465 Old Creek Ct, Parrish, FL 34219Off Market
Nearby schools
GreatSchools rating
- 8/10Annie Lucy Williams Elementary SchoolGrades: PK-5Distance: 1.5 mi
- 5/10Buffalo Creek Middle SchoolGrades: 6-8Distance: 5.4 mi
- 5/10Parrish Community High SchoolGrades: 9-12Distance: 2.9 mi
Schools provided by the listing agent
- Elementary: Annie Lucy Williams Elementary
- Middle: Buffalo Creek Middle
- High: Parrish Community High
Source: Stellar MLS. This data may not be complete. We recommend contacting the local school district to confirm school assignments for this home.
Get a cash offer in 3 minutes
Find out how much your home could sell for in as little as 3 minutes with a no-obligation cash offer.
Estimated market value
$467,600
Get a cash offer in 3 minutes
Find out how much your home could sell for in as little as 3 minutes with a no-obligation cash offer.
Estimated market value
$467,600
- Florida
- Manatee County
- Parrish
- 34219
- 4711 CANOE CREEK AVENUE
Nearby cities
Nearby zip codes
Other Parrish Topics
