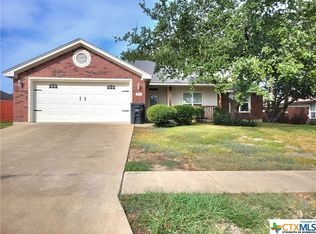
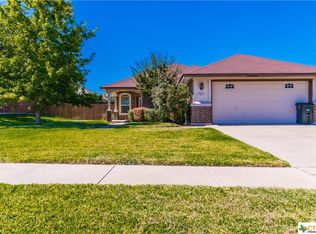
Spacious Open Floor Plan with a Formal Dinning Room, Located Timber Ridge Estates Subdivision on a Cul de Sac Street. Close to Shopping, Parks, & Restaurants. Master Bedroom has Lots of Room with In Direct Lighting & Ceiling Treatment. Master Bath Offers Dual Vanities, Separate Shower & Large Jetted Tub for Relaxing. Spare Bedrooms Both have Lots of Space. Home sits on a 8x125 Lot with Large Back Yard & Fully Landscaped Front Yard. Home is also Unique with Brick, Rock, & Stucco Veneer.
This property is not currently displayed as for sale or rent on Zillow. This may be different from what's on other websites or public sources.