Bright, spacious, and beautifully maintained, this home is ready to impress! This 3-bedroom, 2-bath home sits on a generous corner lot with convenient drive-around access. Inside, the open-concept layout brings together the living room, kitchen with breakfast bar, and dining area, all filled with lots of natural light. The primary bedroom offers a comfortable place to unwind at the end of the day, with recessed lighting that helps create a warm, relaxing atmosphere. You’ll also appreciate the oversized laundry room with plenty of space for an extra refrigerator or freezer. Outside, the large backyard offers room to entertain, relax, or play.
Active
$225,000
4801 Moose Ridge Ct, Killeen, TX 76542
3beds
1,760sqft
Single Family Residence
Built in 2007
10,811 Square Feet Lot
$-- Zestimate®
$128/sqft
$-- HOA
What's special
Lots of natural lightRecessed lightingDining areaGenerous corner lotKitchen with breakfast barConvenient drive-around accessPrimary bedroom
- 6 days
- 430
- 72
Zillow last checked:
Listing updated:
Listed by:
Gisela Irlas (254)238-7021,
Homestead Real Estate
Source: Central Texas MLS,MLS#: 625286 Originating MLS: Fort Hood Area Association of REALTORS
Originating MLS: Fort Hood Area Association of REALTORSFacts & features
Interior
Bedrooms & bathrooms
- Bedrooms: 3
- Bathrooms: 2
- Full bathrooms: 2
Heating
- Electric, Fireplace(s)
Cooling
- Central Air, 1 Unit, Wall/Window Unit(s)
Appliances
- Included: Dishwasher, Electric Range, Electric Water Heater, Disposal, Refrigerator, Water Heater, Some Electric Appliances, Microwave, Range
- Laundry: Electric Dryer Hookup, Inside, Laundry in Utility Room, Laundry Room
Features
- Ceiling Fan(s), Carbon Monoxide Detector, Crown Molding, Double Vanity, Jetted Tub, Living/Dining Room, Open Floorplan, Pull Down Attic Stairs, Recessed Lighting, Separate Shower, Smart Thermostat, Walk-In Closet(s), Window Treatments, Breakfast Bar, Eat-in Kitchen, Kitchen/Family Room Combo, Kitchen/Dining Combo, Pantry
- Flooring: Carpet, Tile
- Windows: Window Treatments
- Attic: Access Only,Pull Down Stairs
- Number of fireplaces: 1
- Fireplace features: Living Room, Wood Burning
Interior area
- Total interior livable area: 1,760 sqft
Video & virtual tour
Property
Parking
- Total spaces: 2
- Parking features: Attached, Circular Driveway, Door-Single, Garage Faces Front, Garage
- Attached garage spaces: 2
- Has uncovered spaces: Yes
Features
- Levels: One
- Stories: 1
- Patio & porch: Covered, Patio, Porch
- Exterior features: Covered Patio, Porch
- Pool features: Above Ground, None
- Fencing: Wood
- View description: None
- Body of water: None
Lot
- Size: 10,811 Square Feet
Details
- Parcel number: 369653
Construction
Type & style
- Home type: SingleFamily
- Architectural style: Traditional
- Property subtype: Single Family Residence
Materials
- Brick, Masonry
- Foundation: Slab
- Roof: Composition,Shingle
Condition
- Resale
- Year built: 2007
Utilities & green energy
- Water: Public
- Utilities for property: Electricity Available, Trash Collection Public
Community & HOA
Community
- Features: None, Curbs, Sidewalks
- Security: Smoke Detector(s)
- Subdivision: Timber Ridge Estates Ph Thr
HOA
- Has HOA: No
Location
- Region: Killeen
Financial & listing details
- Price per square foot: $128/sqft
- Tax assessed value: $253,802
- Annual tax amount: $5,087
- Date on market: 9/18/2026
- Cumulative days on market: 7 days
- Listing agreement: Exclusive Right To Sell
- Listing terms: Cash,Conventional,FHA,VA Loan
- Electric utility on property: Yes
- Road surface type: Paved
Estimated market value
Not available
Estimated sales range
Not available
Not available
Price history
| Date | Event | Price |
|---|---|---|
| 9/18/2026 | Listed for sale | $225,000$128/sqft |
Source:  Central Texas MLS #625286 Report a problem Central Texas MLS #625286 Report a problem | ||
Public tax history
| Year | Property taxes | Tax assessment |
|---|---|---|
| 2025 | $5,087 -0.7% | $253,802 -2.5% |
| 2024 | $5,122 +5.8% | $260,249 +0.4% |
| 2023 | $4,841 -7.6% | $259,127 +2.7% |
| 2022 | $5,242 | $252,276 +30.5% |
| 2021 | -- | $193,313 +10% |
| 2020 | $4,171 +2.6% | $175,784 +7.8% |
| 2019 | $4,064 +1.6% | $163,064 +6.1% |
| 2018 | $4,001 +16.7% | $153,677 +0.7% |
| 2017 | $3,427 | $152,542 +9.8% |
| 2016 | $3,427 -6.6% | $138,902 -6% |
| 2015 | $3,668 | $147,755 -0.5% |
| 2014 | $3,668 | $148,535 -1.7% |
| 2013 | -- | $151,074 -0.9% |
| 2012 | -- | $152,417 |
| 2011 | -- | $152,417 |
| 2010 | -- | $152,417 |
| 2009 | -- | $152,417 -1.6% |
| 2008 | -- | $154,839 +1784.1% |
| 2007 | -- | $8,218 |
| 2006 | -- | $8,218 |
Find assessor info on the county website
Monthly payment
Est. payment
Payment breakdown
Explore the cost of this home by adjusting the details. Changes won't be saved.Climate risks
Neighborhood: Timber Ridge
Nearby schools
Schools provided by the listing agent
- Elementary: Timber Ridge Elementary School
- Middle: Liberty Hill Middle School
- High: Ellison High School
- District: Killeen ISD
Source: Central Texas MLS. This data may not be complete. We recommend contacting the local school district to confirm school assignments for this home.
Similar homes
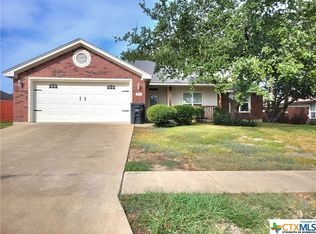
- $229,5003 bd2 ba1.7k sqft6212 Charlotte Ln, Killeen, TX 76542Active
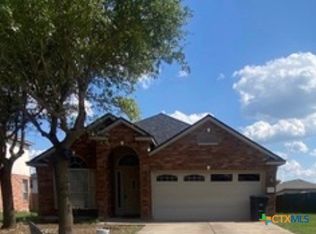
 MLS ID #625984, Aracelis Wheatley, Sophia & Associates. Central Texas MLS
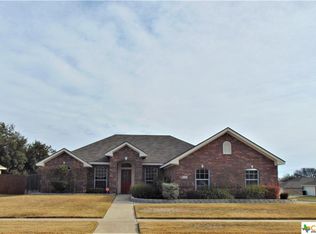
 - $248,0004 bd2 ba1.5k sqft5001 Acorn Creek Trl, Killeen, TX 76542Active
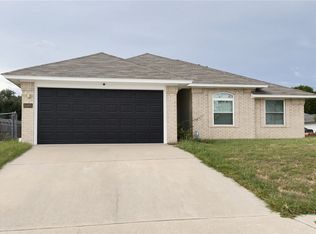 MLS ID #625898, Marissa Meadows, Keller Williams Realty. Central Texas MLS
 - $224,0004 bd2 ba1.4k sqft3210 Edgewood Dr, Killeen, TX 76542For Sale
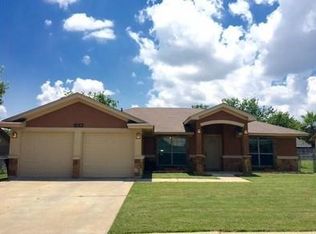 MLS ID #73355634, Amber Mezzacappa, Keller Williams Realty. HAR
 - $235,0003 bd2 ba1.7k sqft5104 Leaning Oak Dr, Killeen, TX 76542Active
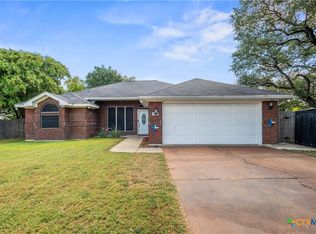 MLS ID #625200, Corinne Walsh, Harker Heights Properties LLC. Central Texas MLS
 - $229,9993 bd2 ba1.7k sqft4503 Steamboat Springs Dr, Killeen, TX 76542ActiveMLS ID #619455, Anna Purvis, Connect Realty. Central Texas MLS
- $229,9003 bd2 ba1.4k sqft4103 Fawn Dr, Killeen, TX 76542ActiveMLS ID #624212, Joshua Isbell, Isbell Rentals. Central Texas MLS
- $206,9003 bd2 ba1.2k sqft5119 Teal Dr, Killeen, TX 76542ActiveMLS ID #625380, Katie Strange, Two Lakes Real Estate. Central Texas MLS
- $224,9503 bd2 ba1.4k sqft4502 Glennwood Dr, Killeen, TX 76542ActiveMLS ID #622658, Fredrick Fluker, Bonafide Realty,LLC. Central Texas MLS
- $215,0003 bd2 ba1.6k sqft4609 Kit Carson Trl, Killeen, TX 76542ActiveMLS ID #615761, Scott Shine, Coldwell Banker Apex, Realtors. Central Texas MLS
- $223,0003 bd2 ba1.4k sqft4110 Pepper Mill Holw, Killeen, TX 76542ActiveMLS ID #618611, Marissa Meadows, Keller Williams Realty. Central Texas MLS
- $285,0003 bd2 ba2.1k sqft6101 Cobalt Ln, Killeen, TX 76542ActiveMLS ID #625245, Jade Segarra, Homevets Realty Llc. Central Texas MLS
- $224,9003 bd3 ba1.4k sqft4301 Rifle Dr, Killeen, TX 76542ActiveMLS ID #616115, Freda Hines, Homestead Real Estate. Central Texas MLS
- $230,0003 bd2 ba1.6k sqft4909 Fawn Dr, Killeen, TX 76542ActiveMLS ID #600038, Maria Carr, Homestead Real Estate. Central Texas MLS
- $245,0004 bd2 ba1.8k sqft5501 Gunnison Dr, Killeen, TX 76542ActiveMLS ID #610255, Jeremy Rouse, Homevets Realty Llc. Central Texas MLS
- $255,0004 bd2 ba1.8k sqft4909 Bronze Dr, Killeen, TX 76542ActiveMLS ID #615760, Scott Shine, Coldwell Banker Apex, Realtors. Central Texas MLS
- $205,0003 bd2 ba1.3k sqft3213 Forest Hill Dr, Killeen, TX 76542ActiveMLS ID #625009, Jackie L. Huff, Classic Realty. Central Texas MLS
- $289,9003 bd2 ba1.8k sqft8305 Grayson Trl, Killeen, TX 76542ActiveMLS ID #626093, Carmen Colon, Keller Williams Realty. Central Texas MLS
- $216,9994 bd2 ba1.3k sqft4208 Water Oak Dr, Killeen, TX 76542ActiveMLS ID #613654, Shirelle Gee, Levi Rodgers Real Estate Group. Central Texas MLS
- $212,5004 bd2 ba1.5k sqft4208 Carolyn Dr, Killeen, TX 76542ActiveMLS ID #621014, Kathy Ruiz, ERA Brokers Consolidated. Central Texas MLS
- $219,0003 bd2 ba1.6k sqft4603 Brian Dr, Killeen, TX 76542ActiveMLS ID #609451, Suky Simms, Centex Sunshine Realty. Central Texas MLS
