Clean, updated, maintenance-provided one–level living in Parkville just minutes from their charming downtown! Just call this ideally sized, airy ranch home Goldilocks, because it is just about perfect. The desirable open floor plan makes everyday life and entertaining so convenient, with the kitchen flowing effortlessly into the large living room complete with a fireplace and big, bright windows overlooking the backyard. The gigantic primary suite also has its own fireplace and a spacious ensuite bathroom with a huge jetted soaking tub, shower, double vanity, walk-in closet, and separate toilet room. A second generously sized bedroom and full bath complete the main level, and downstairs the full-sized, concrete basement is stubbed for a third bathroom and features an egress window. So much additional space in the lower level is perfectly poised to be finished out for additional living space, or you could throw down a rug and add some furniture and enjoy it as-is! HOA dues cover lawn maintenance and snow removal, as well as access to the community pool and tennis court. Close to so many popular spots in Parkville, minutes from highway access and 15 minutes from the airport. Welcome home!
Sold
Price Unknown
4711 NW 59th Ct, Kansas City, MO 64151
2beds
1,330sqft
Villa
Built in 1994
1,742 Square Feet Lot
$327,400 Zestimate®
$--/sqft
$1,562 Estimated rent
Home value
$327,400
$291,000 - $367,000
$1,562/mo
Zestimate® history
Owner options
List your home for rent
$1,562/mo
Rent Zestimate®
Find your next renter with Zillow Rental Manager. Plus, with online applications, you can quickly screen prospective tenants – for free.
$1,562/mo
Rent Zestimate®
Refinance and save
$162/mo
Est. payment
Refinancing to a lower rate could help reduce your monthly payments and save thousands over the life of the loan.
$162/mo
Est. payment
Explore your selling options
Work with a Zillow partner agent
Leverage their expertise and Zillow's premium Showcase listings to get your home seen by more buyers.
Get startedList with your own agent
Get your home in front of millions of buyers by listing it on Zillow.
Learn how to do itSell it yourself
Take full control of how buyers see your home on Zillow by listing For Sale by Owner (FSBO).
List your homeWhat's special
Zillow last checked:
Listing updated:
Listed by:
David Barraza 913-747-5321,
Real Broker, LLC
Bought with:
Jill Paschal, SP00054121
Compass Realty Group
Source: Heartland MLS as distributed by MLS GRID,MLS#: 2535360
Facts & features
Interior
Bedrooms & bathrooms
- Bedrooms: 2
- Bathrooms: 2
- Full bathrooms: 2
Dining room
- Description: Liv/Dining Combo
Heating
- Forced Air
Cooling
- Electric
Appliances
- Laundry: In Kitchen, Laundry Closet
Features
- Walk-In Closet(s)
- Basement: Concrete,Egress Window(s),Full
- Number of fireplaces: 1
- Fireplace features: Gas, Living Room, Master Bedroom, See Through
Interior area
- Total structure area: 1,330
- Total interior livable area: 1,330 sqft
- Finished area above ground: 1,330
- Finished area below ground: 0
Property
Parking
- Total spaces: 2
- Parking features: Attached, Garage Faces Front
- Attached garage spaces: 2
Features
- Spa features: Bath
Lot
- Size: 1,742 Square Feet
- Features: City Lot, Cul-De-Sac
Details
- Parcel number: 199.029300001003030
Construction
Type & style
- Home type: SingleFamily
- Architectural style: Traditional
- Property subtype: Villa
Materials
- Stucco & Frame, Vinyl Siding
- Roof: Composition
Condition
- Year built: 1994
Utilities & green energy
- Sewer: Public Sewer
- Water: Public
Community & HOA
Community
- Subdivision: Hills Of Walden
HOA
- Has HOA: Yes
- Amenities included: Clubhouse, Play Area, Pool, Tennis Court(s)
- Services included: Maintenance Grounds, Snow Removal
- HOA fee: $162 monthly
Location
- Region: Kansas City
Financial & listing details
- Tax assessed value: $199,495
- Annual tax amount: $3,039
- Date on market: 3/20/2025
- Listing terms: Cash,Conventional,FHA,VA Loan
- Ownership: Private
- Road surface type: Paved
Price history
| Date | Event | Price |
|---|---|---|
| 4/17/2025 | Sold | -- |
Source:  Heartland MLS as distributed by MLS GRID #2535360 Report a problem Heartland MLS as distributed by MLS GRID #2535360 Report a problem | ||
| 3/20/2025 | Pending sale | $315,000$237/sqft |
Source: Heartland MLS as distributed by MLS GRID #2535360 Report a problem | ||
| 3/20/2025 | Listed for sale | $315,000+43.2%$237/sqft |
Source: Heartland MLS as distributed by MLS GRID #2535360 Report a problem | ||
| 8/22/2019 | Sold | -- |
Source: Heartland MLS as distributed by MLS GRID #2174426 Report a problem | ||
| 7/19/2019 | Pending sale | $219,900$165/sqft |
Source: Keller Williams Realty Partners Inc #2174426 Report a problem | ||
| 7/14/2019 | Listed for sale | $219,900$165/sqft |
Source: Keller Williams Realty Partners Inc #2174426 Report a problem | ||
| 6/30/2019 | Pending sale | $219,900$165/sqft |
Source: Keller Williams Realty Partners Inc #2174426 Report a problem | ||
| 6/29/2019 | Listed for sale | $219,900+34.1%$165/sqft |
Source: Keller Williams Realty Partners Inc #2174426 Report a problem | ||
| 11/7/2017 | Sold | -- |
Source: Public Record Report a problem | ||
| 1/13/2017 | Sold | -- |
Source: Heartland MLS as distributed by MLS GRID #45001_1996364 Report a problem | ||
| 11/26/2016 | Price change | $164,000-1.8%$123/sqft |
Source: Keller Williams - Kansas City - Northland #1996364 Report a problem | ||
| 10/6/2016 | Price change | $167,000-1.8%$126/sqft |
Source: Keller Williams - Kansas City - Northland #1996364 Report a problem | ||
| 8/15/2016 | Price change | $170,000-2.9%$128/sqft |
Source: Keller Williams KC North #1996364 Report a problem | ||
| 6/18/2016 | Listed for sale | $175,000$132/sqft |
Source: Keller Williams KC North #1996364 Report a problem | ||
| 10/16/2008 | Sold | -- |
Source: Public Record Report a problem | ||
Public tax history
| Year | Property taxes | Tax assessment |
|---|---|---|
| 2025 | $3,393 +11.6% | $37,904 |
| 2024 | $3,039 +0.1% | $37,904 |
| 2023 | $3,035 +10.3% | $37,904 +14% |
| 2022 | $2,750 -0.3% | $33,249 |
| 2021 | $2,760 +0.5% | $33,249 +2.1% |
| 2020 | $2,746 | $32,564 |
| 2018 | -- | $32,564 |
| 2017 | $2,714 -0.6% | $32,564 |
| 2016 | $2,730 -0.3% | $32,564 |
| 2015 | $2,739 | $32,564 +1.6% |
| 2013 | $2,739 | $32,037 |
| 2012 | -- | $32,037 |
| 2011 | -- | $32,037 |
| 2010 | -- | $32,037 |
| 2009 | -- | $32,037 |
Find assessor info on the county website
Neighborhood: Parkdale
Nearby homes
- $19,900-- bd-- ba-- sqft4604 NW 58th Ter, Kansas City, MO 64151Off Market
- $300,0002 bd3 ba2.1k sqft4715 NW 59th Ct, Kansas City, MO 64151For Sale
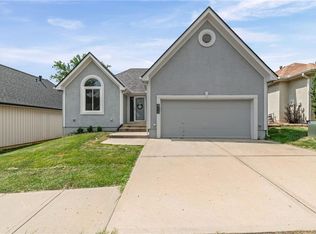
- $295,3002 bd2 ba1.4k sqft4709 NW 59th Ct, Kansas City, MO 64151Off Market
- $313,9003 bd3 ba1.4k sqft4719 NW 59th Ct, Kansas City, MO 64151Off Market
- $332,6004 bd3 ba1.3k sqft4712 NW 59th Ct, Kansas City, MO 64151Off Market
- $309,6002 bd2 ba1.4k sqft4705 NW 59th Ct, Kansas City, MO 64151Off Market
- $304,7002 bd2 ba1.4k sqft4708 NW 59th Ct, Kansas City, MO 64151Off Market
- $328,1002 bd2 ba1.4k sqft4716 NW 59th Ct, Kansas City, MO 64151Off Market
Nearby schools
GreatSchools rating
- 7/10Southeast Elementary SchoolGrades: K-5Distance: 0.3 mi
- 6/10Walden Middle SchoolGrades: 6-8Distance: 0.5 mi
- 8/10Park Hill South High SchoolGrades: 9-12Distance: 2 mi
Schools provided by the listing agent
- Elementary: Southeast
- Middle: Lakeview
- High: Park Hill South
Source: Heartland MLS as distributed by MLS GRID. This data may not be complete. We recommend contacting the local school district to confirm school assignments for this home.
Get a cash offer in 3 minutes
Find out how much your home could sell for in as little as 3 minutes with a no-obligation cash offer.
Estimated market value
$327,400
Get a cash offer in 3 minutes
Find out how much your home could sell for in as little as 3 minutes with a no-obligation cash offer.
Estimated market value
$327,400
- Missouri
- Platte County
- Kansas City
- 64151
- Parkdale
- 4711 NW 59th Ct
Nearby cities
Nearby neighborhoods
Nearby zip codes
Other Kansas City Topics
