Lovingly maintained by its original owner, this well-cared-for patio home is ready for its next owner and is being sold as-is. Recent updates include a roof replaced in Sept. 2024 and several newer windows.
Enjoy the convenience of true ranch-style living with the primary suite, secondary bedroom, laundry, and two car garage all on the main level. The spacious primary suite features a double-sided fireplace and a generous en suite bath with a double vanity, walk-in closet, separate shower, and jetted tub. The kitchen has plenty of storage and fun under-cabinet lighting. The finished basement features a spacious rec room and a third full bathroom, while the unfinished area offers an excellent opportunity to customize the space to fit your needs.
The maintenance-provided community offers outstanding amenities, including two swimming pools, tennis and racquetball courts, a playground, and a clubhouse. Conveniently located within the highly sought-after Park Hill South High School attendance area.
Safety Notice: Please do not access the deck during showings. The approximately 18' x 15' deck requires repair.
Show for backups
$300,000
4715 NW 59th Ct, Kansas City, MO 64151
2beds
2,125sqft
:
Get pre-qualified$2,136/mo
Villa
Built in 1994
1,873 Square Feet Lot
$-- Zestimate®
$141/sqft
$165/mo HOA
What's special
Double-sided fireplaceTwo swimming poolsRanch-style livingTennis and racquetball courtsSpacious primary suiteJetted tubDouble vanity
- 12 days |
- 1,067 |
- 92 |
Likely to sell faster than
Zillow last checked:
Listing updated:
Listed by:
Tracy Gardner 816-517-8403,
KC Realtors LLC
Source: Heartland MLS as distributed by MLS GRID,MLS#: 2631061
Facts & features
Interior
Bedrooms & bathrooms
- Bedrooms: 2
- Bathrooms: 3
- Full bathrooms: 3
Primary bedroom
- Features: Ceiling Fan(s), Fireplace, Walk-In Closet(s)
- Level: First
- Dimensions: 16 x 15
Bedroom 2
- Features: Carpet, Ceiling Fan(s)
- Level: First
- Dimensions: 11 x 10
Primary bathroom
- Features: Double Vanity, Separate Shower And Tub
- Level: First
- Dimensions: 12 x 7
Bathroom 1
- Features: Ceramic Tiles, Shower Over Tub, Vinyl
- Level: First
Bathroom 3
- Features: Ceramic Tiles, Luxury Vinyl, Shower Only
- Level: Basement
Kitchen
- Features: Indirect Lighting, Kitchen Island, Wood Floor
- Level: First
- Dimensions: 13 x 10
Living room
- Features: Carpet, Ceiling Fan(s), Fireplace
- Level: First
- Dimensions: 16 x 15
Recreation room
- Features: Luxury Vinyl
- Level: Basement
- Dimensions: 28 x 27
Heating
- Forced Air
Cooling
- Attic Fan, Electric
Appliances
- Included: Dishwasher, Disposal, Microwave, Refrigerator
- Laundry: In Kitchen, Main Level
Features
- Ceiling Fan(s), Walk-In Closet(s)
- Windows: Thermal Windows
- Basement: Daylight,Finished,Sump Pump
- Number of fireplaces: 1
- Fireplace features: Gas, Living Room, See Through
Interior area
- Total structure area: 2,125
- Total interior livable area: 2,125 sqft
- Finished area above ground: 1,315
- Finished area below ground: 810
Video & virtual tour
Property
Parking
- Total spaces: 2
- Parking features: Garage Door Opener, Garage Faces Front
- Garage spaces: 2
Features
- Patio & porch: Deck
Lot
- Size: 1,873 Square Feet
- Features: Cul-De-Sac, Level
Details
- Parcel number: 199029300001003029
- Special conditions: As Is
Construction
Type & style
- Home type: SingleFamily
- Architectural style: Traditional
- Property subtype: Villa
Materials
- Stucco & Frame
- Roof: Composition
Condition
- Fixer
- Year built: 1994
Utilities & green energy
- Sewer: Public Sewer
- Water: Public
Community & HOA
Community
- Security: Smoke Detector(s)
- Subdivision: Hills Of Walden
HOA
- Has HOA: Yes
- Amenities included: Clubhouse, Racquetball, Play Area, Pool, Tennis Court(s)
- Services included: Maintenance Grounds, Management, Snow Removal, Street
- HOA fee: $165 monthly
- HOA name: Hills of Walden
Location
- Region: Kansas City
Financial & listing details
- Price per square foot: $141/sqft
- Tax assessed value: $197,357
- Annual tax amount: $3,357
- Date on market: 7/16/2026
- Listing terms: Cash,Conventional,1031 Exchange
- Ownership: Private
- Road surface type: Paved
Estimated market value
Not available
Estimated sales range
Not available
Not available
Price history
| Date | Event | Price |
|---|---|---|
| 7/26/2026 | Contingent | $300,000$141/sqft |
Source:  Heartland MLS as distributed by MLS GRID #2631061 Report a problem Heartland MLS as distributed by MLS GRID #2631061 Report a problem | ||
| 7/16/2026 | Listed for sale | $300,000$141/sqft |
Source: Heartland MLS as distributed by MLS GRID #2631061 Report a problem | ||
Public tax history
| Year | Property taxes | Tax assessment |
|---|---|---|
| 2025 | $3,357 +11.6% | $37,498 |
| 2024 | $3,007 +0.1% | $37,498 |
| 2023 | $3,002 +10.3% | $37,498 +14% |
| 2022 | $2,721 -0.3% | $32,893 |
| 2021 | $2,730 -0.7% | $32,893 +0.9% |
| 2020 | $2,749 | $32,599 |
| 2018 | -- | $32,599 |
| 2017 | $2,717 -0.6% | $32,599 |
| 2016 | $2,733 -0.3% | $32,599 |
| 2015 | $2,742 +3.7% | $32,599 +2.5% |
| 2013 | $2,645 | $31,816 |
| 2012 | -- | $31,816 |
| 2011 | -- | $31,816 |
| 2010 | -- | $31,816 |
| 2009 | -- | $31,816 |
Find assessor info on the county website
Monthly payment
Est. payment
Payment breakdown
Explore the cost of this home by adjusting the details. Changes won't be saved.Climate risks
Neighborhood: Parkdale
Nearby schools
GreatSchools rating
- 7/10Southeast Elementary SchoolGrades: K-5Distance: 0.3 mi
- 6/10Walden Middle SchoolGrades: 6-8Distance: 0.5 mi
- 8/10Park Hill South High SchoolGrades: 9-12Distance: 2 mi
Schools provided by the listing agent
- Elementary: Southeast
- Middle: Lakeview
- High: Park Hill South
Source: Heartland MLS as distributed by MLS GRID. This data may not be complete. We recommend contacting the local school district to confirm school assignments for this home.
- $317,2003 bd3 ba1.4k sqft4719 NW 59th Ct, Kansas City, MO 64151Off Market
- $--2 bd2 ba1.3k sqft4711 NW 59th Ct, Kansas City, MO 64151Sold
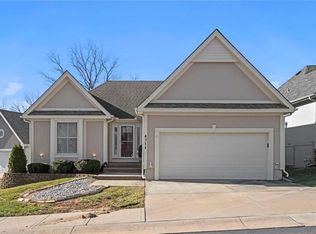
- $293,0003 bd2 ba1.4k sqft4803 NW 59th Ct, Kansas City, MO 64151Off Market

- $19,900-- bd-- ba-- sqft4604 NW 58th Ter, Kansas City, MO 64151Off Market
- $296,2002 bd2 ba1.4k sqft4709 NW 59th Ct, Kansas City, MO 64151Off Market
- $332,6004 bd3 ba1.3k sqft4712 NW 59th Ct, Kansas City, MO 64151Off Market
- $328,1002 bd2 ba1.4k sqft4716 NW 59th Ct, Kansas City, MO 64151Off Market
- $338,4003 bd3 ba2.2k sqft4720 NW 59th Ct, Kansas City, MO 64151Off Market
A local agent can set up tours, give advice and negotiate with sellers.
A local lender can help you make sure your offer is ready when you are.
Similar homes
- $310,0003 bd3 ba1.6k sqft6493 N Delta Ave, Kansas City, MO 64151For Sale
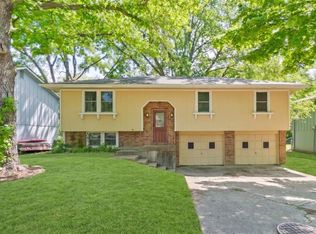 MLS ID #2633004, Tony Long, Real Broker, LLC. Heartland MLS as distributed by MLS GRID
 - $335,0003 bd3 ba2.2k sqft5808 NW Hutson Rd, Kansas City, MO 64151For Sale
 MLS ID #2630372, Britany Goyen, Coldwell Banker Distinctive Pr. Heartland MLS as distributed by MLS GRID
 - $340,0003 bd3 ba1.9k sqft5720 N Belton Ave, Kansas City, MO 64151For Sale
 MLS ID #2631550, John Simone, ReeceNichols-KCN. Heartland MLS as distributed by MLS GRID
 - $400,0004 bd3 ba2.3k sqft4823 NW 57th Ct, Kansas City, MO 64151For Sale
 MLS ID #2632331, Ron Henderson, Keller Williams KC North. Heartland MLS as distributed by MLS GRID
 - $335,0003 bd3 ba2k sqft6215 NW 65th St, Kansas City, MO 64151For SaleMLS ID #2625636, Jen Langston Justus, Dream Properties Real Estate. Heartland MLS as distributed by MLS GRID
- $290,0004 bd3 ba1.9k sqft8311 N Everton Ave, Kansas City, MO 64152For SaleMLS ID #2633352, Christopher Nehren, Atlas Real Estate LLC. Heartland MLS as distributed by MLS GRID
- $325,0003 bd3 ba1.6k sqft8325 N Allenton Dr, Kansas City, MO 64151For SaleMLS ID #2630342, Aubrey Ziller, ReeceNichols-KCN. Heartland MLS as distributed by MLS GRID
- $389,0003 bd3 ba2.3k sqft7401 N Strathbury Ave, Kansas City, MO 64151For SaleMLS ID #2632755, Micah Marrs, Keller Williams KC North. Heartland MLS as distributed by MLS GRID
- $395,0004 bd3 ba2.8k sqft5831 N Ava Ave, Kansas City, MO 64151For SaleMLS ID #2632385, Peggy Pullium, Platinum Realty LLC. Heartland MLS as distributed by MLS GRID
- $325,0003 bd3 ba1.8k sqft502 NW 72nd Ter, Kansas City, MO 64118For SaleMLS ID #2633139, Cathy Claudell, Real Broker, LLC. Heartland MLS as distributed by MLS GRID
- $325,0003 bd3 ba3.1k sqft10240 NW 57th Ter, Parkville, MO 64152For SaleMLS ID #2633626, Esther Long, Platinum Realty LLC. Heartland MLS as distributed by MLS GRID
- $204,9002 bd2 ba1.4k sqft3407 NW 71st Ter, Kansas City, MO 64151For SaleMLS ID #2631864, Robert Salmons, Entera Realty. Heartland MLS as distributed by MLS GRID
- $400,0003 bd3 ba2.7k sqft6453 N Amoret Ave, Kansas City, MO 64151For SaleMLS ID #2630567, Abby Powers, The Real Estate Store LLC. Heartland MLS as distributed by MLS GRID
- $330,0005 bd2 ba2.5k sqft1900 NE 65th St, Gladstone, MO 64118For SaleMLS ID #2633765, Tina Baldwin, Real Broker, LLC. Heartland MLS as distributed by MLS GRID
- $450,0003 bd3 ba2.8k sqft4340 NW Gleason Rd, Kansas City, MO 64151For SaleMLS ID #2629800, Sharon G. Aubuchon, RE/MAX Premier Realty. Heartland MLS as distributed by MLS GRID
- $379,5004 bd3 ba2.1k sqft3105 NW 57th St, Kansas City, MO 64151For SaleMLS ID #2621472, Sarah Anderson, NextHome Gadwood Group. Heartland MLS as distributed by MLS GRID
- $300,0004 bd3 ba2k sqft8108 N Serene Ave, Kansas City, MO 64152For SaleMLS ID #2626336, Julia Deng Palmer, America Real Estate. Heartland MLS as distributed by MLS GRID
- $354,9004 bd3 ba2.3k sqft6807 NW Birch Ln, Kansas City, MO 64151For SaleMLS ID #2617118, Joe Huser, Platinum Realty LLC. Heartland MLS as distributed by MLS GRID
- $399,9004 bd3 ba2.5k sqft5305 NW 58th Ter, Kansas City, MO 64151For SaleMLS ID #2623799, Kayla Sullins, Real Broker, LLC. Heartland MLS as distributed by MLS GRID
- $335,0004 bd3 ba1.5k sqft1915 NW 79th St, Kansas City, MO 64151For SaleMLS ID #2625243, Alisha Merrill, HomeSmart Legacy. Heartland MLS as distributed by MLS GRID
