Beautiful side-to-side split featuring 3 bedrooms, 3 bathrooms, and a 2-car garage. This move-in-ready home has been thoughtfully updated throughout with custom kitchen cabinets featuring soft-close drawers and doors, stunning granite countertops, new luxury vinyl plank (LVP) flooring on the main level, and new appliances, including a gas stove. Updated light fixtures add a fresh, modern touch throughout the home. The finished basement offers the potential for a 4th bedroom, home office, or flex space to fit your needs. The remodeled bathrooms feature stylish finishes, while the freshly painted exterior enhances the home’s curb appeal. Nestled on a lot with mature trees, this property offers both beauty and privacy. With numerous updates and improvements throughout, this home is truly move-in ready and a must-see!
Active
Price cut: $3K (8/18)
$319,900
5720 N Belton Ave, Kansas City, MO 64151
3beds
1,968sqft
Single Family Residence
Built in 1957
0.35 Acres Lot
$-- Zestimate®
$163/sqft
$-- HOA
What's special
Stunning granite countertops
- 36 days |
- 1,062 |
- 85 |
Likely to sell faster than
Zillow last checked:
Listing updated:
Listed by:
John Simone 816-728-7507,
ReeceNichols-KCN
Source: Heartland MLS as distributed by MLS GRID,MLS#: 2631550
Facts & features
Interior
Bedrooms & bathrooms
- Bedrooms: 3
- Bathrooms: 3
- Full bathrooms: 2
- 1/2 bathrooms: 1
Primary bedroom
- Features: Ceiling Fan(s)
- Level: Second
- Area: 154 Square Feet
- Dimensions: 14 x 11
Other
- Features: Carpet
- Level: Basement
Bedroom 2
- Features: Ceiling Fan(s)
- Level: Second
- Area: 130 Square Feet
- Dimensions: 10 x 13
Bedroom 3
- Level: Second
- Area: 90 Square Feet
- Dimensions: 9 x 10
Bathroom 2
- Features: Ceramic Tiles
- Level: Basement
Dining room
- Features: Ceiling Fan(s), Fireplace, Luxury Vinyl
- Level: First
Half bath
- Features: Ceramic Tiles
Kitchen
- Features: Granite Counters, Luxury Vinyl, Pantry
- Level: First
- Area: 110 Square Feet
- Dimensions: 11 x 10
Living room
- Features: Ceiling Fan(s), Luxury Vinyl
- Level: First
- Area: 231 Square Feet
- Dimensions: 11 x 21
Recreation room
- Features: Carpet
- Level: Basement
Heating
- Natural Gas, Forced Air
Cooling
- Attic Fan, Electric
Appliances
- Included: Cooktop, Dishwasher, Disposal, Double Oven, Humidifier, Microwave, Gas Range
- Laundry: In Garage
Features
- Ceiling Fan(s), Custom Cabinets
- Flooring: Carpet, Luxury Vinyl, Wood
- Doors: Storm Door(s)
- Windows: Window Coverings, Storm Window(s)
- Basement: Basement BR,Finished,Full,Garage Entrance,Sump Pump
- Number of fireplaces: 1
- Fireplace features: Dining Room, Wood Burning
Interior area
- Total structure area: 1,968
- Total interior livable area: 1,968 sqft
- Finished area above ground: 1,296
- Finished area below ground: 672
Property
Parking
- Total spaces: 2
- Parking features: Built-In, Garage Door Opener, Garage Faces Front
- Attached garage spaces: 2
Features
- Patio & porch: Patio
- Fencing: Metal
Lot
- Size: 0.35 Acres
- Dimensions: 112 x 135
- Features: City Lot
Details
- Parcel number: 198028300003044000
Construction
Type & style
- Home type: SingleFamily
- Architectural style: Traditional
- Property subtype: Single Family Residence
Materials
- Brick Trim, Frame, Wood Siding
- Roof: Composition
Condition
- Year built: 1957
Utilities & green energy
- Sewer: Public Sewer
- Water: Public
Community & HOA
Community
- Security: Smoke Detector(s)
- Subdivision: Countryside
HOA
- Has HOA: No
Location
- Region: Kansas City
Financial & listing details
- Price per square foot: $163/sqft
- Tax assessed value: $186,616
- Annual tax amount: $3,173
- Date on market: 7/15/2026
- Listing terms: Cash,Conventional,FHA,VA Loan
- Ownership: Private
Estimated market value
Not available
Estimated sales range
Not available
Not available
Price history
| Date | Event | Price |
|---|---|---|
| 8/18/2026 | Price change | $319,900-0.9%$163/sqft |
Source:  Heartland MLS as distributed by MLS GRID #2631550 Report a problem Heartland MLS as distributed by MLS GRID #2631550 Report a problem | ||
| 8/13/2026 | Price change | $322,900-2.1%$164/sqft |
Source: Heartland MLS as distributed by MLS GRID #2631550 Report a problem | ||
| 8/6/2026 | Price change | $329,900-1.5%$168/sqft |
Source: Heartland MLS as distributed by MLS GRID #2631550 Report a problem | ||
| 7/31/2026 | Price change | $334,900-1.5%$170/sqft |
Source: Heartland MLS as distributed by MLS GRID #2631550 Report a problem | ||
| 7/27/2026 | Price change | $340,000-2.9%$173/sqft |
Source: Heartland MLS as distributed by MLS GRID #2631550 Report a problem | ||
| 7/15/2026 | Listed for sale | $350,000+112.2%$178/sqft |
Source: Heartland MLS as distributed by MLS GRID #2631550 Report a problem | ||
| 6/21/2019 | Sold | -- |
Source: Agent Provided Report a problem | ||
| 6/20/2018 | Sold | -- |
Source: Heartland MLS as distributed by MLS GRID #2104949 Report a problem | ||
| 5/8/2018 | Pending sale | $164,900$84/sqft |
Source: Platinum Realty LLC #2104949 Report a problem | ||
| 5/5/2018 | Listed for sale | $164,900$84/sqft |
Source: Platinum Realty LLC #2104949 Report a problem | ||
Public tax history
| Year | Property taxes | Tax assessment |
|---|---|---|
| 2025 | $3,174 +11.6% | $35,457 |
| 2024 | $2,843 +0.1% | $35,457 |
| 2023 | $2,839 +10.8% | $35,457 +14.5% |
| 2022 | $2,562 -0.3% | $30,967 |
| 2021 | $2,570 +28.2% | $30,967 +30.2% |
| 2020 | $2,006 | $23,786 |
| 2018 | -- | $23,786 |
| 2017 | $1,983 -0.6% | $23,786 |
| 2016 | $1,994 -0.3% | $23,786 |
| 2015 | $2,001 +1.2% | $23,786 |
| 2013 | $1,977 | $23,786 |
| 2012 | -- | $23,786 |
| 2011 | -- | $23,786 |
| 2010 | -- | $23,786 |
| 2009 | -- | $23,786 |
Find assessor info on the county website
Monthly payment
Est. payment
Payment breakdown
Explore the cost of this home by adjusting the details. Changes won't be saved.Climate risks
Neighborhood: Breen Hills
Nearby schools
GreatSchools rating
- 3/10Line Creek Elementary SchoolGrades: K-5Distance: 0.7 mi
- 6/10Walden Middle SchoolGrades: 6-8Distance: 0.9 mi
- 8/10Park Hill South High SchoolGrades: 9-12Distance: 1.9 mi
Schools provided by the listing agent
- Elementary: Line Creek
- Middle: Walden
- High: Park Hill South
Source: Heartland MLS as distributed by MLS GRID. This data may not be complete. We recommend contacting the local school district to confirm school assignments for this home.
- $323,9004 bd3 ba2k sqft5718 N Belton Ave, Kansas City, MO 64151Off Market
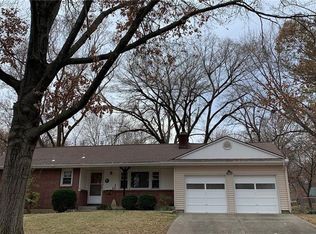
- $329,4004 bd3 ba2.1k sqft5800 N Belton Ave, Kansas City, MO 64151Off Market
- $253,2002 bd1 ba1.3k sqft5717 N Hutson Rd, Kansas City, MO 64151Off Market

- $299,5003 bd3 ba1.9k sqft5709 N Hutson Rd, Kansas City, MO 64151Off Market
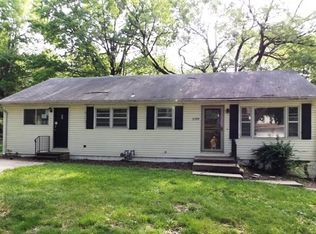
- $295,0004 bd2 ba1.7k sqft5719 N Belton Ave, Kansas City, MO 64151Off Market
- $---- bd-- ba-- sqft5709 NW Hutson Rd, Kansas City, MO 64151Off Market
- $261,9002 bd1 ba1.2k sqft5721 N Belton Ave, Kansas City, MO 64151Off Market
- $286,1003 bd2 ba1.6k sqft5725 N Hutson Rd, Kansas City, MO 64151Off Market
A local agent can set up tours, give advice and negotiate with sellers.
Similar homes
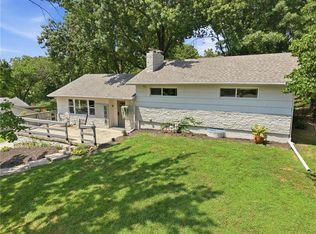
- $335,0003 bd3 ba2.2k sqft5808 NW Hutson Rd, Kansas City, MO 64151For Sale
 MLS ID #2630372, Britany Goyen, Coldwell Banker Distinctive Pr. Heartland MLS as distributed by MLS GRID
 - $359,9003 bd2 ba1.6k sqft6739 NW Hilldale Dr, Kansas City, MO 64151For Sale
 MLS ID #2637194, Sarah Reynolds (DBA SARAH STONE), Platinum Realty LLC. Heartland MLS as distributed by MLS GRID
 - $385,0004 bd3 ba2.8k sqft5831 N Ava Ave, Kansas City, MO 64151For Sale
 MLS ID #2632385, Peggy Pullium, Platinum Realty LLC. Heartland MLS as distributed by MLS GRID
 - $335,0004 bd3 ba2.3k sqft6916 N Overland Dr, Kansas City, MO 64151For Sale
 MLS ID #2634544, Benji Lytle, Opendoor Brokerage LLC. Heartland MLS as distributed by MLS GRID
 - $299,9503 bd2 ba2k sqft2602 NW 86th St, Kansas City, MO 64154For SaleMLS ID #2636762, Kelli Becks, Keller Williams Realty Partners Inc.. Heartland MLS as distributed by MLS GRID
- $379,5004 bd3 ba2.1k sqft3105 NW 57th St, Kansas City, MO 64151For SaleMLS ID #2621472, Sarah Anderson, NextHome Gadwood Group. Heartland MLS as distributed by MLS GRID
- $315,0003 bd3 ba2.6k sqft7302 N Woodland Ave, Gladstone, MO 64118For SaleMLS ID #2637516, Jill Zeil, Keller Williams KC North. Heartland MLS as distributed by MLS GRID
- $320,0003 bd3 ba1.5k sqft7218 N Pennsylvania Ave, Kansas City, MO 64118For SaleMLS ID #2628229, Jill Zeil, Keller Williams KC North. Heartland MLS as distributed by MLS GRID
- $385,0004 bd3 ba2.3k sqft4823 NW 57th Ct, Kansas City, MO 64151For SaleMLS ID #2632331, Ron Henderson, Keller Williams KC North. Heartland MLS as distributed by MLS GRID
- $400,0004 bd4 ba2.5k sqft3027 NW 57th Ter, Kansas City, MO 64151For SaleMLS ID #2623555, Max Jones, Keller Williams KC North. Heartland MLS as distributed by MLS GRID
- $399,0004 bd3 ba1.9k sqft3012 NW 55th St, Kansas City, MO 64151For SaleMLS ID #2605635, Katie Peake-DiBernardo, Worth Clark Realty. Heartland MLS as distributed by MLS GRID
- $--3 bd2 ba1.3k sqft1705ne67th St, Kansas City, MO 64118AuctionAuction.com 1
- $376,0003 bd3 ba2.3k sqft7401 N Strathbury Ave, Kansas City, MO 64151For SaleMLS ID #2632755, Micah Marrs, Keller Williams KC North. Heartland MLS as distributed by MLS GRID
- $320,0003 bd2 ba1.9k sqft2421 NE Vivion Rd, Kansas City, MO 64118For SaleMLS ID #2627007, Luis Venegas, ReeceNichols-KCN. Heartland MLS as distributed by MLS GRID
- $310,0004 bd3 ba1.8k sqft5243 N Lydia Ave, Kansas City, MO 64118For SaleMLS ID #2623514, Benji Lytle, Opendoor Brokerage LLC. Heartland MLS as distributed by MLS GRID
- $324,9503 bd3 ba1.4k sqft6708 N Broadway St, Kansas City, MO 64118For SaleMLS ID #2634714, Jaimie Macoubrie, Weichert, Realtors Welch & Co.. Heartland MLS as distributed by MLS GRID
- $299,0003 bd2 ba2.5k sqft8717 NW Old Stagecoach Rd, Kansas City, MO 64154For SaleMLS ID #2635390, Abbas Altaie, Worth Clark Realty. Heartland MLS as distributed by MLS GRID
- $385,0003 bd3 ba2.7k sqft6453 N Amoret Ave, Kansas City, MO 64151For SaleMLS ID #2630567, Abby Powers, The Real Estate Store LLC. Heartland MLS as distributed by MLS GRID
- $290,0003 bd2 ba2k sqft4859 NW Misty Ln, Kansas City, MO 64151For SaleMLS ID #2626348, Cjco Team, ReeceNichols - Leawood. Heartland MLS as distributed by MLS GRID
- $295,0003 bd3 ba2.2k sqft1706 NW 63rd Ter, Kansas City, MO 64118For SaleMLS ID #2636170, Christine Judd-Andrew, Platinum Realty LLC. Heartland MLS as distributed by MLS GRID
