PRICE IMPROVEMENT! DON’T MISS OUT on this beautifully updated home in a highly sought-after Gladstone location, with NO Kansas City E-Tax! This home has been thoughtfully remodeled with so many updates, including a newer driveway, deck, laminate flooring, HVAC, light fixtures and so much more! Be wowed the moment you walk in by the abundance of living space and inviting layout. The main level offers everything you need for convenient one-level living, featuring an open floor plan with seamless flow from the oversized family room, complete with a beautiful fireplace, into a versatile addition that can serve as a dining room, home office, or bonus space. The kitchen and laundry area offer easy access to the newer deck, perfect for relaxing or entertaining while overlooking the large, fenced backyard. The main level also features three bedrooms and two full bathrooms, including a spacious primary suite with its own private en-suite bathroom. Head downstairs to find an equally impressive oversized recreation room with a second fireplace and half bath, perfect for entertaining, movie nights, or additional living space. Just off the recreation room is another bonus room that could easily be converted into a fourth bedroom or used as storage. The oversized two-car garage provides plenty of room for vehicles, storage, and more. Located just minutes from shopping, dining, schools, parks, and major highways, this desirable Northland location offers easy access to everything you need. Homes this well cared for and offering this much space don’t come along often, this one is truly a MUST SEE!
Pending
Price cut: $10K (8/25)
$305,000
7302 N Woodland Ave, Gladstone, MO 64118
3beds
2,696sqft
Single Family Residence
Built in 1972
0.29 Acres Lot
$-- Zestimate®
$113/sqft
$-- HOA
What's special
Beautiful fireplaceLarge fenced backyardOversized family roomOversized two-car garageOpen floor planAbundance of living spaceNewer driveway
- 8 days |
- 2,082 |
- 259 |
Likely to sell faster than
Zillow last checked:
Listing updated:
Listed by:
Jill Zeil 816-462-7350,
Keller Williams KC North
Source: Heartland MLS as distributed by MLS GRID,MLS#: 2637516
Facts & features
Interior
Bedrooms & bathrooms
- Bedrooms: 3
- Bathrooms: 3
- Full bathrooms: 2
- 1/2 bathrooms: 1
Primary bedroom
- Level: Main
Bedroom 2
- Level: Main
Bedroom 3
- Level: Main
Primary bathroom
- Level: Main
Bathroom 2
- Level: Main
Dining room
- Level: Main
Family room
- Level: Main
Half bath
- Level: Basement
Kitchen
- Level: Main
Laundry
- Level: Main
Recreation room
- Level: Basement
Heating
- Forced Air
Cooling
- Electric
Appliances
- Included: Dishwasher, Disposal, Dryer, Microwave, Refrigerator, Washer
- Laundry: Main Level, Off The Kitchen
Features
- Ceiling Fan(s), Painted Cabinets, Pantry, Walk-In Closet(s)
- Basement: Daylight,Finished,Full,Walk-Up Access
- Number of fireplaces: 2
- Fireplace features: Family Room, Recreation Room
Interior area
- Total structure area: 2,696
- Total interior livable area: 2,696 sqft
- Finished area above ground: 1,604
- Finished area below ground: 1,092
Property
Parking
- Total spaces: 2
- Parking features: Built-In, Garage Door Opener, Garage Faces Front
- Attached garage spaces: 2
Features
- Patio & porch: Deck
- Fencing: Metal
Lot
- Size: 0.29 Acres
- Features: City Lot
Details
- Parcel number: 136110020019.00
Construction
Type & style
- Home type: SingleFamily
- Architectural style: Traditional
- Property subtype: Single Family Residence
Materials
- Brick Trim, Metal Siding
- Roof: Composition
Condition
- Year built: 1972
Utilities & green energy
- Sewer: Public Sewer
- Water: Public
Community & HOA
Community
- Subdivision: Rosewood
HOA
- Has HOA: No
- HOA name: N/A
Location
- Region: Gladstone
Financial & listing details
- Price per square foot: $113/sqft
- Tax assessed value: $43,360
- Annual tax amount: $3,050
- Date on market: 8/20/2026
- Listing terms: Cash,Conventional,FHA,VA Loan
- Ownership: Private
Estimated market value
Not available
Estimated sales range
Not available
Not available
Price history
| Date | Event | Price |
|---|---|---|
| 8/26/2026 | Pending sale | $305,000$113/sqft |
Source:  Heartland MLS as distributed by MLS GRID #2637516 Report a problem Heartland MLS as distributed by MLS GRID #2637516 Report a problem | ||
| 8/25/2026 | Price change | $305,000-3.2%$113/sqft |
Source: Heartland MLS as distributed by MLS GRID #2637516 Report a problem | ||
| 8/20/2026 | Listed for sale | $315,000+57.5%$117/sqft |
Source: Heartland MLS as distributed by MLS GRID #2637516 Report a problem | ||
| 4/29/2021 | Sold | -- |
Source: Heartland MLS as distributed by MLS GRID #2312073 Report a problem | ||
| 3/31/2021 | Pending sale | $200,000$74/sqft |
Source: Heartland MLS as distributed by MLS GRID #2312073 Report a problem | ||
| 3/29/2021 | Listed for sale | $200,000+33.4%$74/sqft |
Source: Heartland MLS as distributed by MLS GRID #2312073 Report a problem | ||
| 11/27/2012 | Listing removed | $149,900$56/sqft |
Source: RE/MAX Premier Properties #1795763 Report a problem | ||
| 10/26/2012 | Price change | $149,900-3.3%$56/sqft |
Source: RE/MAX Premier Properties #1795763 Report a problem | ||
| 8/30/2012 | Listed for sale | $155,000$57/sqft |
Source: RE/MAX Premier Properties #1795763 Report a problem | ||
Public tax history
| Year | Property taxes | Tax assessment |
|---|---|---|
| 2025 | $3,050 +7.6% | $43,360 +10.6% |
| 2024 | $2,834 +0.6% | $39,220 |
| 2023 | $2,817 +16.3% | $39,220 +20.1% |
| 2022 | $2,421 -0.1% | $32,660 |
| 2021 | $2,425 +0.4% | $32,660 +10.3% |
| 2020 | $2,416 | $29,620 |
| 2019 | $2,416 +0.2% | $29,620 +11% |
| 2018 | $2,412 +6.9% | $26,680 |
| 2017 | $2,256 | $26,680 |
| 2016 | $2,256 | $26,680 |
| 2015 | $2,256 0% | $26,680 +4.1% |
| 2014 | $2,257 | $25,630 |
| 2013 | -- | $25,630 -3.1% |
| 2012 | -- | $26,450 |
| 2011 | -- | $26,450 -12.3% |
| 2010 | -- | $30,150 |
| 2009 | -- | $30,150 -1.1% |
| 2007 | -- | $30,490 +3% |
| 2006 | -- | $29,610 |
| 2005 | $1,941 | $29,610 +8.4% |
| 2004 | -- | $27,310 |
| 2003 | -- | $27,310 +20.9% |
| 2002 | -- | $22,590 +6.3% |
| 2001 | -- | $21,260 |
Find assessor info on the county website
Monthly payment
Est. payment
Payment breakdown
Explore the cost of this home by adjusting the details. Changes won't be saved.Climate risks
Neighborhood: 64118
Nearby schools
GreatSchools rating
- 6/10Clardy Elementary SchoolGrades: K-5Distance: 1.1 mi
- 6/10Antioch Middle SchoolGrades: 7-8Distance: 1.2 mi
- 7/10Oak Park High SchoolGrades: 9-12Distance: 0.9 mi
Schools provided by the listing agent
- Elementary: Clardy
- Middle: Antioch
- High: Oak Park
Source: Heartland MLS as distributed by MLS GRID. This data may not be complete. We recommend contacting the local school district to confirm school assignments for this home.
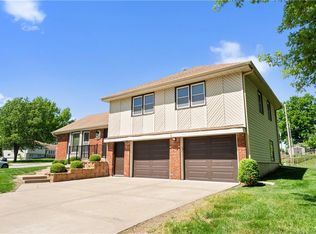
- $--3 bd3 ba1.5k sqft7300 N Woodland Ave, Gladstone, MO 64118Sold
- $265,8003 bd2 ba1.3k sqft1709 NE 74th Ter, Gladstone, MO 64118Off Market
- $290,0003 bd2 ba1.3k sqft1706 NE 73rd Ter, Gladstone, MO 64118Off Market
- $301,6003 bd2 ba2k sqft1707 NE 74th Ter, Gladstone, MO 64118Off Market
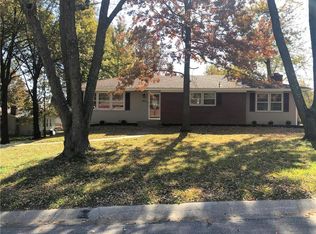
- $287,8003 bd2 ba1.4k sqft7303 N Woodland Ave, Gladstone, MO 64118Off Market
- $266,0003 bd2 ba1.5k sqft7305 N Woodland Ave, Gladstone, MO 64118Off Market
- $267,0003 bd2 ba1.2k sqft7307 N Woodland Ave, Gladstone, MO 64118Off Market
- $286,5003 bd2 ba1.8k sqft7301 N Woodland Ave, Gladstone, MO 64118Off Market
A local agent can set up tours, give advice and negotiate with sellers.
Similar homes
- $325,0004 bd2 ba2.6k sqft1704 NE 69th Ter, Gladstone, MO 64118For Sale
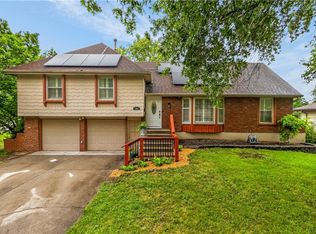 MLS ID #2635823, Debbie Holt, RE/MAX Advantage. Heartland MLS as distributed by MLS GRID
 - $339,0003 bd3 ba2.2k sqft3117 NE 71st St, Kansas City, MO 64119For Sale
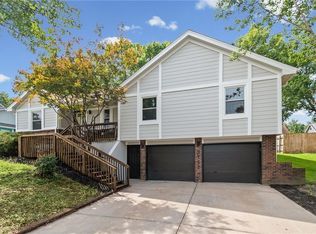 MLS ID #2638356, Sherri Scott, RE/MAX Heritage. Heartland MLS as distributed by MLS GRID
 - $340,0003 bd2 ba1.6k sqft1504 NE 76th St, Gladstone, MO 64118For Sale
 MLS ID #2631645, Janine Leone, Realty Results. Heartland MLS as distributed by MLS GRID
 - $359,9003 bd3 ba2.3k sqft7001 N Highland Ave, Gladstone, MO 64118For Sale
 MLS ID #2635347, Kris Smith, Keller Williams KC North. Heartland MLS as distributed by MLS GRID
 - $299,9003 bd3 ba1.6k sqft401 NW 71st St, Kansas City, MO 64118For SaleMLS ID #2637337, Amy Hunter, ReeceNichols-KCN. Heartland MLS as distributed by MLS GRID
- $300,0003 bd2 ba1.6k sqft103 NW 59th Pl, Kansas City, MO 64118For SaleMLS ID #2635442, Michelle Cole, EXP Realty LLC. Heartland MLS as distributed by MLS GRID
- $350,0003 bd3 ba2.4k sqft7907 N Cherry St, Gladstone, MO 64118For SaleMLS ID #2638932, Dan Martin, Kansas City Realty. Heartland MLS as distributed by MLS GRID
- $310,0003 bd2 ba2.1k sqft4937 NE Gladstone Ave, Kansas City, MO 64119For SaleMLS ID #2638858, Stephen W Smith, RE/MAX Revolution. Heartland MLS as distributed by MLS GRID
- $284,9003 bd2 ba1.6k sqft1710 NE 67th Ter, Gladstone, MO 64118For SaleMLS ID #2632644, Robert Salmons, Entera Realty. Heartland MLS as distributed by MLS GRID
- $360,0003 bd2 ba1.6k sqft1601 NE 77th St, Gladstone, MO 64118For SaleMLS ID #2635454, Caitlin Sirchia, Platinum Realty LLC. Heartland MLS as distributed by MLS GRID
- $325,0003 bd3 ba1.3k sqft904 NE 60th Ter, Kansas City, MO 64118For SaleMLS ID #2632627, Jackie Perez, Inspired Realty of KC, LLC. Heartland MLS as distributed by MLS GRID
- $329,0003 bd2 ba2.2k sqft1702 NE Shady Lane Dr, Gladstone, MO 64118For SaleMLS ID #2628325, Colton Leslie, EXP Realty LLC. Heartland MLS as distributed by MLS GRID
- $299,9005 bd3 ba1.5k sqft1604 NE 60th Ter, Gladstone, MO 64118For SaleMLS ID #2629970, Carrie Alexander, United Real Estate Kansas City. Heartland MLS as distributed by MLS GRID
- $255,0003 bd2 ba1.4k sqft1607 NE 62nd Ter, Kansas City, MO 64118For SaleMLS ID #2637868, Doug Mitts, Keller Williams Realty Partners Inc.. Heartland MLS as distributed by MLS GRID
- $340,0003 bd2 ba3.3k sqft8016 N Garfield Ave, Kansas City, MO 64118For SaleMLS ID #2635923, Jolene Martens, EXP Realty LLC. Heartland MLS as distributed by MLS GRID
- $319,9994 bd2 ba2k sqft6711 N Broadway Ave, Gladstone, MO 64118For SaleMLS ID #2620445, Cody Mullins, United Real Estate Kansas City. Heartland MLS as distributed by MLS GRID
- $330,0004 bd3 ba2.4k sqft7213 N Bellefontaine Ave, Kansas City, MO 64119For SaleMLS ID #2631261, Lisa Ruben Team, ReeceNichols - Country Club Plaza. Heartland MLS as distributed by MLS GRID
- $324,9503 bd3 ba1.4k sqft6708 N Broadway St, Kansas City, MO 64118For SaleMLS ID #2634714, Jaimie Macoubrie, Weichert, Realtors Welch & Co.. Heartland MLS as distributed by MLS GRID
- $300,0003 bd3 ba1.5k sqft7218 N Pennsylvania Ave, Kansas City, MO 64118For SaleMLS ID #2628229, Jill Zeil, Keller Williams KC North. Heartland MLS as distributed by MLS GRID
- $345,0004 bd3 ba2.1k sqft6807 N Walnut St, Gladstone, MO 64118For SaleMLS ID #2633785, Cheryl Scheele, Platinum Realty LLC. Heartland MLS as distributed by MLS GRID
