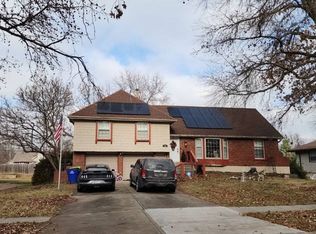
Welcome home to this well-maintained and thoughtfully updated home featuring three separate living areas! The inviting main-level living room flows seamlessly into the kitchen and dining area, creating a great space for everyday living and entertaining. The bright lower-level family room offers a cozy wood-burning fireplace and walks out to the fully fenced backyard....on a corner lot. The partially finished basement provides excellent potential for additional living space, a recreation room, home office, or gym.
The updated kitchen features new countertops, a pantry, and plenty of storage. Recent improvements include new flooring, a new water heater, new sump pump, and a new water main, giving buyers added peace of mind. Enjoy outdoor gatherings on the spacious new deck, and take advantage of the storage shed, which stays with the property. This home has been meticulously cared for and is truly move-in ready!
Active
$325,000
904 NE 60th Ter, Kansas City, MO 64118
3beds
1,392sqft
:
Get pre-qualified$2,116/mo
Single Family Residence
Built in ----
0.37 Acres Lot
$-- Zestimate®
$233/sqft
$-- HOA
What's special
- 4 days |
- 739 |
- 46 |
Zillow last checked:
Listing updated:
Listed by:
Jackie Perez 757-633-7340,
Inspired Realty of KC, LLC
Source: Heartland MLS as distributed by MLS GRID,MLS#: 2632627
Facts & features
Interior
Bedrooms & bathrooms
- Bedrooms: 3
- Bathrooms: 3
- Full bathrooms: 3
Primary bedroom
- Features: Carpet
- Level: Upper
Bedroom 2
- Features: Carpet
- Level: Upper
Bedroom 3
- Features: Carpet
- Level: Upper
Primary bathroom
- Features: Ceramic Tiles
- Level: Upper
Bathroom 2
- Features: Ceramic Tiles
- Level: Upper
Bathroom 3
- Features: Ceramic Tiles
- Level: Lower
Basement
- Level: Basement
Dining room
- Features: All Drapes/Curtains
- Level: Main
Family room
- Features: Luxury Vinyl
- Level: Lower
Great room
- Features: All Drapes/Curtains, Ceiling Fan(s)
- Level: Main
Kitchen
- Level: Main
Heating
- Forced Air
Cooling
- Electric
Appliances
- Included: Dishwasher, Disposal, Dryer, Microwave, Refrigerator, Gas Range, Washer
- Laundry: In Bathroom, Laundry Room
Features
- Ceiling Fan(s), Painted Cabinets, Stained Cabinets
- Flooring: Carpet, Ceramic Tile, Luxury Vinyl, Wood
- Basement: Full,Interior Entry,Partial
- Number of fireplaces: 1
- Fireplace features: Family Room, Recreation Room, Wood Burning
Interior area
- Total structure area: 1,392
- Total interior livable area: 1,392 sqft
- Finished area above ground: 1,392
Property
Parking
- Total spaces: 1
- Parking features: Attached, Garage Door Opener, Garage Faces Side
- Attached garage spaces: 1
Features
- Patio & porch: Deck, Patio
- Fencing: Metal
Lot
- Size: 0.37 Acres
- Features: City Limits, Corner Lot, Level
Details
- Additional structures: Shed(s)
- Parcel number: 139060022016.00
Construction
Type & style
- Home type: SingleFamily
- Architectural style: Traditional
- Property subtype: Single Family Residence
Materials
- Brick Veneer, Frame, Vinyl Siding
- Roof: Composition
Utilities & green energy
- Sewer: Public Sewer
- Water: Public
Community & HOA
Community
- Security: Smoke Detector(s)
- Subdivision: Oak Park
HOA
- Has HOA: No
Location
- Region: Kansas City
Financial & listing details
- Price per square foot: $233/sqft
- Tax assessed value: $40,280
- Annual tax amount: $2,900
- Date on market: 7/31/2026
- Listing terms: Cash,Conventional,FHA,VA Loan
- Ownership: Private
- Road surface type: Paved
Estimated market value
Not available
Estimated sales range
Not available
Not available
Price history
| Date | Event | Price |
|---|---|---|
| 7/31/2026 | Listed for sale | $325,000+150%$233/sqft |
Source:  Heartland MLS as distributed by MLS GRID #2632627 Report a problem Heartland MLS as distributed by MLS GRID #2632627 Report a problem | ||
| 8/8/2013 | Sold | -- |
Source: Heartland MLS as distributed by MLS GRID #1835583 Report a problem | ||
| 7/2/2013 | Pending sale | $130,000$93/sqft |
Source: Reece & Nichols #1835583 Report a problem | ||
| 6/26/2013 | Price change | $130,000-7.1%$93/sqft |
Source: Reece & Nichols #1835583 Report a problem | ||
| 6/14/2013 | Listed for sale | $139,900$101/sqft |
Source: Reece & Nichols #1835583 Report a problem | ||
Public tax history
| Year | Property taxes | Tax assessment |
|---|---|---|
| 2025 | $2,833 +11.8% | $40,280 +14.9% |
| 2024 | $2,534 +0.6% | $35,060 |
| 2023 | $2,518 +14.4% | $35,060 +18% |
| 2022 | $2,202 -0.1% | $29,700 |
| 2021 | $2,205 +9% | $29,700 +19.7% |
| 2020 | $2,024 | $24,810 |
| 2019 | $2,024 +0.2% | $24,810 +5.1% |
| 2018 | $2,020 +6% | $23,600 |
| 2017 | $1,905 | $23,600 +4.7% |
| 2016 | $1,905 | $22,530 |
| 2015 | $1,905 0% | $22,530 +7.9% |
| 2014 | $1,906 | $20,880 |
| 2013 | -- | $20,880 +5.9% |
| 2012 | -- | $19,720 |
| 2011 | -- | $19,720 -0.1% |
| 2010 | -- | $19,730 |
| 2009 | -- | $19,730 -1.1% |
| 2007 | -- | $19,950 +3% |
| 2006 | -- | $19,360 -0.1% |
| 2005 | $1,270 | $19,370 +8.5% |
| 2004 | -- | $17,850 |
| 2003 | -- | $17,850 +2.6% |
| 2002 | -- | $17,390 +8.1% |
| 2001 | -- | $16,080 |
Find assessor info on the county website
Monthly payment
Est. payment
Payment breakdown
Explore the cost of this home by adjusting the details. Changes won't be saved.Climate risks
Neighborhood: 64118
Nearby schools
GreatSchools rating
- 8/10Oakwood Manor Elementary SchoolGrades: PK-5Distance: 0.3 mi
- 6/10Antioch Middle SchoolGrades: 7-8Distance: 1 mi
- 7/10Oak Park High SchoolGrades: 9-12Distance: 2.3 mi
Schools provided by the listing agent
- Elementary: Oakwood Manor
- Middle: Antioch
- High: Oak Park
Source: Heartland MLS as distributed by MLS GRID. This data may not be complete. We recommend contacting the local school district to confirm school assignments for this home.
- $251,4003 bd1 ba1.2k sqft810 NE 60th Ter, Kansas City, MO 64118Off Market
- $209,5003 bd1 ba1.4k sqft905 NE 60th Ter, Kansas City, MO 64118Off Market
- $251,2003 bd2 ba1.3k sqft903 NE 60th Ter, Kansas City, MO 64118Off Market

- $237,5003 bd1 ba1k sqft905 NE 61st St, Kansas City, MO 64118Off Market
- $227,5004 bd1 ba1.5k sqft1000 NE 60th Ter, Kansas City, MO 64118Off Market
- $245,9003 bd2 ba1.1k sqft808 NE 60th Ter, Kansas City, MO 64118Off Market
- $212,0003 bd1 ba1k sqft903 NE 61st St, Kansas City, MO 64118Off Market
- $281,8004 bd2 ba1.6k sqft909 NE 60th Ter, Kansas City, MO 64118Off Market
A local agent can set up tours, give advice and negotiate with sellers.
Similar homes
- $315,0003 bd3 ba1.5k sqft5701 N Highland Ave, Kansas City, MO 64118For Sale
 MLS ID #2635002, Brian Glasser, 1st Class Real Estate KC. Heartland MLS as distributed by MLS GRID
 - $329,9503 bd3 ba1.4k sqft6708 N Broadway St, Kansas City, MO 64118For Sale
 MLS ID #2634714, Jaimie Macoubrie, Weichert, Realtors Welch & Co.. Heartland MLS as distributed by MLS GRID
 - $--3 bd2 ba1.7k sqft1704 NE 69th Ter, Gladstone, MO 64118Auction
 Auction.com 2
 - $315,0004 bd3 ba1.5k sqft1604 NE 60th Ter, Gladstone, MO 64118For Sale
 MLS ID #2629970, Carrie Alexander, United Real Estate Kansas City. Heartland MLS as distributed by MLS GRID
 - $310,0004 bd3 ba1.8k sqft5243 N Lydia Ave, Kansas City, MO 64118For SaleMLS ID #2623514, Benji Lytle, Opendoor Brokerage LLC. Heartland MLS as distributed by MLS GRID
- $289,9003 bd2 ba1.6k sqft1710 NE 67th Ter, Gladstone, MO 64118For SaleMLS ID #2632644, Robert Salmons, Entera Realty. Heartland MLS as distributed by MLS GRID
- $--3 bd2 ba1.3k sqft1705ne67th St, Kansas City, MO 64118AuctionAuction.com 1
- $340,0003 bd2 ba1.6k sqft1504 NE 76th St, Gladstone, MO 64118For SaleMLS ID #2631645, Janine Leone, Realty Results. Heartland MLS as distributed by MLS GRID
- $269,0003 bd2 ba1.5k sqft4917 NE Marvin Rd, Kansas City, MO 64118For SaleMLS ID #2634840, Melissa Fry, Re-Defining Realty L L C. Heartland MLS as distributed by MLS GRID
- $319,9994 bd2 ba2k sqft6711 N Broadway Ave, Gladstone, MO 64118For SaleMLS ID #2620445, Cody Mullins, United Real Estate Kansas City. Heartland MLS as distributed by MLS GRID
- $250,0003 bd2 ba1.7k sqft903 NE 67th Pl, Gladstone, MO 64118For SaleMLS ID #2633846, Jaylenn Wong, Platinum Realty LLC. Heartland MLS as distributed by MLS GRID
- $275,0002 bd1 ba1.3k sqft415 NE Moreland Dr, Kansas City, MO 64118For SaleMLS ID #2633275, JC Sanders, ReeceNichols-KCN. Heartland MLS as distributed by MLS GRID
- $299,0003 bd2 ba1.6k sqft6114 N Evans Ave, Kansas City, MO 64151For SaleMLS ID #2633714, Tom Suther, Compass Realty Group. Heartland MLS as distributed by MLS GRID
- $--3 bd2 ba975 sqft4445 N Oakley Ave, Kansas City, MO 64117AuctionAuction.com 2
- $340,0003 bd2 ba1.9k sqft2421 NE Vivion Rd, Kansas City, MO 64118For SaleMLS ID #2627007, Luis Venegas, ReeceNichols-KCN. Heartland MLS as distributed by MLS GRID
- $218,9003 bd1 ba1k sqft1204 NE 62nd St, Kansas City, MO 64118For SaleMLS ID #2633090, Dianna Minor, Mother & Son Realty Group. Heartland MLS as distributed by MLS GRID
- $260,0003 bd2 ba1.3k sqft6600 NW Hamer Dr, Kansas City, MO 64118For SaleMLS ID #2633348, Eric Craig Team, ReeceNichols-KCN. Heartland MLS as distributed by MLS GRID
- $314,9003 bd3 ba1.7k sqft8721 N Campbell St, Kansas City, MO 64155For SaleMLS ID #2614916, SBD Team, SBD Housing Solutions LLC. Heartland MLS as distributed by MLS GRID
- $200,0002 bd2 ba1.1k sqft2514 NE 76th St, Gladstone, MO 64118For SaleMLS ID #2634463, McQueeny Goodwin Group, Keller Williams Realty Partners Inc.. Heartland MLS as distributed by MLS GRID
- $257,5003 bd2 ba1.4k sqft3904 NE 52nd Ter, Kansas City, MO 64119For SaleMLS ID #2634620, Jennifer Jellum, RE/MAX Central. Heartland MLS as distributed by MLS GRID
