Welcome home to this beautifully maintained residence in sought-after Terrace Gardens! A brand-new roof, new northwest gutters, and rear soffit repairs provide peace of mind from the start. Inside, you'll find beautiful wood floors, formal living and dining rooms, and a warm family room with a fireplace that opens to the deck overlooking the fenced backyard, complete with a convenient doggie door. The kitchen features granite countertops and flows seamlessly into the family room, making entertaining easy. All bedrooms include ceiling fans, and one offers two closets for extra storage. The hall bath features granite countertops and a double vanity. The walkout lower level is ready for your finishing touches with a second fireplace, additional window for natural light, and direct backyard access. The bathroom has been sheet rocked with plumbing stubbed for a future bath. Additional features include a laundry room with utility sink, storage room with shelving, attic fan, and sump pump. The location is just as impressive! Enjoy being within walking distance of Oak Grove Park and the Maple Woods Nature Trail. Bike lanes nearby connect directly to another scenic walking and biking trail leading to Happy Rock Park, making it easy to enjoy the outdoors, family bike rides, walks with the dog, or an active lifestyle close to home. Whether you're entertaining family and friends or creating additional living space to fit your lifestyle, this inviting home offers comfort, quality updates, and an exceptional location in one of Gladstone's most desirable neighborhoods.
Active
$340,000
1504 NE 76th St, Gladstone, MO 64118
3beds
1,625sqft
:
Get pre-qualified$2,214/mo
Single Family Residence
Built in 1965
0.4 Acres Lot
$-- Zestimate®
$209/sqft
$-- HOA
What's special
- 9 days |
- 342 |
- 22 |
Zillow last checked:
Listing updated:
Listed by:
Janine Leone 816-591-6408,
Realty Results
Source: Heartland MLS as distributed by MLS GRID,MLS#: 2631645
Facts & features
Interior
Bedrooms & bathrooms
- Bedrooms: 3
- Bathrooms: 2
- Full bathrooms: 2
Primary bedroom
- Features: Wood Floor
- Level: First
- Dimensions: 14 x 12
Bedroom 2
- Features: Ceiling Fan(s)
- Level: First
- Dimensions: 11 x 12
Bedroom 3
- Features: Ceiling Fan(s)
- Level: First
- Dimensions: 13 x 11
Dining room
- Features: Wood Floor
- Level: First
- Dimensions: 11 x 12
Family room
- Features: Fireplace
- Level: First
- Dimensions: 18 x 13
Kitchen
- Features: Granite Counters
- Level: First
- Dimensions: 13 x 14
Living room
- Features: Wood Floor
- Level: First
- Dimensions: 16 x 12
Heating
- Natural Gas
Cooling
- Attic Fan, Electric
Appliances
- Included: Cooktop, Dishwasher, Disposal, Exhaust Fan, Refrigerator
- Laundry: In Basement, Laundry Room
Features
- Ceiling Fan(s), Pantry
- Flooring: Wood
- Windows: Window Coverings
- Basement: Full,Garage Entrance,Bath/Stubbed,Sump Pump,Walk-Out Access
- Number of fireplaces: 2
- Fireplace features: Basement, Family Room
Interior area
- Total structure area: 1,625
- Total interior livable area: 1,625 sqft
- Finished area above ground: 1,625
Video & virtual tour
Property
Parking
- Total spaces: 2
- Parking features: Basement
- Attached garage spaces: 2
Features
- Patio & porch: Deck
- Fencing: Metal
Lot
- Size: 0.4 Acres
Details
- Additional structures: Garage(s)
- Parcel number: 136070010023.00
- Special conditions: As Is
Construction
Type & style
- Home type: SingleFamily
- Architectural style: Traditional
- Property subtype: Single Family Residence
Materials
- Brick/Mortar, Vinyl Siding
- Roof: Composition
Condition
- Year built: 1965
Utilities & green energy
- Sewer: Public Sewer
- Water: Public
Community & HOA
Community
- Subdivision: Terrace Gardens
HOA
- Has HOA: No
Location
- Region: Gladstone
Financial & listing details
- Price per square foot: $209/sqft
- Tax assessed value: $43,830
- Annual tax amount: $3,300
- Date on market: 7/17/2026
- Listing terms: Cash,Conventional,FHA,VA Loan
- Ownership: Private
Estimated market value
Not available
Estimated sales range
Not available
Not available
Price history
| Date | Event | Price |
|---|---|---|
| 7/17/2026 | Listed for sale | $340,000+70.1%$209/sqft |
Source:  Heartland MLS as distributed by MLS GRID #2631645 Report a problem Heartland MLS as distributed by MLS GRID #2631645 Report a problem | ||
| 1/10/2020 | Sold | -- |
Source: Heartland MLS as distributed by MLS GRID #45001_2199283 Report a problem | ||
| 12/11/2019 | Pending sale | $199,900$123/sqft |
Source: Heartland Real Estate Services #2199283 Report a problem | ||
| 12/5/2019 | Price change | $199,900-4.8%$123/sqft |
Source: Heartland Real Estate Services #2199283 Report a problem | ||
| 11/27/2019 | Listed for sale | $210,000+42.4%$129/sqft |
Source: Heartland Real Estate Services #2199283 Report a problem | ||
| 10/22/2015 | Sold | -- |
Source: Heartland MLS as distributed by MLS GRID #1935273 Report a problem | ||
| 9/18/2015 | Pending sale | $147,500$91/sqft |
Source: ReeceNichols KCN #1935273 Report a problem | ||
| 7/8/2015 | Price change | $147,500-2%$91/sqft |
Source: ReeceNichols KCN #1935273 Report a problem | ||
| 5/29/2015 | Price change | $150,500-1.3%$93/sqft |
Source: ReeceNichols KCN #1935273 Report a problem | ||
| 4/28/2015 | Listed for sale | $152,500+8.9%$94/sqft |
Source: ReeceNichols KCN #1935273 Report a problem | ||
| 12/11/2014 | Listing removed | $140,000$86/sqft |
Source: Northland Partners LLC #1893208 Report a problem | ||
| 9/21/2014 | Listed for sale | $140,000$86/sqft |
Source: Northland Partners LLC #1893208 Report a problem | ||
| 9/2/2014 | Pending sale | $140,000$86/sqft |
Source: Northland Partners LLC #1893208 Report a problem | ||
| 8/4/2014 | Price change | $140,000-3.4%$86/sqft |
Source: Northland Partners LLC #1893208 Report a problem | ||
| 7/9/2014 | Listed for sale | $145,000-6.5%$89/sqft |
Source: Northland Partners LLC #1893208 Report a problem | ||
| 5/17/2013 | Listing removed | $155,000$95/sqft |
Source: Owner Report a problem | ||
| 5/7/2013 | Listed for sale | $155,000$95/sqft |
Source: Owner Report a problem | ||
Public tax history
| Year | Property taxes | Tax assessment |
|---|---|---|
| 2025 | $3,083 +8.7% | $43,830 +11.7% |
| 2024 | $2,836 +0.6% | $39,240 |
| 2023 | $2,818 +12.4% | $39,240 +16% |
| 2022 | $2,507 -0.1% | $33,820 |
| 2021 | $2,511 +7.5% | $33,820 +18.1% |
| 2020 | $2,335 | $28,630 |
| 2019 | $2,335 +0.2% | $28,630 +3.7% |
| 2018 | $2,331 +4.1% | $27,610 |
| 2017 | $2,239 | $27,610 +4.3% |
| 2016 | $2,239 | $26,470 |
| 2015 | $2,239 0% | $26,470 +6.7% |
| 2014 | $2,239 | $24,800 |
| 2013 | -- | $24,800 -5.6% |
| 2012 | -- | $26,260 |
| 2011 | -- | $26,260 +12.2% |
| 2010 | -- | $23,410 |
| 2009 | -- | $23,410 -1.1% |
| 2007 | -- | $23,670 +3% |
| 2006 | -- | $22,990 |
| 2005 | $1,507 | $22,990 +8.3% |
| 2004 | -- | $21,220 |
| 2003 | -- | $21,220 +3.1% |
| 2002 | -- | $20,590 +6.6% |
| 2001 | -- | $19,320 |
Find assessor info on the county website
Monthly payment
Est. payment
Payment breakdown
Explore the cost of this home by adjusting the details. Changes won't be saved.Climate risks
Neighborhood: 64118
Nearby schools
GreatSchools rating
- 6/10Clardy Elementary SchoolGrades: K-5Distance: 0.8 mi
- 6/10Antioch Middle SchoolGrades: 7-8Distance: 1.4 mi
- 7/10Oak Park High SchoolGrades: 9-12Distance: 0.6 mi
- $302,8003 bd3 ba1.2k sqft1502 NE 76th St, Gladstone, MO 64118Off Market

- $289,6003 bd3 ba2.4k sqft1600 NE 76th St, Gladstone, MO 64118Off Market
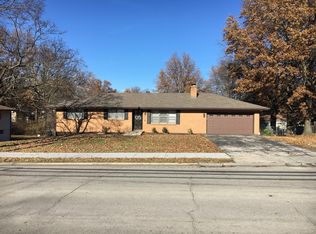
- $299,1003 bd3 ba-- sqft1600 NE 76th Trl, Gladstone, MO 64118Off Market
- $261,9003 bd2 ba1.1k sqft1507 NE 76th Ter, Gladstone, MO 64118Off Market
- $277,2003 bd2 ba1.3k sqft1505 NE 76th Ter, Gladstone, MO 64118Off Market
- $298,5003 bd3 ba1.3k sqft7530 N Highland Ave, Gladstone, MO 64118Off Market
- $272,4003 bd2 ba1.1k sqft1601 NE 76th Ter, Gladstone, MO 64118Off Market
- $273,5003 bd2 ba1.4k sqft1500 NE 76th St, Gladstone, MO 64118Off Market
A local agent can set up tours, give advice and negotiate with sellers.
Similar homes
- $314,9003 bd3 ba1.6k sqft7324 N Euclid Ave, Gladstone, MO 64118For Sale
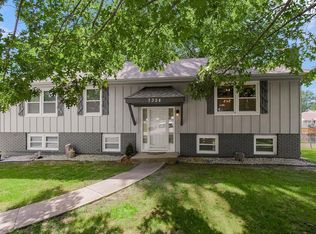 MLS ID #2631070, Eric Jaynes, Keller Williams KC North. Heartland MLS as distributed by MLS GRID
 - $374,9003 bd3 ba2.3k sqft7511 N Brooklyn Ave, Gladstone, MO 64118For Sale
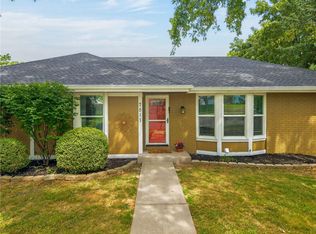 MLS ID #2630244, Nita Pridgen, Platinum Realty LLC. Heartland MLS as distributed by MLS GRID
 - $289,9003 bd2 ba1.6k sqft1710 NE 67th Ter, Gladstone, MO 64118For Sale
 MLS ID #2632644, Robert Salmons, Entera Realty. Heartland MLS as distributed by MLS GRID
 - $325,0003 bd3 ba1.8k sqft502 NW 72nd Ter, Kansas City, MO 64118For Sale
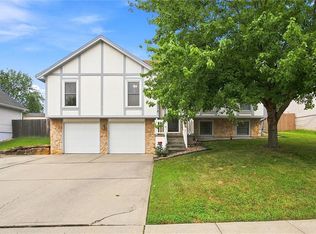 MLS ID #2633139, Cathy Claudell, Real Broker, LLC. Heartland MLS as distributed by MLS GRID
 - $339,9003 bd3 ba1.7k sqft1011 NW 71st Ct, Kansas City, MO 64118For SaleMLS ID #2632313, The Burke Team, RE/MAX Innovations. Heartland MLS as distributed by MLS GRID
- $340,0003 bd2 ba1.9k sqft2421 NE Vivion Rd, Kansas City, MO 64118For SaleMLS ID #2627007, Luis Venegas, ReeceNichols-KCN. Heartland MLS as distributed by MLS GRID
- $325,0004 bd2 ba2k sqft1710 NE 68th St, Gladstone, MO 64118For SaleMLS ID #2625635, Mary Listrom, Platinum Realty LLC. Heartland MLS as distributed by MLS GRID
- $319,9994 bd2 ba2k sqft6711 N Broadway Ave, Gladstone, MO 64118For SaleMLS ID #2620445, Cody Mullins, United Real Estate Kansas City. Heartland MLS as distributed by MLS GRID
- $315,0004 bd3 ba1.5k sqft1604 NE 60th Ter, Gladstone, MO 64118For SaleMLS ID #2629970, Carrie Alexander, United Real Estate Kansas City. Heartland MLS as distributed by MLS GRID
- $324,9503 bd3 ba1.5k sqft6708 N Broadway St, Kansas City, MO 64118For Sale By Owner
- $265,0004 bd2 ba1.4k sqft6409 N Woodland Ave, Gladstone, MO 64118For SaleMLS ID #2632070, Kyle Shaffer, 1st Class Real Estate KC. Heartland MLS as distributed by MLS GRID
- $325,0003 bd3 ba1.7k sqft3601 NE 77th St, Kansas City, MO 64119For SaleMLS ID #2630561, Brindl Braswell, RE/MAX Revolution. Heartland MLS as distributed by MLS GRID
- $280,0005 bd2 ba1.7k sqft505 NE 74th Ter, Gladstone, MO 64118For SaleMLS ID #2623642, Gayla Hiatt Group, Keller Williams KC North. Heartland MLS as distributed by MLS GRID
- $--3 bd2 ba1.4k sqft5829 N Norton Ave, Gladstone, MO 64119AuctionAuction.com 2
- $250,0003 bd2 ba1.9k sqft1211 NE 67th Pl, Gladstone, MO 64118For SaleMLS ID #2632169, Bryn Mcreynolds, Advance Realty Group LLC. Heartland MLS as distributed by MLS GRID
- $274,9003 bd2 ba1.9k sqft7420 N Main St, Kansas City, MO 64118For SaleMLS ID #2622414, Robert Salmons, Entera Realty. Heartland MLS as distributed by MLS GRID
- $339,5003 bd2 ba1.9k sqft4306 NE 51st St, Kansas City, MO 64119For SaleMLS ID #2626585, Lucas Barbosa, OakBridge Real Estate, LLC. Heartland MLS as distributed by MLS GRID
- $266,5003 bd3 ba1.8k sqft6826 N Baltimore Ave, Gladstone, MO 64118For SaleMLS ID #2627714, Stephanie Davis, RE/MAX Revolution. Heartland MLS as distributed by MLS GRID
- $368,0003 bd3 ba1.5k sqft2312 NE 72nd Ter, Gladstone, MO 64118For SaleMLS ID #2624401, Danyelle Burke, 1st Class Real Estate KC. Heartland MLS as distributed by MLS GRID
- $359,0003 bd4 ba2.3k sqft518 NW 65th Ter, Kansas City, MO 64118For SaleMLS ID #2599023, Laura Wonder, EXP Realty LLC. Heartland MLS as distributed by MLS GRID
