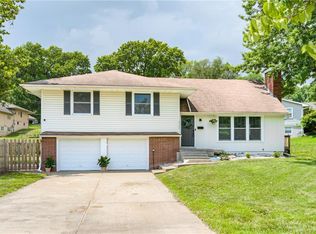
Welcome to this three-bedroom, 1.5-bathroom home located in the Hamilton Heights neighborhood. This home features an open floorplan that creates a seamless flow throughout the main living areas, making it perfect for both daily living and entertaining. The kitchen is functionally designed, featuring laminate countertops and a modern mix of black and stainless steel appliances. Step outside to find a private, fully fenced-in backyard that offers a great space for outdoor activities. You will enjoy a great location in the North Kansas City School District, perfectly situated close to local amenities, shopping, and major highways for an easy commute.
Schedule your private showing today!
Active
$274,900
7420 N Main St, Kansas City, MO 64118
3beds
1,968sqft
Single Family Residence
Built in 1959
0.29 Acres Lot
$-- Zestimate®
$140/sqft
$-- HOA
What's special
Private fully fenced-in backyardOpen floorplanLaminate countertops
- 50 days |
- 2,019 |
- 120 |
Likely to sell faster than
Zillow last checked:
Listing updated:
Listed by:
Robert Salmons 888-216-6364,
Entera Realty
Source: Heartland MLS as distributed by MLS GRID,MLS#: 2622414
Facts & features
Interior
Bedrooms & bathrooms
- Bedrooms: 3
- Bathrooms: 2
- Full bathrooms: 1
- 1/2 bathrooms: 1
Primary bedroom
- Level: First
- Dimensions: 12 x 14
Bedroom 2
- Level: First
Bedroom 3
- Level: First
Bathroom 2
- Level: First
- Dimensions: 10 x 10
Bathroom 3
- Level: First
- Dimensions: 10 x 10
Kitchen
- Level: First
Living room
- Level: First
- Dimensions: 13 x 14
Heating
- Natural Gas
Cooling
- Electric
Appliances
- Included: Dishwasher, Microwave, Refrigerator
Features
- Ceiling Fan(s)
- Flooring: Wood
- Windows: Window Coverings
- Basement: Other
- Has fireplace: No
Interior area
- Total structure area: 1,968
- Total interior livable area: 1,968 sqft
- Finished area above ground: 1,248
- Finished area below ground: 720
Property
Parking
- Total spaces: 2
- Parking features: Attached
- Attached garage spaces: 2
Features
- Patio & porch: Patio, Porch
Lot
- Size: 0.29 Acres
- Features: City Lot
Details
- Parcel number: 136090007011.00
Construction
Type & style
- Home type: SingleFamily
- Architectural style: Traditional
- Property subtype: Single Family Residence
Materials
- Brick/Mortar
- Roof: Composition,Shingle
Condition
- Year built: 1959
Utilities & green energy
- Sewer: Public Sewer
- Water: Public
Community & HOA
Community
- Subdivision: Hamilton Heights
HOA
- Has HOA: No
Location
- Region: Kansas City
Financial & listing details
- Price per square foot: $140/sqft
- Tax assessed value: $37,730
- Annual tax amount: $2,654
- Date on market: 6/3/2026
- Listing terms: Cash,Conventional,FHA,VA Loan
- Ownership: Investor
- Road surface type: Paved
Estimated market value
Not available
Estimated sales range
Not available
Not available
Price history
| Date | Event | Price |
|---|---|---|
| 6/3/2026 | Listed for sale | $274,900+37.5%$140/sqft |
Source:  Heartland MLS as distributed by MLS GRID #2622414 Report a problem Heartland MLS as distributed by MLS GRID #2622414 Report a problem | ||
| 2/16/2022 | Listing removed | -- |
Source: Zillow Rental Network Premium Report a problem | ||
| 2/3/2022 | Price change | $1,475-1.3%$1/sqft |
Source: Zillow Rental Network Premium Report a problem | ||
| 1/22/2022 | Price change | $1,495-5.1%$1/sqft |
Source: Zillow Rental Network Premium Report a problem | ||
| 1/14/2022 | Price change | $1,575-9.7%$1/sqft |
Source: Zillow Rental Network Premium Report a problem | ||
| 11/19/2021 | Listed for rent | $1,745$1/sqft |
Source: Zillow Rental Network Premium Report a problem | ||
| 9/8/2021 | Sold | -- |
Source: Heartland MLS as distributed by MLS GRID #45001_2337286 Report a problem | ||
| 8/9/2021 | Pending sale | $200,000$102/sqft |
Source: Heartland MLS as distributed by MLS GRID #2337286 Report a problem | ||
| 8/5/2021 | Listed for sale | $200,000$102/sqft |
Source: Heartland MLS as distributed by MLS GRID #2337286 Report a problem | ||
Public tax history
| Year | Property taxes | Tax assessment |
|---|---|---|
| 2025 | $2,654 +7.1% | $37,730 +10% |
| 2024 | $2,479 +0.6% | $34,300 |
| 2023 | $2,463 +8.5% | $34,300 +12.1% |
| 2022 | $2,269 -0.1% | $30,610 |
| 2021 | $2,273 +3.9% | $30,610 +14.2% |
| 2020 | $2,187 | $26,810 +0% |
| 2019 | $2,187 +0.2% | $26,809 +27.8% |
| 2018 | $2,183 +23% | $20,980 |
| 2017 | $1,774 | $20,980 |
| 2016 | $1,774 | $20,980 |
| 2015 | $1,774 0% | $20,980 -3.9% |
| 2014 | $1,774 | $21,830 |
| 2013 | -- | $21,830 |
| 2012 | -- | $21,830 -16.1% |
| 2011 | -- | $26,010 +15.3% |
| 2010 | -- | $22,550 |
| 2009 | -- | $22,550 -7.2% |
| 2007 | -- | $24,310 +3% |
| 2006 | -- | $23,600 |
| 2005 | $1,547 | $23,600 +8.4% |
| 2004 | -- | $21,780 |
| 2003 | -- | $21,780 +35.4% |
| 2002 | -- | $16,080 -0.4% |
| 2001 | -- | $16,150 |
Find assessor info on the county website
Monthly payment
Est. payment
Payment breakdown
Explore the cost of this home by adjusting the details. Changes won't be saved.Climate risks
Neighborhood: 64118
Nearby schools
GreatSchools rating
- 5/10Linden West Elementary SchoolGrades: PK-5Distance: 0.2 mi
- 6/10Antioch Middle SchoolGrades: 7-8Distance: 1.9 mi
- 7/10Oak Park High SchoolGrades: 9-12Distance: 0.8 mi
Schools provided by the listing agent
- Elementary: Gateway
- Middle: Antioch
- High: Oak Park
Source: Heartland MLS as distributed by MLS GRID. This data may not be complete. We recommend contacting the local school district to confirm school assignments for this home.
- $266,1003 bd2 ba1.2k sqft7500 N Main St, Gladstone, MO 64118Off Market
- $319,9004 bd3 ba2.1k sqft7416 N Main St, Gladstone, MO 64118Off Market

- $380-- bd-- ba-- sqftN Main St, Kansas City, MO 64118Off Market
- $100-- bd-- ba-- sqftN Main St, Kansas City, MO 64118Off Market
- $570-- bd-- ba-- sqftN Main St, Kansas City, MO 64118Off Market
- $490-- bd-- ba-- sqftN Main St, Kansas City, MO 64118Off Market
- $4,860-- bd-- ba-- sqftN Main St, Kansas City, MO 64118Off Market
- $288,0003 bd2 ba1.4k sqft7501 Baltimore Ave, Kansas City, MO 64118Off Market
A local agent can set up tours, give advice and negotiate with sellers.
Similar homes
- $289,9003 bd2 ba1.6k sqft1710 NE 67th Ter, Gladstone, MO 64118For Sale
 MLS ID #2632644, Robert Salmons, Entera Realty. Heartland MLS as distributed by MLS GRID
 - $280,0005 bd2 ba1.7k sqft505 NE 74th Ter, Gladstone, MO 64118For Sale
 MLS ID #2623642, Gayla Hiatt Group, Keller Williams KC North. Heartland MLS as distributed by MLS GRID
 - $266,5003 bd3 ba1.8k sqft6826 N Baltimore Ave, Gladstone, MO 64118For Sale
 MLS ID #2627714, Stephanie Davis, RE/MAX Revolution. Heartland MLS as distributed by MLS GRID
 - $295,0003 bd2 ba1.2k sqft6502 N Main St, Gladstone, MO 64118For Sale
 MLS ID #2631461, Shane Tyler, KC LOCAL HOMES. Heartland MLS as distributed by MLS GRID
 - $250,0003 bd2 ba1.9k sqft1211 NE 67th Pl, Gladstone, MO 64118For SaleMLS ID #2632169, Bryn Mcreynolds, Advance Realty Group LLC. Heartland MLS as distributed by MLS GRID
- $239,9002 bd2 ba1.6k sqft7108 NE Kranz Rd, Kansas City, MO 64118For SaleMLS ID #2632215, Jamie Talley, RE/MAX Innovations. Heartland MLS as distributed by MLS GRID
- $270,0003 bd2 ba1.2k sqft7940 N Broadway St, Kansas City, MO 64118For SaleMLS ID #2626995, Eric Craig Team, ReeceNichols-KCN. Heartland MLS as distributed by MLS GRID
- $284,9003 bd2 ba1.5k sqft4916 NE Davidson Rd, Kansas City, MO 64118For SaleMLS ID #2632902, Madison Boucher, 1st Class Real Estate KC. Heartland MLS as distributed by MLS GRID
- $239,9003 bd1 ba988 sqft616 NE 67th Ter, Gladstone, MO 64118For SaleMLS ID #2632292, Brad Korn, EXP Realty LLC. Heartland MLS as distributed by MLS GRID
- $245,0003 bd2 ba1.7k sqft6208 NE Antioch Rd, Kansas City, MO 64119For SaleMLS ID #2632362, Brandi Perkins, Real Broker, LLC-MO. Heartland MLS as distributed by MLS GRID
- $319,9994 bd2 ba2k sqft6711 N Broadway Ave, Gladstone, MO 64118For SaleMLS ID #2620445, Cody Mullins, United Real Estate Kansas City. Heartland MLS as distributed by MLS GRID
- $255,0004 bd2 ba1.3k sqft7933 N Jefferson St, Kansas City, MO 64118For SaleMLS ID #2611876, Michael Zouglas, REO Xpress LLC. Heartland MLS as distributed by MLS GRID
- $340,0003 bd2 ba1.6k sqft1504 NE 76th St, Gladstone, MO 64118For SaleMLS ID #2631645, Janine Leone, Realty Results. Heartland MLS as distributed by MLS GRID
- $315,0004 bd3 ba1.5k sqft1604 NE 60th Ter, Gladstone, MO 64118For SaleMLS ID #2629970, Carrie Alexander, United Real Estate Kansas City. Heartland MLS as distributed by MLS GRID
- $262,0004 bd2 ba1.1k sqft2101 NE 62nd St, Kansas City, MO 64118For SaleMLS ID #2614775, Jolene Martens, EXP Realty LLC. Heartland MLS as distributed by MLS GRID
- $225,0003 bd1 ba1k sqft606 NE 67th Pl, Gladstone, MO 64118AuctionMLS ID #2621632, Alex Forster, Cates Auction & Realty Co Inc. Heartland MLS as distributed by MLS GRID
- $325,0004 bd2 ba2k sqft1710 NE 68th St, Gladstone, MO 64118For SaleMLS ID #2625635, Mary Listrom, Platinum Realty LLC. Heartland MLS as distributed by MLS GRID
- $320,0003 bd2 ba2.5k sqft5037 N Michigan Ave, Kansas City, MO 64118For SaleMLS ID #2616408, Sierra Dominiak, Platinum Realty LLC. Heartland MLS as distributed by MLS GRID
- $324,9503 bd3 ba1.5k sqft6708 N Broadway St, Kansas City, MO 64118For Sale By Owner
- $315,0002 bd2 ba1.2k sqft840 NE 65th Ter, Gladstone, MO 64118For SaleMLS ID #2632191, Stephanie Dorr, EXP Realty LLC. Heartland MLS as distributed by MLS GRID
