Well-maintained all-brick raised ranch featuring 3 bedrooms, 1.5 baths, and an attached 2-car garage. The main level offers a bright, inviting interior with newer paint, updated lighting and ceiling fans, and hardwood flooring throughout. The updated kitchen features granite countertops, ample wood cabinetry, and all appliances included. The primary bedroom includes an updated half bath with newer vanity, flooring, and toilet. The unfinished basement provides additional space for storage and offers excellent potential for future finishing to accommodate a recreation room, home gym, workshop, or additional living area. Additional features and updates include a roof replaced in 2016, thermal windows, newer HVAC, and solar panels designed to help reduce electricity costs. The attached 2-car garage provides convenient parking and additional storage. Conveniently located near parks, schools, shopping, and major highways, this home offers a combination of comfortable living, practical updates, and convenient access to area amenities. If you're looking for a well-maintained home with great updates, plenty of storage, and room to add even more value, this one is definitely worth seeing!
Coming soon 10/08
$260,000
7500 N Main St, Gladstone, MO 64118
3beds
1,248sqft
Single Family Residence
Built in 1966
0.27 Acres Lot
$-- Zestimate®
$208/sqft
$-- HOA
What's special
- --
- on Zillow
- 353
- views
- 27
- saves
Zillow last checked:
Listing updated:
Listed by:
Joe Jenkins 913-710-0146,
Platinum Realty LLC
Source: Heartland MLS as distributed by MLS GRID,MLS#: 2643401
Facts & features
Interior
Bedrooms & bathrooms
- Bedrooms: 3
- Bathrooms: 2
- Full bathrooms: 1
- 1/2 bathrooms: 1
Primary bedroom
- Features: Carpet, Ceiling Fan(s)
- Level: First
Bedroom 2
- Features: Carpet
- Level: First
Bedroom 3
- Features: Carpet
- Level: First
Primary bathroom
- Features: Ceramic Tiles
- Level: First
Bathroom 1
- Features: Ceramic Tiles, Granite Counters
- Level: First
Dining room
- Level: First
Kitchen
- Features: Granite Counters
- Level: First
Living room
- Features: Carpet, Ceiling Fan(s)
- Level: First
Heating
- Forced Air
Cooling
- Electric
Appliances
- Included: Dishwasher, Disposal, Exhaust Fan, Refrigerator, Free-Standing Electric Oven
- Laundry: In Basement
Features
- Ceiling Fan(s), Stained Cabinets
- Flooring: Carpet, Tile, Wood
- Windows: Thermal Windows
- Basement: Concrete,Interior Entry,Unfinished
- Has fireplace: No
Interior area
- Total structure area: 1,248
- Total interior livable area: 1,248 sqft
- Finished area above ground: 1,248
Property
Parking
- Total spaces: 2
- Parking features: Attached, Basement, Garage Faces Side
- Attached garage spaces: 2
Features
- Patio & porch: Screened
- Exterior features: Sat Dish Allowed
- Fencing: Metal
Lot
- Size: 0.27 Acres
- Features: Many Trees
Details
- Additional structures: Shed(s)
- Parcel number: 13609000712.00
Construction
Type & style
- Home type: SingleFamily
- Architectural style: Traditional
- Property subtype: Single Family Residence
Materials
- Brick
- Roof: Composition
Condition
- Year built: 1966
Utilities & green energy
- Sewer: Public Sewer
- Water: Public
Green energy
- Energy generation: Solar
Community & HOA
Community
- Security: Smoke Detector(s)
- Subdivision: Hamilton Heights
HOA
- Has HOA: No
Location
- Region: Gladstone
Financial & listing details
- Price per square foot: $208/sqft
- Tax assessed value: $46,760
- Annual tax amount: $3,289
- Date on market: 9/24/2026
- Listing terms: Cash,Conventional,FHA,VA Loan
- Ownership: Private
- Road surface type: Paved
Estimated market value
Not available
Estimated sales range
Not available
Not available
Price history
| Date | Event | Price |
|---|---|---|
| 9/13/2016 | Sold | -- |
Source:  Heartland MLS as distributed by MLS GRID #45001_2001256 Report a problem Heartland MLS as distributed by MLS GRID #45001_2001256 Report a problem | ||
| 7/22/2016 | Pending sale | $135,000$108/sqft |
Source: Holland Realty Services #2001256 Report a problem | ||
| 7/9/2016 | Listed for sale | $135,000$108/sqft |
Source: Holland Realty Services #2001256 Report a problem | ||
Public tax history
| Year | Property taxes | Tax assessment |
|---|---|---|
| 2025 | $3,289 +7.8% | $46,760 +10.7% |
| 2024 | $3,052 +0.6% | $42,240 |
| 2023 | $3,034 +13.8% | $42,240 +17.5% |
| 2022 | $2,665 -0.1% | $35,950 |
| 2021 | $2,669 +20.4% | $35,950 +32.3% |
| 2020 | $2,216 | $27,170 |
| 2019 | $2,216 +0.2% | $27,170 +24.8% |
| 2018 | $2,213 +59.7% | $21,770 |
| 2017 | $1,385 | $21,770 +32.9% |
| 2016 | $1,385 | $16,380 |
| 2015 | $1,385 0% | $16,380 -9.1% |
| 2014 | $1,385 | $18,010 |
| 2013 | -- | $18,010 -7.8% |
| 2012 | -- | $19,530 |
| 2011 | -- | $19,530 -11% |
| 2010 | -- | $21,940 |
| 2009 | -- | $21,940 -7.2% |
| 2007 | -- | $23,640 -0.1% |
| 2006 | -- | $23,660 |
| 2005 | $1,551 | $23,660 +3.3% |
| 2004 | -- | $22,900 |
| 2003 | -- | $22,900 +34.2% |
| 2002 | -- | $17,060 +0.6% |
| 2001 | -- | $16,950 |
Find assessor info on the county website
Monthly payment
Est. payment
Payment breakdown
Explore the cost of this home by adjusting the details. Changes won't be saved.Climate risks
Neighborhood: 64118
Nearby schools
Schools provided by the listing agent
- Elementary: Linden West
- Middle: Antioch
- High: Oak Park
Source: Heartland MLS as distributed by MLS GRID. This data may not be complete. We recommend contacting the local school district to confirm school assignments for this home.
Similar homes
- $242,5003 bd3 ba1.5k sqft6906 N Pennsylvania Ave, Kansas City, MO 64118For Sale
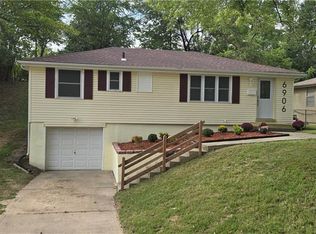 MLS ID #2644152, Daryl Diebold, Holland Realty Services. Heartland MLS as distributed by MLS GRID
 - $265,0003 bd2 ba1.6k sqft6116 N Broadway St, Kansas City, MO 64118For Sale
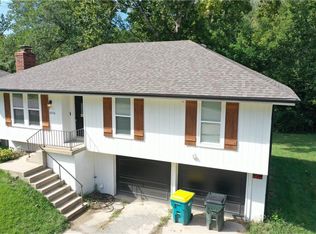 MLS ID #2643223, Mike Gunselman, Keller Williams KC North. Heartland MLS as distributed by MLS GRID
 - $--3 bd2 ba1.2k sqft5215 N Washington St, Kansas City, MO 64118Auction
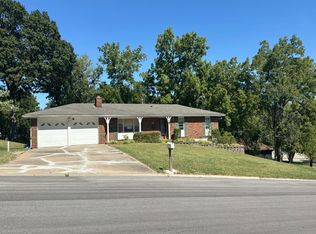 Auction.com 2
 - $250,0003 bd2 ba1.2k sqft7940 N Broadway St, Kansas City, MO 64118For Sale
 MLS ID #2626995, Eric Craig Team, ReeceNichols-KCN. Heartland MLS as distributed by MLS GRID
