FIND OF THE MONTH HERE!! WONDERFUL SHERWOOD RANCH ON A QUIET, TREE-LINED STREET. EXTERIOR HAS NEWER CONCRETE DRIVEWAY, NEW ROOF, GUTTERS AND DOWNSPOUTS ON THE WAY. NEWER INSULATED GARAGE DOORS, LARGE FENCED YARD AND NEWLY POURED, OVERSIZED PATIO AND LOW MAINTENANCE VINYL SIDING MAKE THIS TOUGH TO BEAT WITH TENS OF THOUSANDS OF DOLLARS IN EXTERIOR IMPROVEMENTS. IT JUST KEEPS GETTING BETTER AS YOU GO INSIDE. NEWER CARPET, UPDATED KITCHEN WITH AMPLE COUNTERSPACE AND EAT-IN KITCHEN ARE HIGHLIGHTS. THE OWNERS HAVE UPDATED BOTH BATHROOMS WITH THE LATEST TILE AND FIXTURES. DOWNSTAIRS IS A REC ROOM THAT COULD BE WHATEVER YOU WANT IT TO BE - KIDS PLAY AREA, MEDIA ROOM, ETC. HOME HAS GREAT STORAGE IN THE BASEMENT. LOCATED CLOSE TO SHOPPING, HIGHWAYS AND SCHOOLS. THIS IS ONE YOU WILL WANT TO SEE!!
Pending
$310,000
4937 NE Gladstone Ave, Kansas City, MO 64119
3beds
2,114sqft
Single Family Residence
Built in 1958
10,454 Square Feet Lot
$-- Zestimate®
$147/sqft
$-- HOA
What's special
Large fenced yardQuiet tree-lined streetNewer insulated garage doorsNew roofNewer carpetEat-in kitchenLow maintenance vinyl siding
- 5 days
- 1,334
- 155
Likely to sell faster than
Zillow last checked:
Listing updated:
Listed by:
Stephen W Smith 816-564-5152,
RE/MAX Revolution
Source: Heartland MLS as distributed by MLS GRID,MLS#: 2638858
Facts & features
Interior
Bedrooms & bathrooms
- Bedrooms: 3
- Bathrooms: 2
- Full bathrooms: 2
Dining room
- Description: Country Kitchen,Formal
Heating
- Forced Air
Cooling
- Electric
Appliances
- Included: Dishwasher, Disposal, Exhaust Fan, Stainless Steel Appliance(s)
Features
- Painted Cabinets
- Flooring: Carpet, Tile, Wood
- Windows: Thermal Windows
- Basement: Finished,Full
- Has fireplace: No
Interior area
- Total structure area: 2,114
- Total interior livable area: 2,114 sqft
- Finished area above ground: 1,414
- Finished area below ground: 700
Property
Parking
- Total spaces: 2
- Parking features: Attached, Garage Faces Front
- Attached garage spaces: 2
Features
- Patio & porch: Covered
- Fencing: Wood
Lot
- Size: 10,454 Square Feet
- Dimensions: 75 x 136 x 86 x 125
- Features: Level, Many Trees
Details
- Parcel number: 147170009003.00
Construction
Type & style
- Home type: SingleFamily
- Architectural style: Traditional
- Property subtype: Single Family Residence
Materials
- Brick Trim, Vinyl Siding
- Roof: Composition
Condition
- Year built: 1958
Utilities & green energy
- Sewer: Public Sewer
- Water: Public
Community & HOA
Community
- Security: Fire Alarm
- Subdivision: Sherwood Estates
HOA
- Has HOA: Yes
Location
- Region: Kansas City
Financial & listing details
- Price per square foot: $147/sqft
- Annual tax amount: $2,201
- Date on market: 8/28/2026
- Listing terms: Cash,Conventional,FHA,VA Loan
- Ownership: Private
Estimated market value
Not available
Estimated sales range
Not available
Not available
Price history
| Date | Event | Price |
|---|---|---|
| 9/1/2026 | Pending sale | $310,000$147/sqft |
Source:  Heartland MLS as distributed by MLS GRID #2638858 Report a problem Heartland MLS as distributed by MLS GRID #2638858 Report a problem | ||
| 8/28/2026 | Listed for sale | $310,000+36%$147/sqft |
Source: Heartland MLS as distributed by MLS GRID #2638858 Report a problem | ||
| 9/23/2021 | Sold | -- |
Source: Heartland MLS as distributed by MLS GRID #2340024 Report a problem | ||
| 8/17/2021 | Pending sale | $227,900$108/sqft |
Source: Heartland MLS as distributed by MLS GRID #2340024 Report a problem | ||
| 8/16/2021 | Listed for sale | $227,900$108/sqft |
Source: Heartland MLS as distributed by MLS GRID #2340024 Report a problem | ||
Public tax history
Tax history is unavailable.
Monthly payment
Est. payment
Payment breakdown
Explore the cost of this home by adjusting the details. Changes won't be saved.Climate risks
Neighborhood: Sherwood Estates
Nearby schools
Schools provided by the listing agent
- Elementary: Lakewood
- Middle: Maple Park
- High: Winnetonka
Source: Heartland MLS as distributed by MLS GRID. This data may not be complete. We recommend contacting the local school district to confirm school assignments for this home.
- $286,3003 bd2 ba1.4k sqft4937 N Gladstone Ave, Kansas City, MO 64119Off Market
- $273,3003 bd2 ba2.1k sqft4931 N Gladstone Ave, Kansas City, MO 64119Off Market
- $277,0003 bd2 ba1.7k sqft4943 NE Gladstone Ave, Kansas City, MO 64119Off Market
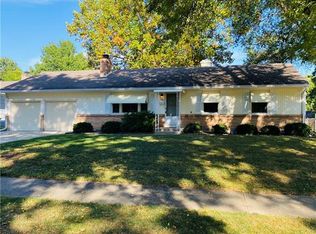
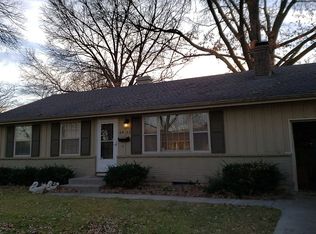
- $261,1003 bd2 ba1.5k sqft4931 NE Gladstone Ave, Kansas City, MO 64119Off Market
Similar homes
- $300,0003 bd2 ba1.5k sqft4835 NE Sherwood Dr, Kansas City, MO 64119For Sale
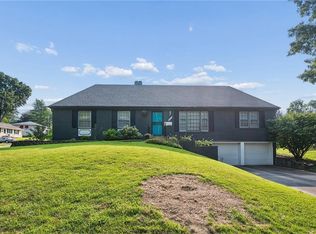 MLS ID #2634503, Steven Hall, Realty Results. Heartland MLS as distributed by MLS GRID
 - $269,9003 bd2 ba1.7k sqft5104 N Smalley Ave, Kansas City, MO 64119For Sale
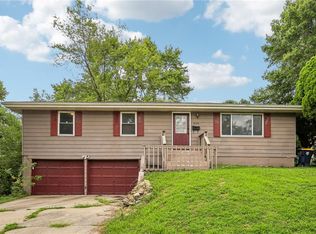 MLS ID #2637075, Hern Group, Keller Williams Platinum Prtnr. Heartland MLS as distributed by MLS GRID
 - $329,0003 bd2 ba2.2k sqft1702 NE Shady Lane Dr, Gladstone, MO 64118For Sale
 MLS ID #2628325, Colton Leslie, EXP Realty LLC. Heartland MLS as distributed by MLS GRID
 - $309,9004 bd2 ba1.5k sqft8815 N Grand Ave, Kansas City, MO 64155For Sale
 MLS ID #2636503, SBD Team, SBD Housing Solutions LLC. Heartland MLS as distributed by MLS GRID
