Welcome to 4711 W 14th St - a spectacular 4 bedroom, 3 full bathroom, 3 car garage, Custom Ranch built in Davenport's Eagle's Crest subdivision! This home is so feature-rich, you'll regret missing this one! With the beautiful, vaulted ceilings on the main floor, and 9ft ceilings in the basement, this open concept home features tons of natural sunlight, new lush carpeting, and all the space for entertaining guests. The fully finished basement has a pool table that remains with the home, a rec/flex room (currenlty used as a wood shop), ethernet wiring running throughout the home, home theater hardwired in the basement (speakers to be removed), and an air compressor with hoses running to the wood shop and garage for anyone who enjoys working with tools! The insulated and heated garage is heaven with a freshly epoxied floor, a TV and refrigeratior (which remains with the home), and enough space to park a few full-sized pickup trucks! Get a dose of the fenced in yard which has stunning large trees that provide a breath of fresh air and privacy!
Closed
$370,000
4711 W 14th St, Davenport, IA 52804
4beds
3,032sqft
Single Family Residence
Built in 2002
10,018 Square Feet Lot
$395,000 Zestimate®
$122/sqft
$2,420 Estimated rent
Home value
$395,000
$375,000 - $415,000
$2,420/mo
Zestimate® history
Owner options
List your home for rent
$2,420/mo
Rent Zestimate®
Find your next renter with Zillow Rental Manager. Plus, with online applications, you can quickly screen prospective tenants – for free.
$2,420/mo
Rent Zestimate®
Refinance and save
$2,470/mo
Est. payment
Refinancing to a lower rate could help reduce your monthly payments and save thousands over the life of the loan.
$2,470/mo
Est. payment
Explore your selling options
Work with a Zillow partner agent
Leverage their expertise and Zillow's premium Showcase listings to get your home seen by more buyers.
Get startedList with your own agent
Get your home in front of millions of buyers by listing it on Zillow.
Learn how to do itSell it yourself
Take full control of how buyers see your home on Zillow by listing For Sale by Owner (FSBO).
List your homeWhat's special
Zillow last checked:
Listing updated:
Listed by:
Jasdeep Chana 563-639-3288,
Realty One Group Opening Doors
Bought with:
Marcus McQueen
Realty One Group Opening Doors
Source: MRED as distributed by MLS GRID,MLS#: QC4253936
Facts & features
Interior
Bedrooms & bathrooms
- Bedrooms: 4
- Bathrooms: 3
- Full bathrooms: 3
Primary bedroom
- Features: Flooring (Carpet), Bathroom (Full)
- Level: Main
- Area: 304 Square Feet
- Dimensions: 19x16
Bedroom 2
- Features: Flooring (Carpet)
- Level: Main
- Area: 132 Square Feet
- Dimensions: 11x12
Bedroom 3
- Features: Flooring (Carpet)
- Level: Main
- Area: 156 Square Feet
- Dimensions: 13x12
Bedroom 4
- Features: Flooring (Vinyl)
- Level: Basement
- Area: 270 Square Feet
- Dimensions: 15x18
Other
- Features: Flooring (Other)
- Level: Basement
- Area: 266 Square Feet
- Dimensions: 19x14
Dining room
- Features: Flooring (Carpet)
- Level: Main
- Area: 162 Square Feet
- Dimensions: 9x18
Great room
- Features: Flooring (Carpet)
- Level: Main
- Area: 198 Square Feet
- Dimensions: 18x11
Kitchen
- Features: Kitchen (Eating Area-Table Space, Pantry), Flooring (Tile)
- Level: Main
- Area: 156 Square Feet
- Dimensions: 12x13
Laundry
- Features: Flooring (Tile)
- Area: 32 Square Feet
- Dimensions: 8x4
Heating
- Electric, Natural Gas, Steam
Cooling
- Central Air
Appliances
- Included: Dishwasher, Disposal, Dryer, Range Hood, Microwave, Range, Refrigerator, Washer, Gas Water Heater
Features
- Vaulted Ceiling(s)
- Windows: Window Treatments, Blinds
- Basement: Finished,Egress Window,Full
- Number of fireplaces: 1
- Fireplace features: Gas Starter, Great Room
Interior area
- Total interior livable area: 3,032 sqft
Property
Parking
- Total spaces: 3
- Parking features: Heated Garage, Garage Door Opener, Attached, Oversized, Garage
- Attached garage spaces: 3
- Has uncovered spaces: Yes
Features
- Fencing: Fenced
Lot
- Size: 10,018 Square Feet
- Dimensions: 103.00 x 99.00
- Features: Level
Details
- Parcel number: S291925C
- Other equipment: Radon Mitigation System
Construction
Type & style
- Home type: SingleFamily
- Architectural style: Ranch
- Property subtype: Single Family Residence
Materials
- Frame, Vinyl Siding
Condition
- New construction: No
- Year built: 2002
Utilities & green energy
- Sewer: Public Sewer
- Water: Public
- Utilities for property: Cable Available
Community & HOA
Community
- Subdivision: Eagle Crest
Location
- Region: Davenport
Financial & listing details
- Price per square foot: $122/sqft
- Tax assessed value: $350,970
- Annual tax amount: $5,246
- Date on market: 2/2/2026
- Listing terms: FHA
Price history
| Date | Event | Price |
|---|---|---|
| 8/8/2024 | Sold | $370,000+1.4%$122/sqft |
Source:  MRED as distributed by MLS GRID #QC4253936 Report a problem MRED as distributed by MLS GRID #QC4253936 Report a problem | ||
| 7/8/2024 | Pending sale | $365,000$120/sqft |
Source:  RMLS Alliance as distributed by MLS GRID #QC4253936 Report a problem RMLS Alliance as distributed by MLS GRID #QC4253936 Report a problem | ||
| 6/26/2024 | Listed for sale | $365,000+104.1%$120/sqft |
Source: RMLS Alliance as distributed by MLS GRID #QC4253936 Report a problem | ||
| 11/14/2002 | Sold | $178,800$59/sqft |
Source: Agent Provided Report a problem | ||
Public tax history
| Year | Property taxes | Tax assessment |
|---|---|---|
| 2025 | $4,726 | $350,970 +21.7% |
| 2024 | $4,726 -9.9% | $288,410 |
| 2023 | $5,246 -0.4% | $288,410 +13.3% |
| 2022 | $5,268 +2.4% | $254,490 |
| 2021 | $5,144 -1.4% | $254,490 +5.9% |
| 2020 | $5,219 -3.2% | $240,230 |
| 2019 | $5,390 +7.5% | $240,230 |
| 2018 | $5,013 +3% | $240,230 +4.3% |
| 2017 | $4,868 +5% | $230,350 +4.5% |
| 2016 | $4,638 | $220,470 +0.2% |
| 2015 | $4,638 -1.2% | $219,990 |
| 2014 | $4,692 +1.9% | $219,990 |
| 2013 | $4,606 | -- |
| 2012 | $4,606 +28.6% | $207,680 +0.1% |
| 2009 | $3,582 +10.4% | $207,400 |
| 2008 | $3,246 -0.4% | -- |
| 2007 | $3,258 +2% | -- |
| 2006 | $3,194 +2.7% | -- |
| 2005 | $3,110 +38775% | -- |
| 2003 | $8 | -- |
| 2002 | $8 | -- |
| 2001 | -- | -- |
Find assessor info on the county website
Neighborhood: 52804
Nearby homes
- $337,7003 bd2 ba1.8k sqft4635 W 14th St, Davenport, IA 52804Off Market
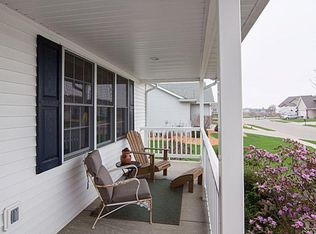
- $343,8004 bd3 ba1.5k sqft4725 W 14th St, Davenport, IA 52804Off Market
- $345,0004 bd4 ba1.7k sqft4716 W 13th St, Davenport, IA 52804Sold

- $332,9004 bd3 ba1.5k sqft4720 W 13th St, Davenport, IA 52804Off Market
- $357,0003 bd4 ba1.9k sqft4630 W 13th St, Davenport, IA 52804Sold
- $345,4003 bd3 ba1.5k sqft4710 W 14th St, Davenport, IA 52804Off Market
- $342,8003 bd3 ba1.4k sqft4704 W 14th St, Davenport, IA 52804Off Market
- $349,9004 bd3 ba1.3k sqft4702 W 13th St, Davenport, IA 52804For Sale
Nearby schools
GreatSchools rating
- 1/10Jackson Elementary SchoolGrades: K-5Distance: 0.2 mi
- 1/10Frank L Smart Intermediate SchoolGrades: 6-8Distance: 2 mi
- 3/10West High SchoolGrades: 9-12Distance: 0.9 mi
Schools provided by the listing agent
- Elementary: Jackson
- High: Davenport West
Source: MRED as distributed by MLS GRID. This data may not be complete. We recommend contacting the local school district to confirm school assignments for this home.


Get pre-qualified for a loan
At Zillow Home Loans, we can pre-qualify you in as little as 5 minutes with no impact to your credit score.An equal housing lender. NMLS #10287.
Sell for more on Zillow
Get a Zillow Showcase℠ listing at no additional cost and you could sell for .
$395,000
2% more
+$7,900
With Zillow Showcase(estimated)
$402,900
- Iowa
- Scott County
- Davenport
- 52804
- 4711 W 14th St
Nearby cities
Nearby neighborhoods
Nearby zip codes
Other Davenport Topics
