Skip main navigation
Sold
  • Price Unknown

    4711 W 77th Pl, Prairie Village, KS 66208

    4beds
    2,478sqft
    Single Family Residence
    Built in 1950
    0.38 Acres Lot
    $618,000 Zestimate®
    $--/sqft
    $2,906 Estimated rent

    Home value

    $618,000

    $575,000 - $674,000

    $2,906/mo

    Zestimate® history
    Loading
    Loading...

    Owner options

    List your home for rent

    $2,906/mo

    Rent Zestimate®

    Find your next renter with Zillow Rental Manager. Plus, with online applications, you can quickly screen prospective tenants – for free.

    Learn more

    $2,906/mo

    Rent Zestimate®

    Refinance and save

    Refinancing to a lower rate could help reduce your monthly payments and save thousands over the life of the loan.

    See today's rates

    Explore your selling options

    Work with a Zillow partner agent

    Leverage their expertise and Zillow's premium Showcase listings to get your home seen by more buyers.

    Get started

    List with your own agent

    Get your home in front of millions of buyers by listing it on Zillow.

    Learn how to do it

    Sell it yourself

    Take full control of how buyers see your home on Zillow by listing For Sale by Owner (FSBO).

    List your home

    What's special

    Garage doorsWalk-in cedar closetNew windowsGreat sun roomGenerous dining roomBreakfast roomSitting room
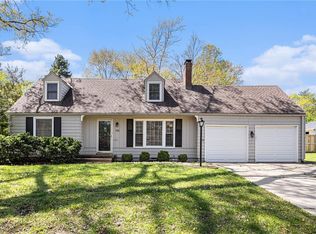
    BACK ON THE MARKET THRU NO FAULT OF THE SELLER!!! Welcoming 4 bed, 3 full bath ranch on a 1/3 acre cul de sac. Lovely front porch opens to the large great room with fireplace, sitting room, and built-ins that overlooks the large backyard. You'll walk into the generous dining room, which leads into the kitchen. It's updated with newer s/s frig, granite counters, good under counter lightening, gas stove, and deep walk-in pantry. There's a first floor laundry and beautiful breakfast room. Great sun room between the garage and breakfast room to enjoy all the seasons. Master has a sitting room, walk-in cedar closet, and updated private master bath. Within the last 5 years there has been All new windows, doors, handles, lightening, HVAC, fencing, all fresh paint inside, gutter covers and gas logs added .

    Zillow last checked:

    Listing updated:

    Listing Provided by:

    Patti Adler 913-908-8282,

    Parkway Real Estate LLC

    Bought with:

    Lettiann Southerland, 1999040866

    Lettiann & Associates Real Estate Services, LLC

    Source: Heartland MLS as distributed by MLS GRID,MLS#: 2448571MLS Logo

    Facts & features

    Interior

    Bedrooms & bathrooms
    • Bedrooms: 4
    • Bathrooms: 3
    • Full bathrooms: 3
    Primary bedroom
    • Level: First
    • Dimensions: 27 x 16
    Bedroom 2
    • Level: First
    • Dimensions: 13 x 10
    Bedroom 3
    • Features: Built-in Features
    • Level: First
    • Dimensions: 14 x 14
    Bedroom 4
    • Level: First
    • Dimensions: 13 x 12
    Breakfast room
    • Features: Built-in Features
    • Level: First
    • Dimensions: 13 x 13
    Dining room
    • Level: First
    • Dimensions: 14 x 10
    Enclosed porch
    • Features: All Carpet
    • Level: First
    • Dimensions: 24 x 13
    Great room
    • Features: Fireplace
    • Level: First
    • Dimensions: 30 x 15
    Kitchen
    • Features: Luxury Vinyl, No Drapes
    • Level: First
    • Dimensions: 13 x 13
    Other
    • Level: First
    • Dimensions: 13 x 4
    Heating
    • Natural Gas
    Cooling
    • Electric
    Appliances
    • Included: Dishwasher, Disposal, Exhaust Fan, Refrigerator, Free-Standing Electric Oven
    • Laundry: Laundry Room
    Features
    • Cedar Closet, Painted Cabinets, Pantry, Walk-In Closet(s)
    • Flooring: Luxury Vinyl, Wood
    • Doors: Storm Door(s)
    • Windows: Window Coverings
    • Basement: Crawl Space,Interior Entry,Partial
    • Number of fireplaces: 1
    • Fireplace features: Fireplace Screen
    Interior area
    • Total structure area: 2,478
    • Total interior livable area: 2,478 sqft
    • Finished area above ground: 2,478

    Property

    Parking
    • Total spaces: 2
    • Parking features: Attached, Built-In
    • Attached garage spaces: 2
    Features
    • Patio & porch: Patio, Porch
    Lot
    • Size: 0.38 Acres
    Details
    • Parcel number: 0460652104009002000

    Construction

    Type & style
    • Home type: SingleFamily
    • Architectural style: Craftsman,Traditional
    • Property subtype: Single Family Residence
    Materials
    • Frame, Lap Siding
    • Roof: Composition
    Condition
    • Year built: 1950

    Utilities & green energy

    • Sewer: Public Sewer
    • Water: Public

    Community & neighborhood

    Location
    • Region: Prairie Village
    • Subdivision: Prairie Ridge

    Other

    Other facts
    • Listing terms: Cash,Conventional,FHA,VA Loan
    • Ownership: Private

    Price history

    DateEventPrice
    10/6/2023Sold--
    Source: Heartland MLS as distributed by MLS GRID #2448571 Report a problem
    10/2/2023Pending sale$550,000$222/sqft
    Source: Heartland MLS as distributed by MLS GRID #2448571 Report a problem
    9/24/2023Contingent$550,000$222/sqft
    Source: Heartland MLS as distributed by MLS GRID #2448571 Report a problem
    9/21/2023Listed for sale$550,000$222/sqft
    Source: Heartland MLS as distributed by MLS GRID #2448571 Report a problem
    8/21/2023Contingent$550,000$222/sqft
    Source: Heartland MLS as distributed by MLS GRID #2448571 Report a problem
    8/18/2023Listed for sale$550,000+22.2%$222/sqft
    Source: Heartland MLS as distributed by MLS GRID #2448571 Report a problem
    6/15/2017Sold--
    Source: Heartland MLS as distributed by MLS GRID #45001_2041318 Report a problem
    4/11/2017Listed for sale$449,900+57.9%$182/sqft
    Source: Berkshire HathawayHS KC Realty #2041318 Report a problem
    8/28/2014Sold--
    Source: Heartland MLS as distributed by MLS GRID #1897428 Report a problem
    8/5/2014Listed for sale$285,000$115/sqft
    Source: Reece and Nichols #1897428 Report a problem

    Public tax history

    YearProperty taxesTax assessment
    2025$7,008 +7.7%$59,731 +8.8%
    2024$6,509 -0.1%$54,890 +0.8%
    2023$6,516 +13.9%$54,452 +14.7%
    2022$5,720 $47,472 -0.4%
    2021-- $47,679 +4.2%
    2020$5,842 $45,758 -0.1%
    2019-- $45,793 +1.6%
    2018-- $45,092 +25.3%
    2017$4,747 +5.3%$35,984 +7.2%
    2016$4,510 +4.3%$33,580 +3.4%
    2015$4,325 +65.4%$32,465 +68.7%
    2013$2,615 +21.4%$19,240 +2.3%
    2012$2,154 -21.7%$18,815 -0.3%
    2010$2,750 -0.6%$18,872 -5%
    2009$2,766 -1.1%$19,861 -5%
    2008$2,795 +10.3%$20,912 +1.8%
    2007$2,534 +13.4%$20,540 +0%
    2006$2,234 $20,539
    2005-- $20,539

    Find assessor info on the county website

    Neighborhood: 66208

    Nearby schools

    GreatSchools rating
    Schools provided by the listing agent
    • Middle: Indian Hills

    Source: Heartland MLS as distributed by MLS GRID. This data may not be complete. We recommend contacting the local school district to confirm school assignments for this home.

    Get a cash offer in 3 minutes
    Find out how much your home could sell for in as little as 3 minutes with a no-obligation cash offer.
    Estimated market value
    $618,000
    Get a cash offer in 3 minutes
    Find out how much your home could sell for in as little as 3 minutes with a no-obligation cash offer.
    Estimated market value
    $618,000