This charming South Tampa block home blends timeless character with thoughtful modern updates throughout. Offering 3 bedrooms and 2 bathrooms, the home features a spacious living and dining room combination, perfect for both everyday living and entertaining. New luxury vinyl plank flooring has been recently installed in the main living areas, adding a fresh, contemporary feel along with durability and ease of maintenance. The bedrooms showcase classic terrazzo flooring that has been recently cleaned and polished, preserving the home’s original character while enhancing its appeal. A versatile bonus family room provides additional flexible living space, while the expansive 14 x 26 screened-in back porch is ideal for relaxing or hosting gatherings year-round. The primary suite offers comfort and functionality with two large built-in closets and a private ensuite bathroom. Situated on an oversized corner lot, this property is a rare find for buyers needing extra space for vehicles and recreational equipment. The large fenced-in backyard features a dedicated driveway with a concrete boat/trailer pad, perfect for storing a boat, RV, trailer, or multiple vehicles with ease. Whether you're a boating enthusiast or need room for your toys, this setup offers the flexibility that's hard to find in South Tampa. The attached laundry room includes a brand-new washer and dryer that convey with the home. The kitchen is also equipped with quartz countertops, a new refrigerator and stovetop, adding to the home’s move-in-ready appeal. Major updates include a roof replacement in August 2016, a new AC system in 2024, a new water heater, an exterior electrical panel replaced in early 2025, and a brand-new interior electrical panel installed in April 2026. The home has also recently passed a 4-point inspection, further enhancing buyer confidence. This well-maintained home combines classic charm, modern upgrades, and a prime South Tampa location making it a must-see.
Sold for $444,000
$444,000
4711 W BEAUMONT STREET, TAMPA, FL 33611
3beds
1,679sqft
Single Family Residence
Built in 1959
7,800 Square Feet Lot
$442,500 Zestimate®
$264/sqft
$3,277 Estimated rent
Home value
$442,500
$416,000 - $473,000
$3,277/mo
Zestimate® history
Owner options
List your home for rent
$3,277/mo
Rent Zestimate®
Find your next renter with Zillow Rental Manager. Plus, with online applications, you can quickly screen prospective tenants – for free.
$3,277/mo
Rent Zestimate®
Refinance and save
$3,090/mo
Est. payment
Refinancing to a lower rate could help reduce your monthly payments and save thousands over the life of the loan.
$3,090/mo
Est. payment
Explore your selling options
Work with a Zillow partner agent
Leverage their expertise and Zillow's premium Showcase listings to get your home seen by more buyers.
Get startedList with your own agent
Get your home in front of millions of buyers by listing it on Zillow.
Learn how to do itSell it yourself
Take full control of how buyers see your home on Zillow by listing For Sale by Owner (FSBO).
List your homeWhat's special
Versatile bonus family roomOversized corner lotLarge fenced-in backyardPrivate ensuite bathroom
Zillow last checked:
Listing updated:
Listed by:
Jack Diaz 813-624-2734,
KELLER WILLIAMS RLTY NEW TAMPA 813-994-4422
Bought with:
Jason Randall, 3573627
ONE ELITE REALTY
Source: Stellar MLS,MLS#: TB8484137 Originating MLS: Suncoast Tampa
Originating MLS: Suncoast Tampa
Facts & features
Interior
Bedrooms & bathrooms
- Bedrooms: 3
- Bathrooms: 2
- Full bathrooms: 2
Primary bedroom
- Features: Built-in Closet
- Level: First
- Area: 148.5 Square Feet
- Dimensions: 13.5x11
Bedroom 1
- Features: Built-in Closet
- Level: First
- Area: 110 Square Feet
- Dimensions: 11x10
Bedroom 2
- Features: Built-in Closet
- Level: First
- Area: 100 Square Feet
- Dimensions: 10x10
Primary bathroom
- Features: Shower No Tub
- Level: First
- Area: 32 Square Feet
- Dimensions: 4x8
Bathroom 1
- Features: Tub With Shower
- Level: First
- Area: 32 Square Feet
- Dimensions: 4x8
Balcony porch lanai
- Level: First
- Area: 364 Square Feet
- Dimensions: 14x26
Dining room
- Level: First
- Area: 95 Square Feet
- Dimensions: 9.5x10
Family room
- Level: First
- Area: 216 Square Feet
- Dimensions: 12x18
Kitchen
- Level: First
- Area: 117 Square Feet
- Dimensions: 13x9
Laundry
- Level: First
- Area: 63 Square Feet
- Dimensions: 7x9
Living room
- Level: First
- Area: 234 Square Feet
- Dimensions: 13x18
Heating
- Central, Electric
Cooling
- Central Air
Appliances
- Included: Oven, Cooktop, Dishwasher, Disposal, Electric Water Heater, Refrigerator
- Laundry: Inside, Laundry Room
Features
- Ceiling Fan(s), Living Room/Dining Room Combo
- Flooring: Ceramic Tile, Luxury Vinyl, Terrazzo
- Has fireplace: No
Interior area
- Total structure area: 2,099
- Total interior livable area: 1,679 sqft
Property
Parking
- Parking features: Driveway
- Has uncovered spaces: Yes
Features
- Levels: One
- Stories: 1
- Patio & porch: Rear Porch, Screened
- Exterior features: Private Yard
- Fencing: Wood
Lot
- Size: 7,800 Square Feet
- Dimensions: 75 x 104
- Features: Corner Lot, City Lot
Details
- Additional structures: Shed(s)
- Parcel number: A0530183XD00000400006.0
- Zoning: RS-60
- Special conditions: None
Construction
Type & style
- Home type: SingleFamily
- Architectural style: Ranch
- Property subtype: Single Family Residence
Materials
- Block
- Foundation: Slab
- Roof: Shingle
Condition
- Completed
- New construction: No
- Year built: 1959
Utilities & green energy
- Sewer: Public Sewer
- Water: Public
- Utilities for property: Cable Available, Electricity Available, Electricity Connected, Public, Sewer Connected, Water Available, Water Connected
Community & HOA
Community
- Pet fee: $0 monthly
- Subdivision: GUERNSEY ESTATES ADD
HOA
- Has HOA: No
Location
- Region: Tampa
Financial & listing details
- Price per square foot: $264/sqft
- Tax assessed value: $163,800
- Annual tax amount: $3,421
- Date on market: 4/30/2026
- Cumulative days on market: 16 days
- Listing terms: Cash,Conventional,FHA,VA Loan
- Ownership: Fee Simple
- Total actual rent: 0
- Electric utility on property: Yes
- Road surface type: Paved, Asphalt
Price history
| Date | Event | Price |
|---|---|---|
| 6/9/2026 | Sold | $444,000-3.3%$264/sqft |
Source:  Stellar MLS #TB8484137 Report a problem Stellar MLS #TB8484137 Report a problem | ||
| 5/17/2026 | Pending sale | $459,000$273/sqft |
Source: Stellar MLS #TB8484137 Report a problem | ||
| 4/30/2026 | Listed for sale | $459,000+76.5%$273/sqft |
Source: Stellar MLS #TB8484137 Report a problem | ||
| 2/13/2020 | Listing removed | $1,700$1/sqft |
Source: Berkshire Hathaway Home Services Florida Properties Group #T3213637 Report a problem | ||
| 12/5/2019 | Listed for rent | $1,700$1/sqft |
Source: BHHS FLORIDA PROPERTIES GROUP #T3213637 Report a problem | ||
| 9/18/2015 | Listing removed | $1,700$1/sqft |
Source: Berkshire Hathaway HomeServices Florida Properties Group Report a problem | ||
| 7/31/2015 | Listed for rent | $1,700$1/sqft |
Source: BHHS FLORIDA PROPERTIES GROUP #T2770914 Report a problem | ||
| 8/31/2013 | Listing removed | $1,700$1/sqft |
Source: Prudential Tropical Realty Report a problem | ||
| 4/26/2013 | Listed for rent | $1,700$1/sqft |
Source: Prudential Tropical Realty #T2566563 Report a problem | ||
| 4/13/2005 | Sold | $260,000$155/sqft |
Source: Public Record Report a problem | ||
Public tax history
| Year | Property taxes | Tax assessment |
|---|---|---|
| 2025 | $3,422 -45.9% | $163,800 -47.9% |
| 2024 | $6,321 +6.9% | $314,464 +10% |
| 2023 | $5,911 +5.8% | $285,876 +10% |
| 2022 | $5,586 +14.5% | $259,887 +10% |
| 2021 | $4,879 +10.2% | $236,261 +10% |
| 2020 | $4,428 +5.5% | $214,783 +7.7% |
| 2019 | $4,197 | $199,388 +0.5% |
| 2018 | $4,197 +6.5% | $198,302 +20.3% |
| 2017 | $3,939 +11.9% | $164,784 +9.4% |
| 2016 | $3,522 +9.9% | $150,656 +12% |
| 2015 | $3,204 +8.7% | $134,503 +24.5% |
| 2014 | $2,948 +105.6% | $108,018 +1.5% |
| 2013 | $1,434 +1.7% | $106,422 +1.7% |
| 2012 | $1,410 -20.7% | $104,643 -13.9% |
| 2011 | $1,778 +3.3% | $121,515 +1.5% |
| 2010 | $1,721 -6.7% | $119,719 -4.2% |
| 2009 | $1,846 -34.3% | $124,971 -26.1% |
| 2008 | $2,811 -28.7% | $169,137 -18.5% |
| 2007 | $3,941 -6% | $207,419 +2.5% |
| 2006 | $4,192 +198.6% | $202,441 +147.8% |
| 2005 | $1,404 | $81,680 +3.9% |
| 2004 | -- | $78,590 +1.9% |
| 2003 | -- | $77,125 +2.4% |
| 2002 | -- | $75,317 +1.6% |
| 2001 | -- | $74,131 -16.5% |
| 2000 | $1,197 | $88,816 |
Find assessor info on the county website
Neighborhood: Bayside West
Nearby homes
- $485,5003 bd2 ba1.6k sqft4713 W Beaumont St, Tampa, FL 33611Off Market
- $540,3003 bd2 ba1.6k sqft4712 W Alline Ave, Tampa, FL 33611Off Market

- $552,9003 bd2 ba1.5k sqft4714 W Alline Ave, Tampa, FL 33611Off Market
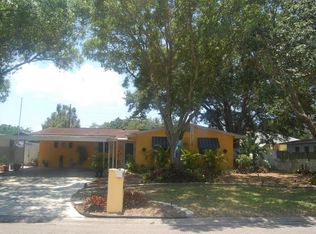
- $561,9004 bd3 ba1.6k sqft4706 W Beaumont St, Tampa, FL 33611Off Market
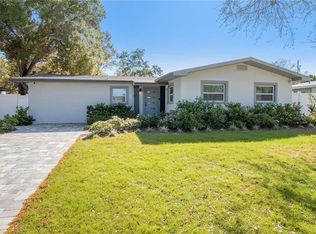
- $767,0003 bd3 ba2.1k sqft4715 W Beaumont St, Tampa, FL 33611Off Market
- $465,4004 bd2 ba1.5k sqft4712 W Beaumont St, Tampa, FL 33611Off Market
- $530,0003 bd2 ba1.6k sqft4705 W Alline Ave, Tampa, FL 33611Sold
- $550,2003 bd2 ba1.4k sqft4708 W Beaumont St, Tampa, FL 33611Off Market
Nearby schools
GreatSchools rating
- 6/10Anderson Elementary SchoolGrades: PK-5Distance: 1 mi
- 5/10Madison Middle SchoolGrades: 6-8Distance: 0.6 mi
- 6/10Robinson High SchoolGrades: 9-12Distance: 1.8 mi
Schools provided by the listing agent
- Elementary: Anderson-HB
- Middle: Madison-HB
- High: Robinson-HB
Source: Stellar MLS. This data may not be complete. We recommend contacting the local school district to confirm school assignments for this home.
Get a cash offer in 3 minutes
Find out how much your home could sell for in as little as 3 minutes with a no-obligation cash offer.
Estimated market value
$442,500
Get a cash offer in 3 minutes
Find out how much your home could sell for in as little as 3 minutes with a no-obligation cash offer.
Estimated market value
$442,500
- Florida
- Hillsborough County
- Tampa
- 33611
- Bayside West
- 4711 W BEAUMONT STREET
Nearby cities
Nearby neighborhoods
Nearby zip codes
Other Tampa Topics
