Home being sold strictly AS-IS, estate sale. This charming home has had one owner since being built in 1960, who meticulously cared for the property top to bottom. Enter into a light filled front room, which opens to a dining space and large kitchen with lots of storage and light. Down the hall, you’ll find three bedrooms with nice sized closets and one full bath. Extra storage closets, pantry and charming built-in’s add smart storage space. Gleaming hardwood floors are covering the whole main level and most preserved perfectly with carpeting. Downstairs, you’ll find a spacious lower level with larger after-market windows allowing for tons of natural light. With flexible space for whatever your needs: family room, playroom, office, home gym, plus a large laundry & utility room for storage. This level also has two unfinished spaces ready to be transformed into a potential bedroom and potential bathroom. Outside, you’ll find a large wraparound deck and large fenced lawn, storage shed and mature landscaping. This home has tons of potential, don’t miss this opportunity for a ready-to-move in home with space to expand and make your own! Nearby parks, playgrounds, sports fields and all the outdoor trails one could want. Commuting options with multiple driving arteries and metro nearby. Come see this wonderful home today!
Sold for $483,000
$483,000
4711 Wissahican Ave, Rockville, MD 20853
3beds
1,506sqft
Single Family Residence
Built in 1960
7,700 Square Feet Lot
$553,200 Zestimate®
$321/sqft
$2,827 Estimated rent
Home value
$553,200
$526,000 - $581,000
$2,827/mo
Zestimate® history
Owner options
List your home for rent
$2,827/mo
Rent Zestimate®
Find your next renter with Zillow Rental Manager. Plus, with online applications, you can quickly screen prospective tenants – for free.
$2,827/mo
Rent Zestimate®
Refinance and save
$2,965/mo
Est. payment
Refinancing to a lower rate could help reduce your monthly payments and save thousands over the life of the loan.
$2,965/mo
Est. payment
Explore your selling options
Work with a Zillow partner agent
Leverage their expertise and Zillow's premium Showcase listings to get your home seen by more buyers.
Get startedList with your own agent
Get your home in front of millions of buyers by listing it on Zillow.
Learn how to do itSell it yourself
Take full control of how buyers see your home on Zillow by listing For Sale by Owner (FSBO).
List your homeWhat's special
Dining spaceFlexible spaceLarge fenced lawnMature landscapingLarge wraparound deckLight filled front roomTons of natural light
Zillow last checked:
Listing updated:
Listed by:
Adam Chasen 301-461-7021,
Compass,
Co-Listing Agent: Georgia Paulding Chasen 443-562-1263,
Compass
Bought with:
Lenita Posin, 613163
HomeSmart
Source: Bright MLS,MLS#: MDMC2187666
Facts & features
Interior
Bedrooms & bathrooms
- Bedrooms: 3
- Bathrooms: 1
- Full bathrooms: 1
- Main level bathrooms: 1
- Main level bedrooms: 3
Rooms
- Room types: Living Room, Dining Room, Bedroom 2, Bedroom 3, Kitchen, Family Room, Bedroom 1, Other, Bathroom 1, Additional Bedroom
Other
- Features: Basement - Unfinished
- Level: Lower
Bedroom 1
- Features: Flooring - HardWood
- Level: Main
Bedroom 2
- Features: Flooring - HardWood
- Level: Main
Bedroom 3
- Features: Flooring - HardWood
- Level: Main
Bathroom 1
- Level: Main
Dining room
- Level: Main
Family room
- Features: Basement - Finished
- Level: Lower
Kitchen
- Features: Dining Area, Eat-in Kitchen
- Level: Main
Living room
- Features: Flooring - Carpet
- Level: Main
Other
- Features: Basement - Unfinished
- Level: Lower
Heating
- Forced Air, Natural Gas
Cooling
- Central Air, Ceiling Fan(s), Electric
Appliances
- Included: Gas Water Heater
- Laundry: In Basement
Features
- Kitchen - Table Space, Eat-in Kitchen, Entry Level Bedroom, Dining Area, Ceiling Fan(s), Bathroom - Tub Shower
- Flooring: Hardwood, Carpet, Ceramic Tile, Wood
- Windows: Window Treatments
- Basement: Heated,Improved,Partially Finished,Full,Shelving,Space For Rooms,Windows
- Has fireplace: No
Interior area
- Total structure area: 2,044
- Total interior livable area: 1,506 sqft
- Finished area above ground: 1,056
- Finished area below ground: 450
Property
Parking
- Total spaces: 2
- Parking features: Driveway, On Street
- Uncovered spaces: 2
Accessibility
- Accessibility features: Accessible Entrance, Other
Features
- Levels: Two
- Stories: 2
- Patio & porch: Deck, Patio, Roof, Wrap Around
- Exterior features: Awning(s), Chimney Cap(s), Lighting, Rain Gutters, Sidewalks, Other
- Pool features: None
- Fencing: Chain Link,Full
Lot
- Size: 7,700 Square Feet
- Features: Front Yard, Landscaped, Rear Yard, Suburban
Details
- Additional structures: Above Grade, Below Grade
- Parcel number: 161301297764
- Zoning: R60
- Special conditions: Third Party Approval,Standard
Construction
Type & style
- Home type: SingleFamily
- Architectural style: Other
- Property subtype: Single Family Residence
Materials
- Frame
- Foundation: Slab
- Roof: Shingle
Condition
- Very Good
- New construction: No
- Year built: 1960
Utilities & green energy
- Sewer: Public Sewer
- Water: Public
Community & HOA
Community
- Subdivision: Aspen Hill Park
HOA
- Has HOA: No
Location
- Region: Rockville
Financial & listing details
- Price per square foot: $321/sqft
- Tax assessed value: $388,000
- Annual tax amount: $5,015
- Date on market: 6/26/2025
- Listing agreement: Exclusive Agency
- Ownership: Fee Simple
Price history
| Date | Event | Price |
|---|---|---|
| 9/4/2025 | Sold | $483,000-5.3%$321/sqft |
Source:  Bright MLS #MDMC2187666 Report a problem Bright MLS #MDMC2187666 Report a problem | ||
| 9/2/2025 | Pending sale | $510,000$339/sqft |
Source: Bright MLS #MDMC2187666 Report a problem | ||
| 8/5/2025 | Contingent | $510,000$339/sqft |
Source: Bright MLS #MDMC2187666 Report a problem | ||
| 6/26/2025 | Listed for sale | $510,000$339/sqft |
Source: Bright MLS #MDMC2187666 Report a problem | ||
Public tax history
| Year | Property taxes | Tax assessment |
|---|---|---|
| 2025 | $4,593 +7.2% | $388,000 +4.3% |
| 2024 | $4,284 +4.4% | $372,167 +4.4% |
| 2023 | $4,106 +9.3% | $356,333 +4.6% |
| 2022 | $3,757 +3.6% | $340,500 +3.5% |
| 2021 | $3,625 +3.6% | $328,833 +3.7% |
| 2020 | $3,499 +7.6% | $317,167 +3.8% |
| 2019 | $3,253 -0.2% | $305,500 +3.6% |
| 2018 | $3,259 0% | $294,967 +3.7% |
| 2017 | $3,260 +33.7% | $284,433 +3.8% |
| 2016 | $2,438 | $273,900 +2.9% |
| 2015 | $2,438 | $266,233 +3% |
| 2014 | $2,438 | $258,567 +3.1% |
| 2013 | -- | $250,900 |
| 2012 | -- | $250,900 |
| 2011 | -- | $250,900 -36.3% |
| 2010 | -- | $393,740 +8.5% |
| 2009 | -- | $363,012 +9.2% |
| 2008 | -- | $332,286 +10.2% |
| 2007 | -- | $301,560 +17.3% |
| 2006 | -- | $257,006 +21% |
| 2005 | -- | $212,453 +26.5% |
| 2004 | -- | $167,900 |
| 2003 | -- | $167,900 +12.3% |
| 2002 | -- | $149,573 +6.5% |
| 2001 | -- | $140,410 |
Find assessor info on the county website
Neighborhood: Aspen Hill
Nearby homes
- $552,9005 bd2 ba1.9k sqft4715 Wissahican Ave, Rockville, MD 20853Off Market
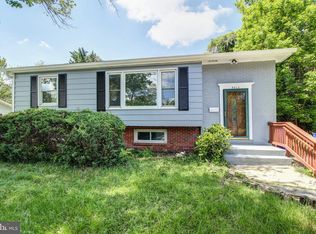
- $497,000-- bd2 ba1k sqft4709 Wissahican Ave, Rockville, MD 20853Off Market
- $508,400-- bd2 ba1k sqft4802 Tallahassee Ave, Rockville, MD 20853Off Market
- $587,2003 bd2 ba1.8k sqft4804 Tallahassee Ave, Rockville, MD 20853Off Market
- $522,3004 bd2 ba1.5k sqft4800 Tallahassee Ave, Rockville, MD 20853Off Market
- $540,0005 bd2 ba1.6k sqft4717 Wissahican Ave, Rockville, MD 20853Sold
- $493,8004 bd2 ba1k sqft4707 Wissahican Ave, Rockville, MD 20853Off Market
- $516,600-- bd2 ba1.6k sqft4712 Wissahican Ave, Rockville, MD 20853Off Market
Nearby schools
GreatSchools rating
- 8/10Rock Creek Valley Elementary SchoolGrades: PK-5Distance: 1.1 mi
- 7/10Earle B. Wood Middle SchoolGrades: 6-8Distance: 1.8 mi
- 5/10Rockville High SchoolGrades: 9-12Distance: 1.7 mi
Schools provided by the listing agent
- District: Montgomery County Public Schools
Source: Bright MLS. This data may not be complete. We recommend contacting the local school district to confirm school assignments for this home.
Get a cash offer in 3 minutes
Find out how much your home could sell for in as little as 3 minutes with a no-obligation cash offer.
Estimated market value
$553,200
Get a cash offer in 3 minutes
Find out how much your home could sell for in as little as 3 minutes with a no-obligation cash offer.
Estimated market value
$553,200
- Maryland
- Montgomery County
- Rockville
- 20853
- Aspen Hill
- 4711 Wissahican Ave
