Skip main navigation
Sold for $656,500
  • $656,500

    4712 Dempsey Way, Chattanooga, TN 37419

    3beds
    2,154sqft
    Townhouse
    Built in 2025
    3,920.4 Square Feet Lot
    $657,600 Zestimate®
    $305/sqft
    $2,709 Estimated rent

    Home value

    $657,600

    $612,000 - $704,000

    $2,709/mo

    Zestimate® history
    Loading
    Loading...

    Owner options

    List your home for rent

    $2,709/mo

    Rent Zestimate®

    Find your next renter with Zillow Rental Manager. Plus, with online applications, you can quickly screen prospective tenants – for free.

    Learn more

    $2,709/mo

    Rent Zestimate®

    Refinance and save

    $4,224/mo

    Est. payment

    Refinancing to a lower rate could help reduce your monthly payments and save thousands over the life of the loan.

    See today's rates

    $4,224/mo

    Est. payment

    Explore your selling options

    Work with a Zillow partner agent

    Leverage their expertise and Zillow's premium Showcase listings to get your home seen by more buyers.

    Get started

    List with your own agent

    Get your home in front of millions of buyers by listing it on Zillow.

    Learn how to do it

    Sell it yourself

    Take full control of how buyers see your home on Zillow by listing For Sale by Owner (FSBO).

    List your home

    What's special

    Two-car garageOpen-concept layoutCovered back patioBreathtaking vistasSpacious primary suiteTree-lined homesites
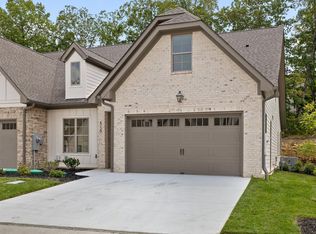
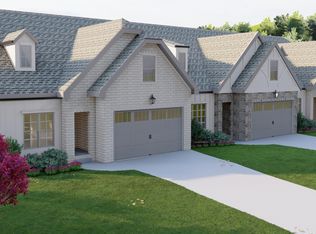
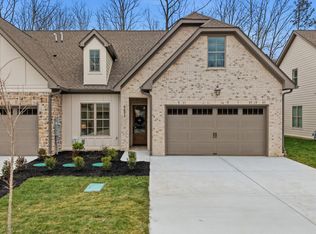
    Introducing The Villas: A Luxury Townhome Collection in Black Creek Discover The Villas, an exclusive collection of townhomes crafted by renowned designer and luxury boutique builder, Dwell Designed Construction. Nestled in the highly coveted Black Creek golf course community, these thoughtfully designed, low maintenance, lock and leave style residences offer the perfect blend of elegance, functionality, and modern convenience. This stunning middle-unit townhome features 10-foot ceilings on the main floor, creating an airy, open-concept layout that seamlessly connects the living room, dining area, and kitchen. The main level also includes two bedrooms, including a spacious primary suite, along with two bathrooms, a 10x10 flex room perfect for a home office, a laundry room, and a pantry. A covered back patio extends the living space outdoors, while the two-car garage provides ample parking and storage. Upstairs, an additional bedroom and full bathroom offer privacy for guests, while the bonus/media room provides a versatile space for entertainment, relaxation, or additional living needs. For those looking to personalize their home, custom upgrades are available, including a wine or coffee bar, built-in shelving in the great room, fencing, privacy screens, or even a screened-in porch. Contact us for pricing and details on these enhancements. Situated atop Aetna Mountain in Black Creek's newest development, The Pass, The Villas offer an unparalleled living experience. This exciting new area features tree-lined homesites, breathtaking vistas, and master-planned amenities designed to complement the natural beauty of the surroundings. In addition to Black Creek's established amenities, future plans for The Pass include nature trails, a swimming pool, parks, racquet courts, a fitness center, and a restaurant. Two lakes, a grocery market, and additional community enhancements are also on the horizon.

    Zillow last checked:

    Listing updated:

    Listed by:

    Sean H Smith 423-635-2507,

    Keller Williams Realty

    Bought with:

    Diane Patty, 320892

    Keller Williams Realty

    Source: Greater Chattanooga Realtors,MLS#: 1514462

    Facts & features

    Interior

    Bedrooms & bathrooms
    • Bedrooms: 3
    • Bathrooms: 3
    • Full bathrooms: 3
    Primary bedroom
    • Level: First
    Bedroom
    • Description: Full Bathroom
    • Level: First
    Bedroom
    • Level: Second
    Primary bathroom
    • Description: Full Bathroom
    • Level: First
    Bathroom
    • Description: Full Bathroom
    • Level: First
    Bathroom
    • Level: Second
    Bonus room
    • Level: Second
    Dining room
    • Level: First
    Great room
    • Level: First
    Kitchen
    • Level: First
    Laundry
    • Level: First
    Office
    • Level: First
    Heating
    • Central, Natural Gas
    Cooling
    • Central Air, Electric
    Appliances
    • Included: Built-In Gas Oven, Convection Oven, Disposal, Dishwasher, Gas Cooktop, Gas Water Heater, Microwave, Refrigerator, Tankless Water Heater, Wall Oven
    • Laundry: Laundry Room, Main Level, Washer Hookup
    Features
    • Ceiling Fan(s), Double Vanity, Entrance Foyer, Eat-in Kitchen, High Ceilings, High Speed Internet, Kitchen Island, Open Floorplan, Pantry, Primary Downstairs, Recessed Lighting, Storage, Stone Counters, Vaulted Ceiling(s), Walk-In Closet(s), Separate Shower, Tub/shower Combo, En Suite
    • Flooring: Tile, Engineered Hardwood
    • Windows: Insulated Windows
    • Has basement: No
    • Number of fireplaces: 1
    • Fireplace features: Gas Starter, Great Room, Living Room
    Interior area
    • Total structure area: 2,154
    • Total interior livable area: 2,154 sqft
    • Finished area above ground: 2,154
    • Finished area below ground: 0

    Property

    Parking
    • Total spaces: 2
    • Parking features: Concrete, Driveway, Garage, Garage Door Opener, Off Street, Garage Faces Front, Kitchen Level
    • Attached garage spaces: 2
    Features
    • Levels: Two
    • Patio & porch: Covered, Deck, Patio, Porch, Rear Porch, Porch - Covered
    • Exterior features: Lighting, Rain Gutters
    • Pool features: Community, In Ground, Outdoor Pool, Salt Water
    Lot
    • Size: 3,920 sqft
    • Dimensions: 36 x 113
    • Features: Front Yard, Landscaped, Level, Rock Outcropping, Sprinklers In Front, Sprinklers In Rear, Zero Lot Line
    Details
    • Parcel number: 165b C 022

    Construction

    Type & style
    • Home type: Townhouse
    • Property subtype: Townhouse
    Materials
    • Brick, HardiPlank Type, Stone
    • Foundation: Slab
    • Roof: Shingle
    Condition
    • Under Construction
    • New construction: Yes
    • Year built: 2025
    Details
    • Builder name: Dwell Designed Construction, LLC

    Utilities & green energy

    • Sewer: Other
    • Water: Public
    • Utilities for property: Cable Available, Electricity Connected, Natural Gas Connected, Phone Available, Sewer Connected, Underground Utilities, Water Connected

    Community & neighborhood

    Security
    • Security features: Smoke Detector(s)
    Community
    • Community features: Curbs, Clubhouse, Fishing, Fitness Center, Golf, Park, Playground, Pool, Restaurant, Street Lights, Sidewalks, Tennis Court(s), Pond
    Location
    • Region: Chattanooga
    • Subdivision: Black Creek Chattanooga

    HOA & financial

    HOA
    • Has HOA: Yes
    • HOA fee: $370 monthly
    • Amenities included: Basketball Court, Clubhouse, Dog Park, Fitness Center, Golf Course, Landscaping, Maintenance, Maintenance Grounds, Maintenance Structure, Picnic Area, Playground, Pool, Pond Year Round, Recreation Facilities, Sport Court, Tennis Court(s), Trail(s)
    • Services included: Maintenance Grounds, Maintenance Structure, Other, Snow Removal

    Other

    Other facts
    • Listing terms: Cash,Conventional,VA Loan

    Price history

    DateEventPrice
    8/4/2025Sold$656,500$305/sqft
    Source: Greater Chattanooga Realtors #1514462 Report a problem
    7/3/2025Contingent$656,500$305/sqft
    Source: Greater Chattanooga Realtors #1514462 Report a problem
    6/9/2025Listed for sale$656,500$305/sqft
    Source: Greater Chattanooga Realtors #1514462 Report a problem
    6/1/2025Listing removed$656,500$305/sqft
    Source: Greater Chattanooga Realtors #1508039 Report a problem
    4/29/2025Price change$656,500-3%$305/sqft
    Source: Greater Chattanooga Realtors #1508039 Report a problem
    2/25/2025Listed for sale$676,500$314/sqft
    Source: Greater Chattanooga Realtors #1508039 Report a problem
    12/10/2024Listing removed$676,500$314/sqft
    Source: RealTracs MLS as distributed by MLS GRID #2697519 Report a problem
    8/29/2024Listed for sale$676,500+695.9%$314/sqft
    Source: Greater Chattanooga Realtors #1398347 Report a problem
    3/1/2024Sold$85,000$39/sqft
    Source: Public Record Report a problem

    Public tax history

    YearProperty taxesTax assessment
    2025$2,400 +376.9%$158,375 +603.9%
    2024$503 $22,500
    2023$503 $22,500
    2022$503 $22,500

    Find assessor info on the county website

    Neighborhood: 37419

    Nearby schools

    GreatSchools rating
    Schools provided by the listing agent
    • Elementary: Lookout Valley Elementary
    • Middle: Lookout Valley Middle
    • High: Lookout Valley High

    Source: Greater Chattanooga Realtors. This data may not be complete. We recommend contacting the local school district to confirm school assignments for this home.

    Get a cash offer in 3 minutes
    Find out how much your home could sell for in as little as 3 minutes with a no-obligation cash offer.
    Estimated market value
    $657,600
    Get a cash offer in 3 minutes
    Find out how much your home could sell for in as little as 3 minutes with a no-obligation cash offer.
    Estimated market value
    $657,600