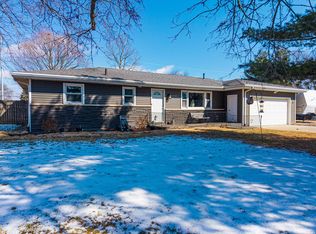
Cute, affordable and conviently located ranch on a spacious corner lot in Brookside Estates. This home has three bedrooms, 1 1/2 bath with the 1/2 bath located in the primary bedroom. Hardwood floors throughout with ceramic tile in the kitchen, dining room and bath. Three seasons room with newer roof is located off the kitchen to catch daily sun, have your morning coffee and the overflow of gatherings with family or friends.The fenced in backyard has plenty of room to roam with enough space to create a garden or build a playhouse with a swing set. Great home if you're just getting started or wanting a little less to maintain. Move in and make it your own! Matterport 3D Virtual Walk-thru Available!
Closed
$165,000
4712 Derome Dr, Fort Wayne, IN 46835
3beds
1,120sqft
Single Family Residence
Built in 1953
0.34 Acres Lot
$195,800 Zestimate®
$--/sqft
$1,656 Estimated rent
Home value
$195,800
$186,000 - $206,000
$1,656/mo
Zestimate® history
Owner options
List your home for rent
$1,656/mo
Rent Zestimate®
Find your next renter with Zillow Rental Manager. Plus, with online applications, you can quickly screen prospective tenants – for free.
$1,656/mo
Rent Zestimate®
Refinance and save
$1,078/mo
Est. payment
Refinancing to a lower rate could help reduce your monthly payments and save thousands over the life of the loan.
$1,078/mo
Est. payment
Explore your selling options
Work with a Zillow partner agent
Leverage their expertise and Zillow's premium Showcase listings to get your home seen by more buyers.
Get startedList with your own agent
Get your home in front of millions of buyers by listing it on Zillow.
Learn how to do itSell it yourself
Take full control of how buyers see your home on Zillow by listing For Sale by Owner (FSBO).
List your homeWhat's special
Brookside estatesNewer roofHardwood floors throughoutSpacious corner lotCeramic tile
Zillow last checked:
Listing updated:
Listed by:
Dan Passwater Cell:260-437-0412,
The Douglass Home Team, LLC
Bought with:
Brian T. Miller, RB19000824
RE/MAX Results
Source: IRMLS,MLS#: 202405030
Facts & features
Interior
Bedrooms & bathrooms
- Bedrooms: 3
- Bathrooms: 2
- Full bathrooms: 1
- 1/2 bathrooms: 1
- Main level bedrooms: 3
Bedroom 1
- Level: Main
Bedroom 2
- Level: Main
Dining room
- Level: Main
- Area: 180
- Dimensions: 15 x 12
Kitchen
- Level: Main
- Area: 120
- Dimensions: 15 x 8
Living room
- Level: Main
- Area: 216
- Dimensions: 18 x 12
Heating
- Natural Gas, Forced Air
Cooling
- Central Air
Appliances
- Included: Range/Oven Hook Up Gas
- Laundry: Gas Dryer Hookup, Main Level
Features
- Ceiling Fan(s), Laminate Counters, Eat-in Kitchen
- Flooring: Hardwood, Ceramic Tile
- Doors: Storm Door(s)
- Basement: Crawl Space,Concrete,Sump Pump
- Has fireplace: No
Interior area
- Total structure area: 1,120
- Total interior livable area: 1,120 sqft
- Finished area above ground: 1,120
- Finished area below ground: 0
Property
Parking
- Total spaces: 1
- Parking features: Attached, Asphalt
- Attached garage spaces: 1
- Has uncovered spaces: Yes
Features
- Levels: One
- Stories: 1
- Patio & porch: Enclosed
- Fencing: Chain Link
Lot
- Size: 0.34 Acres
- Dimensions: 100X150
- Features: Corner Lot, City/Town/Suburb, Near College Campus
Details
- Additional structures: Outbuilding
- Parcel number: 020817233001.000072
Construction
Type & style
- Home type: SingleFamily
- Architectural style: Ranch
- Property subtype: Single Family Residence
Materials
- Vinyl Siding
- Roof: Shingle
Condition
- New construction: No
- Year built: 1953
Utilities & green energy
- Electric: Indiana Michigan Power
- Gas: NIPSCO
- Sewer: City
- Water: City, Citizens Water
- Utilities for property: Cable Connected
Community & HOA
Community
- Subdivision: Parkerdale
Location
- Region: Fort Wayne
Financial & listing details
- Tax assessed value: $166,500
- Annual tax amount: $587
- Date on market: 2/29/2024
- Listing terms: Cash,Conventional,FHA
Price history
| Date | Event | Price |
|---|---|---|
| 2/28/2024 | Sold | $165,000-2.4% |
Source:  IRMLS #202405030 Report a problem IRMLS #202405030 Report a problem | ||
| 2/19/2024 | Pending sale | $169,000 |
Source: IRMLS #202405030 Report a problem | ||
| 2/17/2024 | Listed for sale | $169,000 |
Source: IRMLS #202405030 Report a problem | ||
Public tax history
| Year | Property taxes | Tax assessment |
|---|---|---|
| 2025 | $243 +48.3% | $166,500 +11.9% |
| 2024 | $164 -44.1% | $148,800 +0.9% |
| 2023 | $294 | $147,500 +15.9% |
| 2022 | -- | $127,300 +19.5% |
| 2021 | -- | $106,500 +5.6% |
| 2020 | -- | $100,900 +9.2% |
| 2019 | -- | $92,400 +9.3% |
| 2018 | -- | $84,500 +5.2% |
| 2017 | -- | $80,300 +9.3% |
| 2016 | -- | $73,500 +0.1% |
| 2014 | -- | $73,400 +1.8% |
| 2013 | -- | $72,100 -1.6% |
| 2011 | -- | $73,300 -4.2% |
| 2010 | -- | $76,500 -2.8% |
| 2007 | -- | $78,700 +28% |
| 2005 | -- | $61,500 |
| 2004 | -- | $61,500 +87.5% |
| 2001 | -- | $32,800 |
Find assessor info on the county website
Neighborhood: Brookside-Parkerdale
Nearby homes
- $169,8004 bd1 ba1.2k sqft4722 Derome Dr, Fort Wayne, IN 46835Off Market
- $242,4004 bd2 ba2.3k sqft7004 47th Dr, Fort Wayne, IN 46835Off Market
- $179,8003 bd1 ba1.1k sqft4644 Derome Dr, Fort Wayne, IN 46835Off Market
- $208,2003 bd1 ba1.3k sqft4705 Derome Dr, Fort Wayne, IN 46835Sold
- $202,2003 bd1 ba1.2k sqft6934 47th Dr, Fort Wayne, IN 46835Off Market
- $205,4003 bd2 ba1.3k sqft7027 Bradford Dr, Fort Wayne, IN 46835Off Market
- $229,2003 bd2 ba1.6k sqft7019 Bradford Dr, Fort Wayne, IN 46835Off Market
- $220,4003 bd1 ba1.6k sqft4715 Derome Dr, Fort Wayne, IN 46835Off Market
Nearby schools
GreatSchools rating
- 5/10Willard Shambaugh Elementary SchoolGrades: K-5Distance: 0.7 mi
- 4/10Jefferson Middle SchoolGrades: 6-8Distance: 3.1 mi
- 4/10Northrop High SchoolGrades: 9-12Distance: 2.9 mi
Schools provided by the listing agent
- Elementary: Shambaugh
- Middle: Shawnee
- High: Northrop
- District: Fort Wayne Community
Source: IRMLS. This data may not be complete. We recommend contacting the local school district to confirm school assignments for this home.
Sell for more on Zillow
Get a Zillow Showcase℠ listing at no additional cost and you could sell for .
$195,800
2% more
+$3,916
With Zillow Showcase(estimated)
$199,716
Sell for more on Zillow
Get a Zillow Showcase℠ listing at no additional cost and you could sell for .
$195,800
2% more
+$3,916
With Zillow Showcase(estimated)
$199,716
- Indiana
- Allen County
- Fort Wayne
- 46835
- Brookside-Parkerdale
- 4712 Derome Dr
