Virtually Staged. Under Construction. This new neighborhood is situated in the amenity-rich community of Avalon Park Wesley Chapel, which offers the perfect blend of modern convenience, small-town charm, and thoughtfully planned design. Located in the heart of Wesley Chapel, one of Tampa’s most sought-after suburbs, this well-established master-planned community spans over 1,600 acres and is designed to provide residents with an exceptional quality of life. With quick access to 54, I-75, and SR 301, commuting to employment hubs and area attractions is simple and convenient. The community is situated adjacent to a future Town Center and includes neighborhood parks, and multiple community amenities such as pools, cabanas, tot lots, and a 2-acre amphitheater park—ensuring there’s always something to do just steps from home. From the walkable layout and resort-style amenities to its prime location and attainable home prices, Avalon Park Wesley Chapel is a vibrant place to live, work, and play. Introducing the Logan, a stunning two-level cottage home that exemplifies modern living. This thoughtfully designed home features an open-concept layout that maximizes space and functionality. Upon entering through the covered porch, you are welcomed by a spacious kitchen island, perfect for gatherings, alongside a dining area and a cozy living room. The main level also includes a convenient powder room and a pantry for extra storage. Upstairs, the primary suite boasts a luxurious walk-in closet and a double vanity bath, providing a private retreat. Two additional bedrooms and a laundry room on this floor add to the home's practicality, making daily life easier and more enjoyable.*Photos are from a similar home. Receive 5% in CC (plan specific) as well as up to $20,000 towards closing costs, and special interest rates with the use of our preferred lender - terms and conditions apply; check with onsite salesperson for details!
Sold for $394,990
$394,990
4712 INNER WORLD LANE, WESLEY CHAPEL, FL 33543
3beds
1,496sqft
Single Family Residence
Built in 2026
3,604 Square Feet Lot
$393,200 Zestimate®
$264/sqft
$2,254 Estimated rent
Home value
$393,200
$362,000 - $429,000
$2,254/mo
Zestimate® history
Owner options
List your home for rent
$2,254/mo
Rent Zestimate®
Find your next renter with Zillow Rental Manager. Plus, with online applications, you can quickly screen prospective tenants – for free.
$2,254/mo
Rent Zestimate®
Refinance and save
$2,973/mo
Est. payment
Refinancing to a lower rate could help reduce your monthly payments and save thousands over the life of the loan.
$2,973/mo
Est. payment
Explore your selling options
Work with a Zillow partner agent
Leverage their expertise and Zillow's premium Showcase listings to get your home seen by more buyers.
Get startedList with your own agent
Get your home in front of millions of buyers by listing it on Zillow.
Learn how to do itSell it yourself
Take full control of how buyers see your home on Zillow by listing For Sale by Owner (FSBO).
List your homeWhat's special
Two additional bedroomsTot lotsCovered porchOpen-concept layoutLaundry roomSpacious kitchen islandDining area
Zillow last checked:
Listing updated:
Listed by:
Matthew Kurkiewicz 262-443-0149,
SM FLORIDA BROKERAGE LLC 770-365-2982
Bought with:
Matthew Kurkiewicz, 3247011
SM FLORIDA BROKERAGE LLC
Source: Stellar MLS,MLS#: TB8499126 Originating MLS: Orlando Regional
Originating MLS: Orlando Regional
Facts & features
Interior
Bedrooms & bathrooms
- Bedrooms: 3
- Bathrooms: 3
- Full bathrooms: 2
- 1/2 bathrooms: 1
Rooms
- Room types: Great Room, Utility Room
Primary bedroom
- Features: En Suite Bathroom, Walk-In Closet(s)
- Level: Second
- Area: 143 Square Feet
- Dimensions: 13x11
Bedroom 2
- Features: Built-in Closet
- Level: Second
- Area: 81 Square Feet
- Dimensions: 9x9
Bedroom 3
- Features: Built-in Closet
- Level: Second
- Area: 81 Square Feet
- Dimensions: 9x9
Primary bathroom
- Features: Dual Sinks, Shower No Tub
- Level: Second
Bathroom 1
- Features: Sink - Pedestal
- Level: First
Bathroom 2
- Features: Single Vanity, Tub With Shower
- Level: Second
Dining room
- Level: First
- Area: 130 Square Feet
- Dimensions: 13x10
Great room
- Level: First
- Area: 208 Square Feet
- Dimensions: 13x16
Kitchen
- Features: Dual Sinks, Kitchen Island, Pantry
- Level: First
- Area: 153 Square Feet
- Dimensions: 9x17
Laundry
- Level: Second
Heating
- Central, Electric
Cooling
- Central Air
Appliances
- Included: Dishwasher, Disposal, Microwave, Range
- Laundry: Inside, Laundry Room, Upper Level
Features
- Eating Space In Kitchen, Kitchen/Family Room Combo, Living Room/Dining Room Combo, Open Floorplan, PrimaryBedroom Upstairs, Thermostat, Walk-In Closet(s)
- Flooring: Carpet, Ceramic Tile
- Has fireplace: No
Interior area
- Total structure area: 1,496
- Total interior livable area: 1,496 sqft
Property
Parking
- Total spaces: 2
- Parking features: Driveway, Garage Faces Rear
- Attached garage spaces: 2
- Has uncovered spaces: Yes
- Details: Garage Dimensions: 22x21
Features
- Levels: Two
- Stories: 2
- Patio & porch: Covered, Patio, Porch
- Exterior features: Irrigation System, Lighting, Sidewalk
Lot
- Size: 3,604 Square Feet
- Features: Cleared, Landscaped, Sidewalk
- Residential vegetation: Trees/Landscaped
Details
- Parcel number: 1326200000002000005
- Zoning: MPUD
- Special conditions: None
Construction
Type & style
- Home type: SingleFamily
- Property subtype: Single Family Residence
- Attached to another structure: Yes
Materials
- Block, HardiPlank Type, Stucco
- Foundation: Slab
- Roof: Shingle
Condition
- Under Construction
- New construction: Yes
- Year built: 2026
Details
- Builder model: Logan C
- Builder name: Stanley Martin Homes
- Warranty included: Yes
Utilities & green energy
- Sewer: Public Sewer
- Water: Public
- Utilities for property: Electricity Connected, Public, Sewer Connected, Underground Utilities
Community & HOA
Community
- Features: Clubhouse, Deed Restrictions, Dog Park, Playground, Pool
- Security: Smoke Detector(s)
- Pet fee: $0 monthly
- Subdivision: AVALON PARK WEST
HOA
- Has HOA: Yes
- Amenities included: Basketball Court, Clubhouse, Playground, Pool, Trail(s)
- Services included: Community Pool, Maintenance Grounds, Pool Maintenance, Recreational Facilities
- HOA fee: $83 monthly
- HOA name: Leland Management
- HOA phone: 352-382-1900
Location
- Region: Wesley Chapel
Financial & listing details
- Price per square foot: $264/sqft
- Annual tax amount: $4,282
- Date on market: 4/17/2026
- Cumulative days on market: 98 days
- Listing terms: Cash,Conventional,FHA,VA Loan
- Ownership: Fee Simple
- Total actual rent: 0
- Electric utility on property: Yes
- Road surface type: Paved
Price history
| Date | Event | Price |
|---|---|---|
| 8/25/2026 | Sold | $394,990+33.9%$264/sqft |
Source:  Stellar MLS #TB8499126 Report a problem Stellar MLS #TB8499126 Report a problem | ||
| 7/29/2026 | Pending sale | $294,990$197/sqft |
Source: Stellar MLS #TB8499126 Report a problem | ||
| 6/10/2026 | Price change | $294,990-13.9%$197/sqft |
Source: Stellar MLS #TB8499126 Report a problem | ||
| 4/17/2026 | Listed for sale | $342,595$229/sqft |
Source: Stellar MLS #TB8499126 Report a problem | ||
Public tax history
Tax history is unavailable.
Neighborhood: 33543
Nearby homes
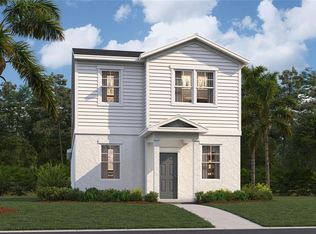
- $305,8403 bd3 ba1.6k sqft4706 Inner World Ln, Wesley Chapel, FL 33543Sold
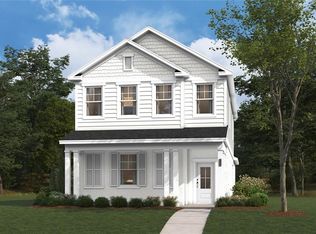
- $360,0004 bd3 ba2.1k sqft4718 Inner World Ln, Wesley Chapel, FL 33543Sold
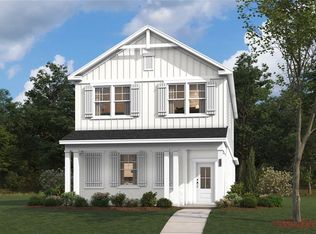
- $360,0004 bd3 ba2.1k sqft4692 Inner World Ln, Wesley Chapel, FL 33543Pending
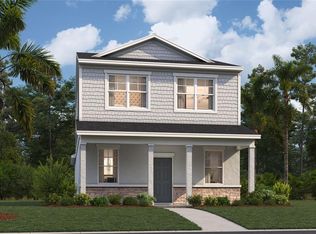
- $351,4533 bd3 ba1.7k sqft4698 Inner World Ln, Wesley Chapel, FL 33543Sold
- $316,9103 bd3 ba1.6k sqft4726 Inner World Ln, Wesley Chapel, FL 33543Sold
- $279,9903 bd3 ba1.4k sqft4686 Inner World Ln, Wesley Chapel, FL 33543Sold
- $364,9904 bd3 ba2.1k sqft4678 Inner World Ln, Wesley Chapel, FL 33543Sold
- $299,9903 bd3 ba1.4k sqft33212 Contentment Way, Wesley Chapel, FL 33543Pending
Nearby schools
GreatSchools rating
- 2/10New River Elementary SchoolGrades: PK-5Distance: 0.5 mi
- 6/10Thomas E. Weightman Middle SchoolGrades: 6-8Distance: 3.2 mi
- 5/10Wesley Chapel High SchoolGrades: 9-12Distance: 3.5 mi
Schools provided by the listing agent
- Elementary: New River Elementary
- Middle: Thomas E Weightman Middle-PO
- High: Wesley Chapel High-PO
Source: Stellar MLS. This data may not be complete. We recommend contacting the local school district to confirm school assignments for this home.
Get a cash offer in 3 minutes
Find out how much your home could sell for in as little as 3 minutes with a no-obligation cash offer.
Estimated market value
$393,200
Get a cash offer in 3 minutes
Find out how much your home could sell for in as little as 3 minutes with a no-obligation cash offer.
Estimated market value
$393,200
- Florida
- Pasco County
- Wesley Chapel
- 33543
- 4712 INNER WORLD LANE
