Virtually Staged. Welcome to the Logan at Avalon Park Wesley Chapel Single Family Homes, an amenity-rich community with pools, playgrounds, and nearby dining and shopping options.. Move-in ready and set across two floors, this Logan brings 1,500 square feet, three bedrooms, two full baths, a powder room, and a two-car garage to a well-connected homesite. The main level opens into a kitchen anchored by a granite island , slate-toned Timberlake maple cabinetry, and stainless GE appliances. The dining area and living space extend naturally from there, keeping conversation close whether it's a weeknight dinner or a weekend with guests. Upstairs, the primary suite holds a walk-in closet and double vanity bath, with two additional bedrooms and the laundry room all on the same floor. After a long day out, the island handles homework on one end and dinner prep on the other without anyone getting in each other's way. This home features: Steel-toned carpet runs through the upstairs bedrooms. Snowbound trim and Daphne siding give the exterior a clean, two-tone look. A covered porch sits just outside the front door. The garage door and exterior trim share a consistent finish throughout. See what sets this home apart. Schedule a private showing and imagine life here.
New construction
Price increase: $4K (9/18)
$299,990
33212 CONTENTMENT WAY, WESLEY CHAPEL, FL 33543
3beds
1,496sqft
Single Family Residence
Built in 2026
3,570 Square Feet Lot
$-- Zestimate®
$201/sqft
$83/mo HOA
What's special
Granite islandSlate-toned timberlake maple cabinetryStainless ge appliancesDouble vanity bath
- 55 days
- 374
- 47
Zillow last checked:
Listing updated:
Listed by:
Matthew Kurkiewicz 262-443-0149,
SM FLORIDA BROKERAGE LLC 770-365-2982
Source: Stellar MLS,MLS#: TB8525647 Originating MLS: Orlando Regional
Originating MLS: Orlando Regional
Facts & features
Interior
Bedrooms & bathrooms
- Bedrooms: 3
- Bathrooms: 3
- Full bathrooms: 2
- 1/2 bathrooms: 1
Primary bedroom
- Features: En Suite Bathroom, Walk-In Closet(s)
- Level: Second
- Area: 143 Square Feet
- Dimensions: 13x11
Bedroom 2
- Features: Built-in Closet
- Level: Second
- Area: 81 Square Feet
- Dimensions: 9x9
Bedroom 3
- Features: Built-in Closet
- Level: Second
- Area: 81 Square Feet
- Dimensions: 9x9
Primary bathroom
- Features: Dual Sinks, Shower No Tub
- Level: Second
Bathroom 1
- Features: Sink - Pedestal
- Level: First
Bathroom 2
- Features: Single Vanity, Tub With Shower
- Level: Second
Dining room
- Level: First
- Area: 130 Square Feet
- Dimensions: 13x10
Great room
- Level: First
- Area: 208 Square Feet
- Dimensions: 13x16
Kitchen
- Features: Dual Sinks, Kitchen Island, Pantry
- Level: First
- Area: 153 Square Feet
- Dimensions: 9x17
Laundry
- Level: Second
Heating
- Central, Electric
Cooling
- Central Air
Appliances
- Included: Dishwasher, Disposal, Microwave
- Laundry: Inside, Laundry Room, Upper Level
Features
- Eating Space In Kitchen, Kitchen/Family Room Combo, Living Room/Dining Room Combo, Open Floorplan, Thermostat, Walk-In Closet(s)
- Flooring: Carpet, Ceramic Tile
- Has fireplace: No
Interior area
- Total structure area: 1,500
- Total interior livable area: 1,496 sqft
Property
Parking
- Total spaces: 2
- Parking features: Driveway, Garage Faces Rear
- Attached garage spaces: 2
- Has uncovered spaces: Yes
Features
- Levels: Two
- Stories: 2
- Patio & porch: Patio, Porch
- Exterior features: Irrigation System, Lighting, Sidewalk
Lot
- Size: 3,570 Square Feet
- Features: Landscaped, Sidewalk
- Residential vegetation: Trees/Landscaped
Details
- Parcel number: 132620020000050
- Zoning: MPUD
- Special conditions: None
Construction
Type & style
- Home type: SingleFamily
- Property subtype: Single Family Residence
- Attached to another structure: Yes
Materials
- Block, HardiPlank Type, Stucco
- Foundation: Slab
- Roof: Shingle
Condition
- Completed
- New construction: Yes
- Year built: 2026
Details
- Builder model: LOGAN A
- Builder name: Stanley Martin Homes LLC
- Warranty included: Yes
Utilities & green energy
- Sewer: Public Sewer
- Water: Public
- Utilities for property: Electricity Connected, Public, Sewer Connected, Underground Utilities
Community & HOA
Community
- Features: Clubhouse, Deed Restrictions, Dog Park, Playground, Pool
- Security: Smoke Detector(s)
- Pet fee: $0 monthly
- Subdivision: AVALON PARK WEST
HOA
- Has HOA: Yes
- Amenities included: Basketball Court, Clubhouse, Playground, Pool, Trail(s)
- Services included: Community Pool, Maintenance Grounds, Pool Maintenance, Recreational Facilities
- HOA fee: $83 monthly
- HOA name: 00
- Second HOA name: Avalon Park West
Location
- Region: Wesley Chapel
Financial & listing details
- Price per square foot: $201/sqft
- Annual tax amount: $4,282
- Date on market: 7/29/2026
- Cumulative days on market: 56 days
- Listing terms: Cash,Conventional,FHA,VA Loan
- Ownership: Fee Simple
- Total actual rent: 0
- Electric utility on property: Yes
- Road surface type: Paved
Estimated market value
Not available
Estimated sales range
Not available
Not available
Price history
| Date | Event | Price |
|---|---|---|
| 9/18/2026 | Price change | $299,990+1.4%$201/sqft |
Source:  Stellar MLS #TB8525647 Report a problem Stellar MLS #TB8525647 Report a problem | ||
| 8/7/2026 | Price change | $295,990+0.3%$198/sqft |
Source: Stellar MLS #TB8525647 Report a problem | ||
| 7/29/2026 | Listed for sale | $294,990$197/sqft |
Source: Stellar MLS #TB8525647 Report a problem | ||
Public tax history
Tax history is unavailable.
Monthly payment
Est. payment
Payment breakdown
Explore the cost of this home by adjusting the details. Changes won't be saved.Climate risks
Neighborhood: 33543
Nearby schools
Schools provided by the listing agent
- Elementary: New River Elementary
- Middle: Thomas E Weightman Middle-PO
- High: Wesley Chapel High-PO
Source: Stellar MLS. This data may not be complete. We recommend contacting the local school district to confirm school assignments for this home.

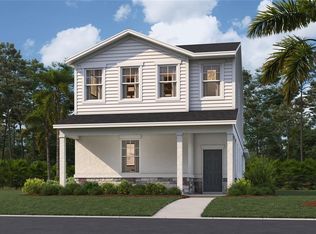
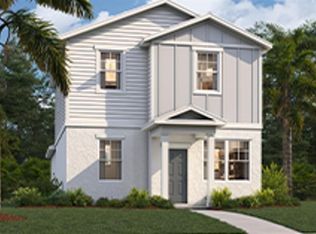
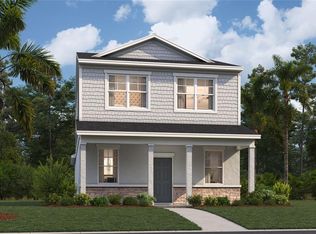
Similar homes
- $314,9903 bd3 ba1.6k sqft(Undisclosed Address), WESLEY CHAPEL, FL 33543New Construction

 MLS ID #TB8537762, Matthew Kurkiewicz, SM FLORIDA BROKERAGE LLC. Stellar MLS
 - $314,9903 bd3 ba1.6k sqft33192 Contentment Way, Wesley Chapel, FL 33545New Construction
 Stanley Martin Homes
 - $299,9003 bd3 ba1.7k sqft34162 ROGALLO LANE, WESLEY CHAPEL, FL 33545For Sale
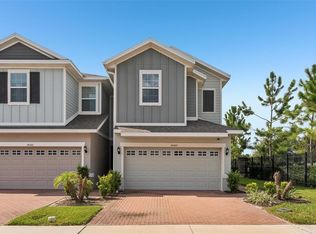 MLS ID #TB8542192, Maria Hoffman, KELLER WILLIAMS RLTY NEW TAMPA. Stellar MLS
 - from $350,4363 bd3 ba1.6k sqftMae Plan, Avalon Park Wesley Chapel Single Family Homes, Wesley Chapel, FL 33545New ConstructionStanley Martin Homes
- $295,0003 bd2 ba1.3k sqft35155 JOMAR AVENUE, ZEPHYRHILLS, FL 33541For SaleMLS ID #TB8526846, Suzanne Melhorn, KELLER WILLIAMS RLTY NEW TAMPA. Stellar MLS
- $273,9003 bd3 ba1.6k sqft1574 HUBBELL ROAD, WESLEY CHAPEL, FL 33543For SaleMLS ID #TB8506697, Kevin Boyette, COASTAL PROPERTIES GROUP INTERNATIONAL. Stellar MLS
- $344,9903 bd2 ba1.5k sqft2555 BENDING BONSAI DRIVE, WESLEY CHAPEL, FL 33543New ConstructionMLS ID #TB8452119, Ikram Sennoun, LPT REALTY, LLC. Stellar MLS
- $350,0003 bd3 ba1.8k sqft5022 AVALON PARK BOULEVARD, WESLEY CHAPEL, FL 33545For SaleMLS ID #TB8523092, Leeann Sack, FUTURE HOME REALTY INC. Stellar MLS
- $284,9003 bd3 ba1.6k sqft33064 TULIP PETAL LANE, WESLEY CHAPEL, FL 33545For SaleMLS ID #TB8466843, Max Powers, EXP REALTY LLC. Stellar MLS
- $314,9903 bd3 ba1.7k sqft9880 PELICAN COAST DRIVE, DADE CITY, FL 33525New ConstructionMLS ID #TB8531806, Michael Human, CASA FRESCA REALTY. Stellar MLS
- $319,9903 bd2 ba1.7k sqft9875 PELICAN COAST DRIVE, DADE CITY, FL 33525New ConstructionMLS ID #TB8543432, Michael Human, CASA FRESCA REALTY. Stellar MLS
- $319,9903 bd2 ba1.7k sqft9881 PELICAN COAST DRIVE, DADE CITY, FL 33525New ConstructionMLS ID #TB8543440, Michael Human, CASA FRESCA REALTY. Stellar MLS
- $292,8883 bd3 ba1.5k sqft34563 TURPINS AVENUE, ZEPHYRHILLS, FL 33541New ConstructionStellar MLS
- $291,1543 bd3 ba1.5k sqft6848 HOLCOMBE DOWN DRIVE, ZEPHYRHILLS, FL 33541New ConstructionStellar MLS
- $294,7783 bd3 ba1.6k sqft6868 HOLCOMBE DOWN DRIVE, ZEPHYRHILLS, FL 33541New ConstructionStellar MLS
- $314,9004 bd3 ba2.1k sqft37402 YUKON DRIVE, ZEPHYRHILLS, FL 33540For SaleMLS ID #TB8532570, Christina Barone, SIGNATURE REALTY ASSOCIATES. Stellar MLS
- $290,2993 bd3 ba1.5k sqft34559 TURPINS AVENUE, ZEPHYRHILLS, FL 33541New ConstructionStellar MLS
- $329,9904 bd3 ba1.8k sqft9864 PELICAN COAST DRIVE, DADE CITY, FL 33525New ConstructionMLS ID #TB8531857, Michael Human, CASA FRESCA REALTY. Stellar MLS
- $324,9903 bd3 ba1.4k sqft9176 BENT BRANCH, DADE CITY, FL 33525New ConstructionMLS ID #TB8528193, Michael Human, CASA FRESCA REALTY. Stellar MLS
- $339,9904 bd2 ba1.8k sqft9867 PELICAN COAST DRIVE, DADE CITY, FL 33525New ConstructionMLS ID #TB8543507, Michael Human, CASA FRESCA REALTY. Stellar MLS
