This is It!!! Do not miss your opportunity to own a Large, Charming Rancher in sought after Bel Pre Woods with 4Bedrooms, 3 Full baths, Fully finished basement with walk out covered patio. The finished basement includes a bedroom & full bath off rec room. It also includes a very large storage room, that will definitely meet all your needs. Kitchen has a large eat in area with large panoramic window, there is no shortage of natural light in this home. There is a Lovely private yard with large shed. There is storage and electricity in a large carport along with extra parking in driveway. This meticulously cared for home is close to schools, shopping and the Metro. Roof(2015)HVAC(2016)Water heater (2013) This home will not last long and will hit the market on Thursday, June 22!!
Sold for $625,000
$625,000
4712 Kemper St, Rockville, MD 20853
4beds
1,903sqft
Single Family Residence
Built in 1962
0.26 Acres Lot
$672,500 Zestimate®
$328/sqft
$3,581 Estimated rent
Home value
$672,500
$639,000 - $706,000
$3,581/mo
Zestimate® history
Owner options
List your home for rent
$3,581/mo
Rent Zestimate®
Find your next renter with Zillow Rental Manager. Plus, with online applications, you can quickly screen prospective tenants – for free.
$3,581/mo
Rent Zestimate®
Refinance and save
$3,785/mo
Est. payment
Refinancing to a lower rate could help reduce your monthly payments and save thousands over the life of the loan.
$3,785/mo
Est. payment
Explore your selling options
Work with a Zillow partner agent
Leverage their expertise and Zillow's premium Showcase listings to get your home seen by more buyers.
Get startedList with your own agent
Get your home in front of millions of buyers by listing it on Zillow.
Learn how to do itSell it yourself
Take full control of how buyers see your home on Zillow by listing For Sale by Owner (FSBO).
List your homeWhat's special
Bel pre woodsLovely private yardClose to schoolsWalk out covered patioNatural lightExtra parkingRec room
Zillow last checked:
Listing updated:
Listed by:
Louie Naymik 954-448-5121,
Keller Williams Realty Centre,
Listing Team: Rob Krop Team Of Keller Williams Realty Centre, Co-Listing Team: Rob Krop Team Of Keller Williams Realty Centre,Co-Listing Agent: Robert J Krop 301-524-2887,
Keller Williams Realty Centre
Bought with:
Judi Shields, 650246
Long & Foster Real Estate, Inc.
Source: Bright MLS,MLS#: MDMC2095054
Facts & features
Interior
Bedrooms & bathrooms
- Bedrooms: 4
- Bathrooms: 3
- Full bathrooms: 3
- Main level bathrooms: 2
- Main level bedrooms: 3
Rooms
- Room types: Living Room, Dining Room, Bedroom 2, Bedroom 3, Bedroom 4, Kitchen, Basement, Breakfast Room, Bedroom 1, Sun/Florida Room, Laundry, Bathroom 1, Bathroom 2, Bathroom 3
Basement
- Area: 1204
Heating
- Forced Air, Natural Gas
Cooling
- Central Air, Electric
Appliances
- Included: Gas Water Heater
- Laundry: Laundry Room
Features
- Breakfast Area, Combination Dining/Living, Entry Level Bedroom, Open Floorplan, Kitchen - Country, Primary Bath(s), Bathroom - Stall Shower, Bathroom - Tub Shower, Dry Wall
- Flooring: Hardwood
- Basement: Finished,Heated,Full,Walk-Out Access
- Has fireplace: No
Interior area
- Total structure area: 2,507
- Total interior livable area: 1,903 sqft
- Finished area above ground: 1,303
- Finished area below ground: 600
Property
Parking
- Total spaces: 2
- Parking features: Attached Carport
- Carport spaces: 2
Accessibility
- Accessibility features: None
Features
- Levels: Two
- Stories: 2
- Pool features: None
Lot
- Size: 0.26 Acres
Details
- Additional structures: Above Grade, Below Grade
- Parcel number: 161301382830
- Zoning: R90
- Special conditions: Standard
Construction
Type & style
- Home type: SingleFamily
- Architectural style: Contemporary,Ranch/Rambler
- Property subtype: Single Family Residence
Materials
- Other
- Foundation: Brick/Mortar
- Roof: Asphalt
Condition
- New construction: No
- Year built: 1962
Utilities & green energy
- Electric: 200+ Amp Service
- Sewer: Public Sewer
- Water: Public
Community & HOA
Community
- Subdivision: Bel Pre Woods
HOA
- Has HOA: No
Location
- Region: Rockville
Financial & listing details
- Price per square foot: $328/sqft
- Tax assessed value: $400,800
- Annual tax amount: $5,126
- Date on market: 6/22/2023
- Listing agreement: Exclusive Right To Sell
- Ownership: Fee Simple
Price history
| Date | Event | Price |
|---|---|---|
| 7/26/2023 | Sold | $625,000+4.2%$328/sqft |
Source:  Bright MLS #MDMC2095054 Report a problem Bright MLS #MDMC2095054 Report a problem | ||
| 6/24/2023 | Pending sale | $600,000$315/sqft |
Source: Bright MLS #MDMC2095054 Report a problem | ||
| 6/22/2023 | Listed for sale | $600,000+29%$315/sqft |
Source: Bright MLS #MDMC2095054 Report a problem | ||
| 10/18/2019 | Sold | $465,000$244/sqft |
Source: Public Record Report a problem | ||
| 8/19/2019 | Listed for sale | $465,000$244/sqft |
Source: RE/MAX Town Center #MDMC667406 Report a problem | ||
| 7/14/2019 | Pending sale | $465,000$244/sqft |
Source: RE/MAX Town Center #MDMC667406 Report a problem | ||
| 7/1/2019 | Listed for sale | $465,000$244/sqft |
Source: RE/MAX Town Center #MDMC667406 Report a problem | ||
Public tax history
| Year | Property taxes | Tax assessment |
|---|---|---|
| 2025 | $6,650 +18.3% | $506,600 +3.7% |
| 2024 | $5,622 +3.8% | $488,400 +3.9% |
| 2023 | $5,418 +8.6% | $470,200 +4% |
| 2022 | $4,988 +2.7% | $452,000 +2.6% |
| 2021 | $4,857 +2.6% | $440,567 +2.7% |
| 2020 | $4,734 +7.1% | $429,133 +2.7% |
| 2019 | $4,420 -0.2% | $417,700 +4.2% |
| 2018 | $4,428 +1.1% | $400,800 +4.4% |
| 2017 | $4,378 +44.8% | $383,900 +4.6% |
| 2016 | $3,024 | $367,000 +5.9% |
| 2015 | $3,024 | $346,533 +6.3% |
| 2014 | $3,024 | $326,067 +6.7% |
| 2013 | -- | $305,600 |
| 2012 | -- | $305,600 |
| 2011 | -- | $305,600 -29.3% |
| 2010 | -- | $432,320 +3.4% |
| 2009 | -- | $418,020 +3.5% |
| 2008 | -- | $403,720 +3.7% |
| 2007 | -- | $389,420 +18.4% |
| 2006 | -- | $328,892 +22.6% |
| 2005 | -- | $268,366 +29.1% |
| 2004 | -- | $207,840 |
| 2003 | -- | $207,840 +18.4% |
| 2002 | -- | $175,500 +10.1% |
| 2001 | -- | $159,330 |
Find assessor info on the county website
Neighborhood: Aspen Hill
Nearby homes
- $594,8004 bd2 ba1.8k sqft4714 Kemper St, Rockville, MD 20853Off Market

- $650,5005 bd3 ba2.1k sqft4710 Kemper St, Rockville, MD 20853Off Market
- $646,400-- bd2 ba2k sqft4700 Lance Ct, Rockville, MD 20853Off Market
- $634,4005 bd3 ba2k sqft4701 Lance Ct, Rockville, MD 20853Off Market
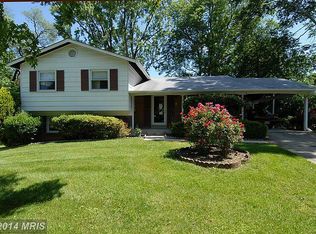
- $615,200-- bd2 ba2k sqft4709 Kemper St, Rockville, MD 20853Off Market
- $608,8005 bd3 ba2.3k sqft4800 Kemper St, Rockville, MD 20853Off Market
- $599,300-- bd3 ba1.1k sqft4702 Lance Ct, Rockville, MD 20853Off Market
- $640,9004 bd2 ba2.1k sqft4708 Kemper St, Rockville, MD 20853Off Market
Nearby schools
GreatSchools rating
- 6/10Brookhaven Elementary SchoolGrades: PK-5Distance: 0.3 mi
- 6/10Parkland Middle SchoolGrades: 6-8Distance: 0.4 mi
- 5/10Wheaton High SchoolGrades: 9-12Distance: 1.9 mi
Schools provided by the listing agent
- District: Montgomery County Public Schools
Source: Bright MLS. This data may not be complete. We recommend contacting the local school district to confirm school assignments for this home.
Get a cash offer in 3 minutes
Find out how much your home could sell for in as little as 3 minutes with a no-obligation cash offer.
Estimated market value
$672,500
Get a cash offer in 3 minutes
Find out how much your home could sell for in as little as 3 minutes with a no-obligation cash offer.
Estimated market value
$672,500
- Maryland
- Montgomery County
- Rockville
- 20853
- Aspen Hill
- 4712 Kemper St
Nearby cities
Nearby neighborhoods
Nearby zip codes
Other Rockville Topics
