Welcome to your charming cottage retreat at 4712 N Cascades, where cozy elegance meets modern convenience within the desirable Keller ISD. This is a perfect sanctuary, offering warmth and style in every corner.
Step inside the inviting living room, where a vaulted ceiling creates an airy yet intimate setting. The wood-burning fireplace provides the perfect backdrop for cozy evenings. Energy-efficient windows installed in 2021, fill the space with natural light.
The delightful eat-in kitchen features an island, gas stove, and an abundance of counters and cabinets, making it a joy for anyone who loves to cook or entertain. The pantry ensures ample space for all your culinary treasures.
The primary ensuite bedroom is a haven of relaxation, with dual sinks, a garden tub, and a separate shower — all contributing to its tranquil, spa-like feel. The expansive walk-in closet offers roominess rarely found in a cottage-style home.
Split bedrooms ensure privacy, making it ideal for family or guests. Enjoy peace of mind with the new roof and gutters in 2025 and a full sprinkler system that keeps the yard lush and vibrant.
Additional features include upgraded light fixtures and flooring placed above the garage for extra storage space — perfect for seasonal decor or hobbies.
Ideally situated within walking distance to Arcadia Trail Park, you can enjoy easy access to the 177-acre natural haven with trails, creeks, playgrounds, and tennis courts, perfect for those who cherish outdoor activities. Proximity to H E B, Costco, and major thoroughfares such as I-35W ensures your cottage retreat maintains its serene setting without sacrificing convenience.
Located just 4 miles from the lively Alliance Town Center and a short drive to the heart of downtown Fort Worth, 4712 N Cascades offers a perfect blend of cozy cottage living with all the modern amenities you desire. Your charming new home awaits!
Sold
Price Unknown
4712 N Cascades St, Fort Worth, TX 76137
3beds
1,508sqft
Single Family Residence
Built in 1993
5,357 Square Feet Lot
$301,700 Zestimate®
$--/sqft
$2,001 Estimated rent
Home value
$301,700
$281,000 - $326,000
$2,001/mo
Zestimate® history
Owner options
List your home for rent
$2,001/mo
Rent Zestimate®
Find your next renter with Zillow Rental Manager. Plus, with online applications, you can quickly screen prospective tenants – for free.
$2,001/mo
Rent Zestimate®
Refinance and save
$66/mo
Est. payment
Refinancing to a lower rate could help reduce your monthly payments and save thousands over the life of the loan.
$66/mo
Est. payment
Explore your selling options
Work with a Zillow partner agent
Leverage their expertise and Zillow's premium Showcase listings to get your home seen by more buyers.
Get startedList with your own agent
Get your home in front of millions of buyers by listing it on Zillow.
Learn how to do itSell it yourself
Take full control of how buyers see your home on Zillow by listing For Sale by Owner (FSBO).
List your homeWhat's special
Wood-burning fireplaceGas stoveCozy eleganceExpansive walk-in closetVaulted ceilingDelightful eat-in kitchenTranquil spa-like feel
Zillow last checked:
Listing updated:
Listed by:
Joan Blinn 0646359,
Compass RE Texas, LLC 214-814-8100,
Rick Blinn 0556982 817-723-0516,
Compass RE Texas, LLC
Bought with:
Jennifer Bodrug
Monument Realty
Source: NTREIS,MLS#: 21103486
Facts & features
Interior
Bedrooms & bathrooms
- Bedrooms: 3
- Bathrooms: 2
- Full bathrooms: 2
Primary bedroom
- Features: Ceiling Fan(s), En Suite Bathroom, Walk-In Closet(s)
- Level: First
- Dimensions: 12 x 17
Bedroom
- Features: Ceiling Fan(s), Split Bedrooms
- Level: First
- Dimensions: 11 x 10
Bedroom
- Features: Ceiling Fan(s), Split Bedrooms
- Level: First
- Dimensions: 10 x 11
Primary bathroom
- Features: Built-in Features, Dual Sinks, En Suite Bathroom, Garden Tub/Roman Tub, Separate Shower
- Level: First
- Dimensions: 12 x 10
Breakfast room nook
- Features: Eat-in Kitchen
- Level: First
- Dimensions: 10 x 12
Other
- Features: Built-in Features
- Level: First
- Dimensions: 7 x 7
Kitchen
- Features: Built-in Features, Eat-in Kitchen, Kitchen Island, Pantry
- Level: First
- Dimensions: 21 x 11
Living room
- Features: Ceiling Fan(s), Fireplace
- Level: First
- Dimensions: 15 x 16
Utility room
- Features: Utility Room
- Level: First
- Dimensions: 6 x 7
Appliances
- Included: Dishwasher, Disposal, Microwave
- Laundry: Laundry in Utility Room
Features
- Decorative/Designer Lighting Fixtures, Eat-in Kitchen, High Speed Internet, Kitchen Island, Open Floorplan, Pantry, Cable TV, Vaulted Ceiling(s)
- Flooring: Carpet, Ceramic Tile, Laminate
- Windows: Bay Window(s), Window Coverings
- Has basement: No
- Number of fireplaces: 1
- Fireplace features: Decorative, Gas, Gas Starter, Living Room, Masonry, Wood Burning
Interior area
- Total interior livable area: 1,508 sqft
Property
Parking
- Total spaces: 2
- Parking features: Door-Multi, Garage Faces Front, Garage, Garage Door Opener
- Attached garage spaces: 2
Features
- Levels: One
- Stories: 1
- Exterior features: Rain Gutters
- Pool features: None
Lot
- Size: 5,357 Square Feet
- Features: Subdivision, Sprinkler System
Details
- Parcel number: 06528783
Construction
Type & style
- Home type: SingleFamily
- Architectural style: Detached
- Property subtype: Single Family Residence
Materials
- Foundation: Slab
- Roof: Composition
Condition
- Year built: 1993
Utilities & green energy
- Sewer: Public Sewer
- Water: Public
- Utilities for property: Sewer Available, Water Available, Cable Available
Community & HOA
Community
- Features: Curbs, Playground, Park, Trails/Paths
- Subdivision: Park Glen Add
HOA
- Has HOA: Yes
- Services included: Association Management, Maintenance Grounds
- HOA fee: $66 annually
- HOA name: Park Glen Management Company
Location
- Region: Fort Worth
Financial & listing details
- Tax assessed value: $254,670
- Annual tax amount: $7,241
- Date on market: 1/16/2026
- Cumulative days on market: 16 days
- Listing terms: Cash,Conventional,FHA,VA Loan
- Exclusions: Refrigerator
Price history
| Date | Event | Price |
|---|---|---|
| 2/27/2026 | Sold | -- |
Source: NTREIS #21103486 Report a problem | ||
| 2/5/2026 | Pending sale | $300,000$199/sqft |
Source: NTREIS #21103486 Report a problem | ||
| 1/28/2026 | Contingent | $300,000$199/sqft |
Source: NTREIS #21103486 Report a problem | ||
| 1/16/2026 | Listed for sale | $300,000+0%$199/sqft |
Source: NTREIS #21103486 Report a problem | ||
| 5/19/2022 | Sold | -- |
Source: NTREIS #20028931 Report a problem | ||
| 4/25/2022 | Pending sale | $299,900$199/sqft |
Source: NTREIS #20028931 Report a problem | ||
| 4/19/2022 | Contingent | $299,900$199/sqft |
Source: NTREIS #20028931 Report a problem | ||
| 4/14/2022 | Listed for sale | $299,900+139.9%$199/sqft |
Source: NTREIS #20028931 Report a problem | ||
| 3/24/2021 | Listing removed | -- |
Source: Owner Report a problem | ||
| 3/10/2014 | Listing removed | $125,000$83/sqft |
Source: Owner Report a problem | ||
| 3/6/2014 | Listed for sale | $125,000$83/sqft |
Source: Owner Report a problem | ||
| 3/26/2013 | Listing removed | $1,150$1/sqft |
Source: Owner Report a problem | ||
| 3/23/2013 | Listed for rent | $1,150+4.5%$1/sqft |
Source: Owner Report a problem | ||
| 3/31/2012 | Listing removed | $1,100$1/sqft |
Source: Owner Report a problem | ||
| 3/26/2012 | Listed for rent | $1,100$1/sqft |
Source: Owner Report a problem | ||
Public tax history
| Year | Property taxes | Tax assessment |
|---|---|---|
| 2025 | $2,362 -37.1% | $254,670 -14.8% |
| 2024 | $3,757 -13% | $299,012 -1.7% |
| 2023 | $4,320 -1.6% | $304,034 +34% |
| 2022 | $4,390 -13.4% | $226,824 +13.1% |
| 2021 | $5,072 -2.2% | $200,500 |
| 2020 | $5,185 +10.2% | $200,500 +7% |
| 2019 | $4,704 +5.8% | $187,372 +13.3% |
| 2018 | $4,447 +9% | $165,406 +1.3% |
| 2017 | $4,081 +9.3% | $163,203 +13.1% |
| 2016 | $3,733 -3.7% | $144,275 +16.1% |
| 2015 | $3,878 | $124,272 +3.6% |
| 2014 | $3,878 | $120,000 +6.8% |
| 2013 | -- | $112,400 +0.8% |
| 2012 | -- | $111,500 -2.6% |
| 2011 | -- | $114,500 -0.2% |
| 2010 | -- | $114,700 -3.5% |
| 2009 | -- | $118,900 |
| 2008 | -- | $118,900 |
| 2007 | -- | $118,900 +3.8% |
| 2006 | -- | $114,500 |
| 2005 | -- | $114,500 |
| 2004 | -- | $114,500 |
| 2003 | -- | $114,500 +1% |
| 2002 | -- | $113,400 +6.3% |
| 2001 | -- | $106,700 +5.2% |
| 2000 | -- | $101,400 |
Find assessor info on the county website
Neighborhood: Park Glen
Nearby homes
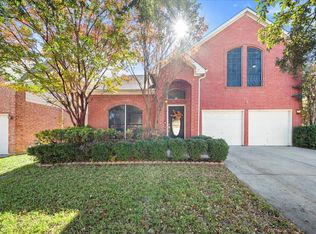
- $--3 bd3 ba1.8k sqft4716 N Cascades St, Fort Worth, TX 76137Sold
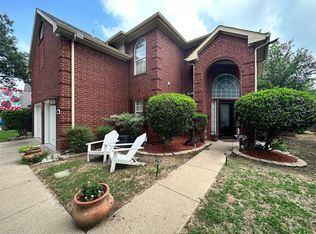
- $--4 bd3 ba2k sqft4708 N Cascades St, Fort Worth, TX 76137Sold
- $328,1004 bd2 ba1.9k sqft4720 N Cascades St, Fort Worth, TX 76137Off Market
- $341,0004 bd2 ba2.1k sqft4700 N Cascades St, Fort Worth, TX 76137Off Market
- $300,8003 bd2 ba1.6k sqft4709 Misty Ridge Dr, Fort Worth, TX 76137Off Market
- $263,8003 bd2 ba1.2k sqft4705 Misty Ridge Dr, Fort Worth, TX 76137Off Market
- $291,4003 bd2 ba1.5k sqft4701 Misty Ridge Dr, Fort Worth, TX 76137Off Market
- $296,7003 bd2 ba1.2k sqft4713 Misty Ridge Dr, Fort Worth, TX 76137Off Market
Nearby schools
GreatSchools rating
- 6/10Bluebonnet Elementary SchoolGrades: PK-5Distance: 0.5 mi
- 6/10Fossil Hill Middle SchoolGrades: 6-8Distance: 1 mi
- 5/10Fossil Ridge High SchoolGrades: 9-12Distance: 1.5 mi
Schools provided by the listing agent
- Elementary: Bluebonnet
- Middle: Hillwood
- High: Fossilridg
- District: Keller ISD
Source: NTREIS. This data may not be complete. We recommend contacting the local school district to confirm school assignments for this home.
Get a cash offer in 3 minutes
Find out how much your home could sell for in as little as 3 minutes with a no-obligation cash offer.
Estimated market value
$301,700
Get a cash offer in 3 minutes
Find out how much your home could sell for in as little as 3 minutes with a no-obligation cash offer.
Estimated market value
$301,700
- Texas
- Tarrant County
- Fort Worth
- 76137
- Park Glen
- 4712 N Cascades St
Nearby cities
Nearby neighborhoods
Nearby zip codes
Other Fort Worth Topics
