WHOA!! This is the home you have been scrolling for in Keller ISD! This fabulous find is situated in the highly desirable Park Glen neighborhood and is a short walk to Arcadia Park – one of the largest parks around! When you enter the home, you are greeted by soaring ceilings and wonderful windows that give this home a spacious, bright, and impressive feeling. Brick, woodburning fireplace with gas starter (you can put in gas logs if you prefer). More kitchen cabinets than a gourmet chef could fill. 2 adjoined living areas (or 1 living and 2 adjoined dining areas). Beautiful laminate floors throughout living and bedrooms. Pretty half-bath downstairs. Wonderful sized back yard, mature trees, sidewalks…it just doesn’t get better than this. Oh wait! It does! --This house needs a little cosmetic updating and is priced accordingly! With the money you save, you can pick your own counters and colors! Super low HOA fee. Comes with a 1-year home warranty! HURRY! You don’t want to miss this one!
Sold
Price Unknown
4716 N Cascades St, Fort Worth, TX 76137
3beds
1,819sqft
Single Family Residence
Built in 1993
5,357 Square Feet Lot
$326,000 Zestimate®
$--/sqft
$2,187 Estimated rent
Home value
$326,000
$310,000 - $342,000
$2,187/mo
Zestimate® history
Owner options
List your home for rent
$2,187/mo
Rent Zestimate®
Find your next renter with Zillow Rental Manager. Plus, with online applications, you can quickly screen prospective tenants – for free.
$2,187/mo
Rent Zestimate®
Refinance and save
$66/mo
Est. payment
Refinancing to a lower rate could help reduce your monthly payments and save thousands over the life of the loan.
$66/mo
Est. payment
Explore your selling options
Work with a Zillow partner agent
Leverage their expertise and Zillow's premium Showcase listings to get your home seen by more buyers.
Get startedList with your own agent
Get your home in front of millions of buyers by listing it on Zillow.
Learn how to do itSell it yourself
Take full control of how buyers see your home on Zillow by listing For Sale by Owner (FSBO).
List your homeWhat's special
Gas starterGas logsPretty half-bathWonderful windowsMature trees
Zillow last checked:
Listing updated:
Listed by:
Susan Dewbrew 0627255 817-807-2246,
Dewbrew Realty, Inc 817-807-2246
Bought with:
Marlana Vaughn
Fathom Realty
Source: NTREIS,MLS#: 20485981
Facts & features
Interior
Bedrooms & bathrooms
- Bedrooms: 3
- Bathrooms: 3
- Full bathrooms: 2
- 1/2 bathrooms: 1
Primary bedroom
- Level: Second
- Dimensions: 12 x 17
Bedroom
- Level: Second
- Dimensions: 11 x 13
Bedroom
- Level: Second
- Dimensions: 11 x 14
Dining room
- Level: First
- Dimensions: 9 x 12
Half bath
- Level: First
- Dimensions: 4 x 5
Kitchen
- Features: Breakfast Bar, Eat-in Kitchen, Pantry
- Level: First
- Dimensions: 15 x 12
Living room
- Level: First
- Dimensions: 17 x 20
Living room
- Level: First
- Dimensions: 13 x 18
Utility room
- Level: Second
- Dimensions: 6 x 7
Utility room
- Level: First
- Dimensions: 6 x 7
Heating
- Central, Electric
Cooling
- Central Air, Electric
Appliances
- Included: Dishwasher, Electric Range, Disposal
Features
- Cathedral Ceiling(s), Eat-in Kitchen, High Speed Internet, Pantry
- Flooring: Ceramic Tile, Laminate
- Windows: Window Coverings
- Has basement: No
- Number of fireplaces: 1
- Fireplace features: Masonry, Wood Burning
Interior area
- Total interior livable area: 1,819 sqft
Property
Parking
- Total spaces: 2
- Parking features: Door-Single
- Attached garage spaces: 2
Features
- Levels: Two
- Stories: 2
- Patio & porch: Deck
- Exterior features: Rain Gutters
- Pool features: None
- Fencing: Wood
Lot
- Size: 5,357 Square Feet
- Features: Landscaped, Sprinkler System
Details
- Parcel number: 06528791
Construction
Type & style
- Home type: SingleFamily
- Architectural style: Detached
- Property subtype: Single Family Residence
Materials
- Foundation: Slab
- Roof: Composition
Condition
- Year built: 1993
Utilities & green energy
- Sewer: Public Sewer
- Water: Public
- Utilities for property: Sewer Available, Water Available
Community & HOA
Community
- Features: Sidewalks
- Subdivision: Park Glen Add
HOA
- Has HOA: Yes
- Services included: Association Management
- HOA fee: $66 annually
- HOA name: Park Glen Neighborhood Assc
- HOA phone: 972-359-1548
Location
- Region: Fort Worth
Financial & listing details
- Tax assessed value: $337,098
- Annual tax amount: $7,544
- Date on market: 1/14/2024
- Cumulative days on market: 59 days
Price history
| Date | Event | Price |
|---|---|---|
| 2/27/2024 | Sold | -- |
Source: NTREIS #20485981 Report a problem | ||
| 2/6/2024 | Pending sale | $315,000$173/sqft |
Source: NTREIS #20485981 Report a problem | ||
| 1/29/2024 | Contingent | $315,000$173/sqft |
Source: NTREIS #20485981 Report a problem | ||
| 1/17/2024 | Listed for sale | $315,000$173/sqft |
Source: NTREIS #20485981 Report a problem | ||
| 1/16/2024 | Contingent | $315,000$173/sqft |
Source: NTREIS #20485981 Report a problem | ||
| 1/9/2024 | Price change | $315,000-1.6%$173/sqft |
Source: NTREIS #20485981 Report a problem | ||
| 12/14/2023 | Price change | $320,000-1.5%$176/sqft |
Source: NTREIS #20485981 Report a problem | ||
| 11/30/2023 | Listed for sale | $325,000+103.3%$179/sqft |
Source: NTREIS #20485981 Report a problem | ||
| 3/31/2016 | Sold | -- |
Source: Agent Provided Report a problem | ||
| 2/28/2016 | Pending sale | $159,900$88/sqft |
Source: The Property Shop #13327013 Report a problem | ||
| 2/26/2016 | Listed for sale | $159,900$88/sqft |
Source: The Property Shop #13327013 Report a problem | ||
Public tax history
| Year | Property taxes | Tax assessment |
|---|---|---|
| 2025 | $5,878 +5% | $337,098 |
| 2024 | $5,598 +8.9% | $337,098 -1.9% |
| 2023 | $5,142 -14.2% | $343,728 +17.6% |
| 2022 | $5,993 +3.5% | $292,371 +21.8% |
| 2021 | $5,788 | $240,087 +16.3% |
| 2020 | -- | $206,416 |
| 2019 | $5,383 -13.1% | $206,416 +2.4% |
| 2018 | $6,197 +2.9% | $201,609 +4.7% |
| 2017 | $6,025 +35.3% | $192,631 +12.4% |
| 2016 | $4,452 +14.2% | $171,347 +17.4% |
| 2015 | $3,897 | $145,996 +8.2% |
| 2014 | $3,897 | $134,900 +6.9% |
| 2013 | -- | $126,200 +0.9% |
| 2012 | -- | $125,100 -2.9% |
| 2011 | -- | $128,900 -0.2% |
| 2010 | -- | $129,200 -3.7% |
| 2009 | -- | $134,200 |
| 2008 | -- | $134,200 |
| 2007 | -- | $134,200 +4% |
| 2006 | -- | $129,000 |
| 2005 | -- | $129,000 |
| 2004 | -- | $129,000 |
| 2003 | -- | $129,000 +2.4% |
| 2002 | -- | $126,000 +6.3% |
| 2001 | -- | $118,500 +5.2% |
| 2000 | -- | $112,600 |
Find assessor info on the county website
Neighborhood: Park Glen
Nearby homes
- $328,1004 bd2 ba1.9k sqft4720 N Cascades St, Fort Worth, TX 76137Off Market
- $--3 bd2 ba1.5k sqft4712 N Cascades St, Fort Worth, TX 76137Sold
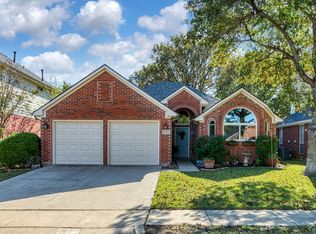
- $343,9004 bd2 ba2k sqft4724 N Cascades St, Fort Worth, TX 76137Off Market
- $--4 bd3 ba2k sqft4708 N Cascades St, Fort Worth, TX 76137Sold
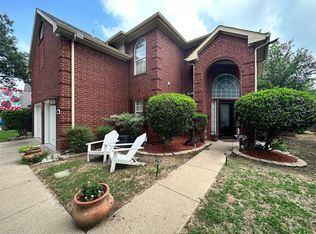
- $299,0003 bd2 ba1.2k sqft4713 Misty Ridge Dr, Fort Worth, TX 76137Off Market
- $301,9003 bd2 ba1.6k sqft4709 Misty Ridge Dr, Fort Worth, TX 76137Off Market
- $332,0004 bd2 ba1.9k sqft4717 Misty Ridge Dr, Fort Worth, TX 76137Off Market
- $265,2003 bd2 ba1.2k sqft4705 Misty Ridge Dr, Fort Worth, TX 76137Off Market
Nearby schools
GreatSchools rating
- 6/10Bluebonnet Elementary SchoolGrades: PK-5Distance: 0.5 mi
- 6/10Fossil Hill Middle SchoolGrades: 6-8Distance: 1 mi
- 5/10Fossil Ridge High SchoolGrades: 9-12Distance: 1.5 mi
Schools provided by the listing agent
- Elementary: Bluebonnet
- Middle: Hillwood
- High: Fossilridg
- District: Keller ISD
Source: NTREIS. This data may not be complete. We recommend contacting the local school district to confirm school assignments for this home.
Get a cash offer in 3 minutes
Find out how much your home could sell for in as little as 3 minutes with a no-obligation cash offer.
Estimated market value
$326,000
Get a cash offer in 3 minutes
Find out how much your home could sell for in as little as 3 minutes with a no-obligation cash offer.
Estimated market value
$326,000
- Texas
- Tarrant County
- Fort Worth
- 76137
- Park Glen
- 4716 N Cascades St
Nearby cities
Nearby neighborhoods
Nearby zip codes
Other Fort Worth Topics
