Under Construction. Nestled in the vibrant heart of South Tampa, this stunning new construction residence by Homes by WestBay is a perfect blend of luxury, comfort, and modern living. The Granada A floorplan offers an impressive 5 bedrooms and 4.5 bathrooms, large bonus space, guest suite on main level, and a scullery kitchen making it an ideal sanctuary for large families or those who love to entertain. As you step inside, you’ll be greeted by exquisite model-like finishes that elevate the living experience. The open-concept design is adorned with beautiful engineered hardwood floors, creating a warm and inviting atmosphere throughout the main living areas. The gourmet kitchen is a chef’s delight, featuring top-of-the-line Monogram appliances that promise both style and functionality. Adjacent to the main kitchen, the scullery kitchen provides an additional space for meal prep and entertaining, ensuring that your gatherings are seamless and enjoyable. The second floor features the primary suite inclusive with a washroom and free standing tub, and very large closet complete with built-ins. The 3 additional bedrooms have generous sized walk-in closets and close and convenient bathrooms. The incredible bonus room and loft is the perfect space to make your family a movie room, game room or study area. The spacious living areas flow effortlessly, leading you to the outdoor oasis where relaxation and entertainment await. Step outside to discover a resort-style pool that beckons you to unwind. Location is everything, and this home does not disappoint. Situated in close proximity to a variety of shops, restaurants, and retail options, you’ll find everything you need just moments away. With easy access to all parts of the greater Tampa area, commuting and exploring the vibrant community is a breeze. Don’t miss your chance to own this exquisite home in one of South Tampa’s most sought-after neighborhoods. The Granada A floorplan by Homes by WestBay is more than just a house; it’s a lifestyle. Schedule your private tour today and experience the perfect blend of luxury and convenience that awaits you!
Sold for $2,578,558
$2,578,558
4712 W CLEAR AVENUE, TAMPA, FL 33629
5beds
5,072sqft
Single Family Residence
Built in 2026
10,275 Square Feet Lot
$2,551,800 Zestimate®
$508/sqft
$6,304 Estimated rent
Home value
$2,551,800
$2.37M - $2.76M
$6,304/mo
Zestimate® history
Owner options
List your home for rent
$6,304/mo
Rent Zestimate®
Find your next renter with Zillow Rental Manager. Plus, with online applications, you can quickly screen prospective tenants – for free.
$6,304/mo
Rent Zestimate®
Refinance and save
$17,969/mo
Est. payment
Refinancing to a lower rate could help reduce your monthly payments and save thousands over the life of the loan.
$17,969/mo
Est. payment
Explore your selling options
Work with a Zillow partner agent
Leverage their expertise and Zillow's premium Showcase listings to get your home seen by more buyers.
Get startedList with your own agent
Get your home in front of millions of buyers by listing it on Zillow.
Learn how to do itSell it yourself
Take full control of how buyers see your home on Zillow by listing For Sale by Owner (FSBO).
List your homeWhat's special
Resort-style poolExquisite model-like finishesLarge bonus spaceGourmet kitchenScullery kitchenBeautiful engineered hardwood floorsOpen-concept design
Zillow last checked:
Listing updated:
Listed by:
Julie Parker Bullock 727-631-7048,
HOMES BY WESTBAY REALTY 813-438-3838
Bought with:
Julie Parker Bullock, 3253991
HOMES BY WESTBAY REALTY
Source: Stellar MLS,MLS#: TB8425898 Originating MLS: Suncoast Tampa
Originating MLS: Suncoast Tampa
Facts & features
Interior
Bedrooms & bathrooms
- Bedrooms: 5
- Bathrooms: 5
- Full bathrooms: 4
- 1/2 bathrooms: 1
Primary bedroom
- Features: Walk-In Closet(s)
- Level: Second
- Area: 315 Square Feet
- Dimensions: 15x21
Bedroom 2
- Features: Walk-In Closet(s)
- Level: First
- Area: 169 Square Feet
- Dimensions: 13x13
Bedroom 3
- Features: Walk-In Closet(s)
- Level: Second
- Area: 156 Square Feet
- Dimensions: 12x13
Bedroom 4
- Features: Walk-In Closet(s)
- Level: Second
- Area: 182 Square Feet
- Dimensions: 13x14
Bedroom 5
- Features: Walk-In Closet(s)
- Level: Second
- Area: 224 Square Feet
- Dimensions: 16x14
Den
- Level: First
- Area: 144 Square Feet
- Dimensions: 12x12
Dining room
- Level: First
- Area: 156 Square Feet
- Dimensions: 12x13
Kitchen
- Level: First
- Area: 240 Square Feet
- Dimensions: 12x20
Living room
- Level: First
- Area: 748 Square Feet
- Dimensions: 34x22
Utility room
- Level: First
- Area: 156 Square Feet
- Dimensions: 12x13
Heating
- Central
Cooling
- Central Air
Appliances
- Included: Oven, Cooktop, Dishwasher, Disposal, Electric Water Heater, Microwave, Range Hood, Refrigerator, Wine Refrigerator
- Laundry: Upper Level
Features
- In Wall Pest System, Open Floorplan, Wet Bar
- Flooring: Hardwood
- Has fireplace: No
Interior area
- Total structure area: 5,856
- Total interior livable area: 5,072 sqft
Property
Parking
- Total spaces: 3
- Parking features: Garage - Attached
- Attached garage spaces: 3
Features
- Levels: Two
- Stories: 2
- Exterior features: Balcony, Irrigation System
- Has private pool: Yes
- Pool features: Heated, In Ground
- Has spa: Yes
- Spa features: In Ground
- Fencing: Vinyl
Lot
- Size: 10,275 Square Feet
- Dimensions: 75 x 137
Details
- Parcel number: A2929183SL00000400002.1
- Zoning: RS-75
- Special conditions: None
Construction
Type & style
- Home type: SingleFamily
- Property subtype: Single Family Residence
Materials
- Block, Wood Frame
- Foundation: Slab, Stem Wall
- Roof: Shingle
Condition
- Under Construction
- New construction: Yes
- Year built: 2026
Details
- Builder model: Granada A
Utilities & green energy
- Sewer: Public Sewer
- Water: None
- Utilities for property: Electricity Connected, Sewer Connected
Community & HOA
Community
- Pet fee: $0 monthly
- Subdivision: HENDERSON BEACH
HOA
- Has HOA: No
Location
- Region: Tampa
Financial & listing details
- Price per square foot: $508/sqft
- Tax assessed value: $412,270
- Annual tax amount: $6,260
- Date on market: 9/11/2025
- Cumulative days on market: 159 days
- Listing terms: Cash,Conventional
- Ownership: Fee Simple
- Total actual rent: 0
- Electric utility on property: Yes
- Road surface type: Asphalt
Price history
| Date | Event | Price |
|---|---|---|
| 4/10/2026 | Listing removed | $2,620,000$517/sqft |
Source:  Homes By WestBay Report a problem Homes By WestBay Report a problem | ||
| 3/28/2026 | Listed for sale | $2,620,000+1.6%$517/sqft |
Source: Homes By WestBay Report a problem | ||
| 3/12/2026 | Sold | $2,578,558-1.6%$508/sqft |
Source:  Stellar MLS #TB8425898 Report a problem Stellar MLS #TB8425898 Report a problem | ||
| 2/18/2026 | Pending sale | $2,620,000$517/sqft |
Source: Stellar MLS #TB8425898 Report a problem | ||
| 9/11/2025 | Price change | $2,620,000-1.1%$517/sqft |
Source: Stellar MLS #TB8425898 Report a problem | ||
| 4/22/2025 | Listed for sale | $2,650,000+307.7%$522/sqft |
Source: Homes By WestBay Report a problem | ||
| 1/6/2025 | Sold | $650,000-7%$128/sqft |
Source: Stellar MLS #TB8316440 Report a problem | ||
| 12/5/2024 | Pending sale | $699,000$138/sqft |
Source: Stellar MLS #TB8316440 Report a problem | ||
| 11/11/2024 | Price change | $699,000-2.2%$138/sqft |
Source: Stellar MLS #TB8316440 Report a problem | ||
| 11/1/2024 | Listed for sale | $715,000+226.5%$141/sqft |
Source: Stellar MLS #TB8316440 Report a problem | ||
| 9/9/1998 | Sold | $219,000$43/sqft |
Source: Public Record Report a problem | ||
Public tax history
| Year | Property taxes | Tax assessment |
|---|---|---|
| 2025 | $8,465 +35.2% | $412,270 +15.6% |
| 2024 | $6,261 +2.5% | $356,742 +3% |
| 2023 | $6,109 +2.7% | $346,351 +3% |
| 2022 | $5,951 +1.2% | $336,263 +3% |
| 2021 | $5,881 +1% | $326,469 +1.4% |
| 2020 | $5,821 +1.9% | $321,962 +2.3% |
| 2019 | $5,710 | $314,723 +1.9% |
| 2018 | $5,710 +0.8% | $308,855 -24.3% |
| 2017 | $5,663 +1.5% | $407,794 +37.6% |
| 2016 | $5,578 +3% | $296,280 +0.7% |
| 2015 | $5,414 +2% | $294,220 +0.8% |
| 2014 | $5,306 | $291,885 +1.5% |
| 2013 | $5,306 +0.7% | $287,571 +1.7% |
| 2012 | $5,271 +2.8% | $282,764 +2.6% |
| 2011 | $5,128 +2.5% | $275,645 +1.5% |
| 2010 | $5,002 +2.5% | $271,571 +2.7% |
| 2009 | $4,878 -0.3% | $264,431 +0.1% |
| 2008 | $4,894 -2.4% | $264,167 +3% |
| 2007 | $5,015 -6% | $256,473 +2.5% |
| 2006 | $5,334 +0.3% | $250,218 +3% |
| 2005 | $5,318 | $242,930 +3% |
| 2004 | -- | $235,854 +1.9% |
| 2003 | -- | $231,456 +2.4% |
| 2002 | -- | $226,031 +1.6% |
| 2001 | -- | $222,471 -2.4% |
| 2000 | $4,867 | $227,956 |
Find assessor info on the county website
Neighborhood: Sunset Park
Nearby homes
- $412,5003 bd2 ba2.7k sqft4710 W Clear Ave, Tampa, FL 33629Sold
- $726,7004 bd2 ba1.7k sqft4714 W Clear Ave, Tampa, FL 33629Off Market
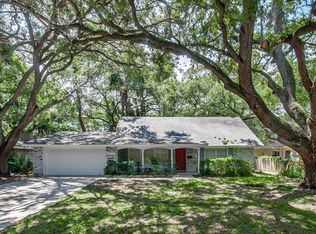
- $2,438,4245 bd5 ba4.5k sqft4713 W Estrella St, Tampa, FL 33629Sold
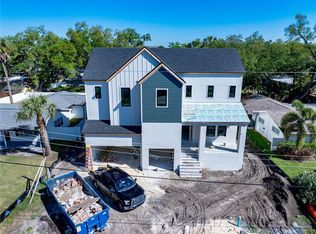
- $1,208,4003 bd3 ba2.4k sqft4708 W Clear Ave, Tampa, FL 33629Off Market
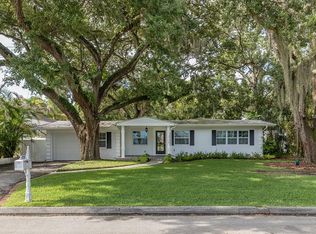
- $729,9003 bd2 ba2.6k sqft4716 W Clear Ave, Tampa, FL 33629Off Market
- $1,357,9004 bd3 ba2.1k sqft4715 W Estrella St, Tampa, FL 33629Off Market
- $818,5003 bd2 ba2.3k sqft4711 W Estrella St, Tampa, FL 33629Off Market
- $994,500-- bd-- ba2.2k sqft4711 W Clear Ave, Tampa, FL 33629Off Market
Nearby schools
GreatSchools rating
- 10/10Mabry Elementary SchoolGrades: PK-5Distance: 0.5 mi
- 10/10Coleman Middle SchoolGrades: 6-8Distance: 0.4 mi
- 8/10Plant High SchoolGrades: 9-12Distance: 1.3 mi
Get a cash offer in 3 minutes
Find out how much your home could sell for in as little as 3 minutes with a no-obligation cash offer.
Estimated market value
$2,551,800
Get a cash offer in 3 minutes
Find out how much your home could sell for in as little as 3 minutes with a no-obligation cash offer.
Estimated market value
$2,551,800
- Florida
- Hillsborough County
- Tampa
- 33629
- Sunset Park
- 4712 W CLEAR AVENUE
Nearby cities
Nearby neighborhoods
Nearby zip codes
Other Tampa Topics
