Under Construction. Under Construction: Estimated Completion is May 2026: The Madeira A Floorplan by Homes by WestBay is a stunning two-story luxury residence designed to offer both elegant living and exceptional functionality. With approximately 4,500+ square feet of living space, this thoughtfully designed home features five spacious bedrooms and four and a half bathrooms, providing ample room for family and guests alike. The open-concept layout creates a seamless flow between the main living areas, highlighted by a dramatic foyer, formal dining space, and a grand living room that opens beautifully into the heart of the home. At the center of the home is an expansive chef’s kitchen, complete with a large island, abundant cabinetry, and generous workspace—perfect for both everyday living and entertaining. The kitchen connects effortlessly to the main gathering areas, making it easy to host family dinners or larger gatherings. Upstairs, the private owner’s retreat offers a luxurious escape with spacious closets and elegant finishes, while additional bedrooms and flexible living areas provide comfort and privacy for everyone in the household. Upstairs also features an oversized bonus room and balcony. Outside, this home truly shines with an oversized covered lanai, and resort-style pool and hot tub, creating the perfect Florida outdoor living experience. Located in the heart of South Tampa, the property offers convenient access to the scenic waterfront of Bayshore Boulevard, along with nearby shopping, dining, and entertainment. With close proximity to Tampa International Airport, this home blends luxury, lifestyle, and location—making it an exceptional opportunity to enjoy upscale living in one of Tampa’s most desirable areas. Estimated Completion: May 2026
Sold for $2,438,424
$2,438,424
4713 W Estrella St, Tampa, FL 33629
5beds
4,582sqft
Single Family Residence
Built in 2026
10,275 Square Feet Lot
$2,437,200 Zestimate®
$532/sqft
$5,516 Estimated rent
Home value
$2,437,200
$2.29M - $2.61M
$5,516/mo
Zestimate® history
Owner options
List your home for rent
$5,516/mo
Rent Zestimate®
Find your next renter with Zillow Rental Manager. Plus, with online applications, you can quickly screen prospective tenants – for free.
$5,516/mo
Rent Zestimate®
Refinance and save
$16,975/mo
Est. payment
Refinancing to a lower rate could help reduce your monthly payments and save thousands over the life of the loan.
$16,975/mo
Est. payment
Explore your selling options
Work with a Zillow partner agent
Leverage their expertise and Zillow's premium Showcase listings to get your home seen by more buyers.
Get startedList with your own agent
Get your home in front of millions of buyers by listing it on Zillow.
Learn how to do itSell it yourself
Take full control of how buyers see your home on Zillow by listing For Sale by Owner (FSBO).
List your homeWhat's special
Stunning two-story luxury residenceLarge islandFive spacious bedroomsOversized bonus roomGenerous workspaceElegant finishesOversized covered lanai
Zillow last checked:
Listing updated:
Listed by:
Julie Parker Bullock 727-631-7048,
HOMES BY WESTBAY REALTY 813-438-3838
Bought with:
Jennifer Zales, 3235776
COLDWELL BANKER REALTY
Source: Stellar MLS,MLS#: TB8449403 Originating MLS: Suncoast Tampa
Originating MLS: Suncoast Tampa
Facts & features
Interior
Bedrooms & bathrooms
- Bedrooms: 5
- Bathrooms: 5
- Full bathrooms: 4
- 1/2 bathrooms: 1
Primary bedroom
- Features: Walk-In Closet(s)
- Level: Second
Bonus room
- Features: No Closet
- Level: Second
Kitchen
- Level: First
Living room
- Features: No Closet
- Level: First
Heating
- Central
Cooling
- Central Air
Appliances
- Included: Cooktop, Microwave, Range Hood, Refrigerator, Tankless Water Heater
- Laundry: Laundry Room
Features
- In Wall Pest System, Kitchen/Family Room Combo, Open Floorplan, PrimaryBedroom Upstairs
- Flooring: Engineered Hardwood
- Has fireplace: No
Interior area
- Total structure area: 5,100
- Total interior livable area: 4,582 sqft
Property
Parking
- Total spaces: 3
- Parking features: Garage - Attached
- Attached garage spaces: 3
Features
- Levels: Two
- Stories: 2
- Exterior features: Balcony
- Has private pool: Yes
- Pool features: In Ground
- Has spa: Yes
- Spa features: Heated, In Ground
Lot
- Size: 10,275 Square Feet
- Dimensions: 75 x 137
Details
- Parcel number: A2929183SL00000400002.4
- Zoning: RS-75
- Special conditions: None
Construction
Type & style
- Home type: SingleFamily
- Property subtype: Single Family Residence
Materials
- Block, Wood Frame
- Foundation: Stem Wall
- Roof: Shingle
Condition
- Under Construction
- New construction: Yes
- Year built: 2026
Details
- Builder model: Granada A
Utilities & green energy
- Sewer: Public Sewer
- Water: None
- Utilities for property: Cable Available, Natural Gas Connected
Community & HOA
Community
- Pet fee: $0 monthly
- Subdivision: HENDERSON BEACH
HOA
- Has HOA: No
Location
- Region: Tampa
Financial & listing details
- Price per square foot: $532/sqft
- Tax assessed value: $400,852
- Annual tax amount: $4,961
- Date on market: 12/9/2025
- Cumulative days on market: 115 days
- Ownership: Fee Simple
- Total actual rent: 0
- Road surface type: Asphalt
Price history
| Date | Event | Price |
|---|---|---|
| 7/14/2026 | Sold | $2,438,424-0.5%$532/sqft |
Source:  Stellar MLS #TB8449403 Report a problem Stellar MLS #TB8449403 Report a problem | ||
| 4/3/2026 | Pending sale | $2,450,000$535/sqft |
Source: Stellar MLS #TB8449403 Report a problem | ||
| 11/7/2025 | Price change | $2,450,000+2.5%$535/sqft |
Source:  Homes By WestBay Report a problem Homes By WestBay Report a problem | ||
| 9/12/2025 | Listed for sale | $2,390,000+241.4%$522/sqft |
Source: Homes By WestBay Report a problem | ||
| 12/19/2024 | Sold | $700,000-12.4%$153/sqft |
Source: Stellar MLS #TB8309352 Report a problem | ||
| 11/16/2024 | Pending sale | $799,000$174/sqft |
Source: Stellar MLS #TB8309352 Report a problem | ||
| 10/2/2024 | Listed for sale | $799,000+111.9%$174/sqft |
Source: Stellar MLS #TB8309352 Report a problem | ||
| 6/1/2004 | Sold | $377,000+55.1%$82/sqft |
Source: Public Record Report a problem | ||
| 8/30/2000 | Sold | $243,000$53/sqft |
Source: Public Record Report a problem | ||
Public tax history
| Year | Property taxes | Tax assessment |
|---|---|---|
| 2025 | $8,239 +66% | $400,852 +36.6% |
| 2024 | $4,962 +0.6% | $293,520 +3% |
| 2023 | $4,931 +2.7% | $284,971 +3% |
| 2022 | $4,800 +1.3% | $276,671 +3% |
| 2021 | $4,740 +1.1% | $268,613 +1.4% |
| 2020 | $4,688 +2.1% | $264,904 +2.3% |
| 2019 | $4,593 | $258,948 +1.9% |
| 2018 | $4,593 +0.9% | $254,120 -31.5% |
| 2017 | $4,550 +1.6% | $370,821 +52.1% |
| 2016 | $4,476 +3.1% | $243,774 +0.7% |
| 2015 | $4,341 +2.8% | $242,079 +0.8% |
| 2014 | $4,223 | $240,158 +1.5% |
| 2013 | $4,223 +0.8% | $236,609 +1.7% |
| 2012 | $4,192 -6% | $232,654 -4.9% |
| 2011 | $4,458 -4% | $244,590 -4.1% |
| 2010 | $4,646 -6.9% | $254,968 -5.4% |
| 2009 | $4,988 -17.7% | $269,510 -15.3% |
| 2008 | $6,061 -16.2% | $318,035 -11.7% |
| 2007 | $7,235 -9.2% | $360,139 +6.6% |
| 2006 | $7,970 +7.8% | $337,776 +11.2% |
| 2005 | $7,392 | $303,890 +17.4% |
| 2004 | -- | $258,778 +18.4% |
| 2003 | -- | $218,621 +2.4% |
| 2002 | -- | $213,497 +9.1% |
| 2001 | -- | $195,606 +9.3% |
| 2000 | $2,950 | $178,938 |
Find assessor info on the county website
Neighborhood: Sunset Park
Nearby homes
- $822,8003 bd2 ba2.3k sqft4711 W Estrella St, Tampa, FL 33629Off Market
- $1,364,4004 bd3 ba2.1k sqft4715 W Estrella St, Tampa, FL 33629Off Market
- $2,578,5585 bd5 ba5k sqft4712 W Clear Ave, Tampa, FL 33629Sold

- $3,150,0006 bd5 ba4.8k sqft4709 W Estrella St, Tampa, FL 33629New Construction
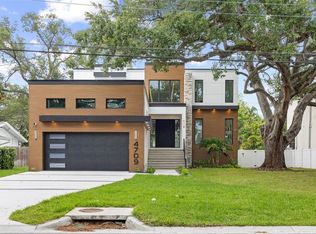
- $2,201,2004 bd5 ba4.6k sqft4717 W Estrella St, Tampa, FL 33629Off Market
- $412,5003 bd2 ba2.7k sqft4710 W Clear Ave, Tampa, FL 33629Sold
- $729,6004 bd2 ba1.7k sqft4714 W Clear Ave, Tampa, FL 33629Off Market
- $1,942,4005 bd4 ba3.7k sqft4714 W Estrella St, Tampa, FL 33629Off Market
Nearby schools
GreatSchools rating
- 10/10Mabry Elementary SchoolGrades: PK-5Distance: 0.5 mi
- 10/10Coleman Middle SchoolGrades: 6-8Distance: 0.4 mi
- 8/10Plant High SchoolGrades: 9-12Distance: 1.3 mi
Get a cash offer in 3 minutes
Find out how much your home could sell for in as little as 3 minutes with a no-obligation cash offer.
Estimated market value
$2,437,200
Get a cash offer in 3 minutes
Find out how much your home could sell for in as little as 3 minutes with a no-obligation cash offer.
Estimated market value
$2,437,200
- Florida
- Hillsborough County
- Tampa
- 33629
- Sunset Park
- 4713 W Estrella St
Nearby cities
Nearby neighborhoods
Nearby zip codes
Other Tampa Topics
