Exceptional South Tampa brand new modern construction in Sunset Park. Built by JPC Investments & Development, meticulously designed to deliver superior living in one of Tampa Bay’s best neighborhoods. The 3-story home built to the newest codes offers four bedrooms, four and a half bathrooms, and an impressive 4,670 square feet of living space. Upon entering the main level, you are welcomed by an open modern floor plan, spacious family room with accent wall and large format porcelain tile that flow seamlessly into the chef’s kitchen. The kitchen features a double island with a waterfall edge, modern black cabinetry and stainless appliances, with a professional range, and wine bar with refrigeration. The Primary Bedroom is located on the main level with wide plank oak flooring, private terrace, large his and hers custom closets, gracious bath with soaking tub, impressive 10 ft frameless glass shower, slate floor and floor-to-ceiling tile. A generous dining room, plus an office and powder bath complete the main-floor living spaces. The second floor features 3 additional ensuite bedrooms with large walk-in closets plus laundry. Outdoors, enjoy a covered terrace that leads to the private pool/waterfall spa, patio and side yard green space, with a privacy fence and landscaping. Additional features include a striking glass stairway and interior landing railing, impact resistant doors/windows, 3,000 sqft+ garage parking for approximately 10+ cars, with additional storage and bonus space. Offering superior South Tampa living and convenience to Tampa and St. Pete/Clearwater Airports, International and Westshore mall, shopping, dining, Hyde Park Village, award-winning beaches and top-rated schools.
Pre-foreclosure
Est. $2,201,200
4717 W Estrella St, Tampa, FL 33629
4beds
4,670sqft
Single Family Residence
Built in 2024
10,275 Square Feet Lot
$2,201,200 Zestimate®
$471/sqft
$-- HOA
Overview
- 110 days |
- 120 |
- 1 |
Zillow last checked:
Listing updated:
Listed by:
Jennifer Zales 813-758-3443,
COLDWELL BANKER REALTY 813-286-6563
Source: Stellar MLS,MLS#: T3501736 Originating MLS: Tampa
Originating MLS: Tampa
Facts & features
Interior
Bedrooms & bathrooms
- Bedrooms: 4
- Bathrooms: 5
- Full bathrooms: 4
- 1/2 bathrooms: 1
Primary bedroom
- Features: Walk-In Closet(s)
- Level: Second
- Dimensions: 13x19
Bedroom 2
- Features: Walk-In Closet(s)
- Level: Third
- Dimensions: 12x14
Bedroom 3
- Features: Walk-In Closet(s)
- Level: Third
- Dimensions: 13x13
Bedroom 4
- Features: Walk-In Closet(s)
- Level: Third
Great room
- Level: Second
- Dimensions: 19x28
Kitchen
- Level: Second
- Dimensions: 20x26
Office
- Level: Second
- Dimensions: 10x14
Heating
- Central, Electric
Cooling
- Central Air
Appliances
- Included: Oven, Dishwasher, Disposal, Gas Water Heater, Microwave, Range, Range Hood, Refrigerator, Wine Refrigerator
- Laundry: Inside
Features
- Kitchen/Family Room Combo, Open Floorplan, Solid Wood Cabinets, Stone Counters, Walk-In Closet(s)
- Flooring: Engineered Hardwood, Porcelain Tile, Slate
- Has fireplace: No
Interior area
- Total structure area: 9,782
- Total interior livable area: 4,670 sqft
Property
Parking
- Total spaces: 10
- Parking features: Garage - Attached
- Attached garage spaces: 10
Features
- Levels: Three Or More
- Stories: 3
- Exterior features: Balcony
- Has private pool: Yes
- Pool features: In Ground
Lot
- Size: 10,275 Square Feet
Details
- Parcel number: A2929183SL00000400002.7
- Zoning: RS-75
- Special conditions: None
Construction
Type & style
- Home type: SingleFamily
- Property subtype: Single Family Residence
Materials
- Block, Wood Frame
- Foundation: Slab
- Roof: Shingle
Condition
- Completed
- New construction: Yes
- Year built: 2024
Utilities & green energy
- Sewer: Public Sewer
- Water: Public
- Utilities for property: Cable Available, Electricity Connected, Natural Gas Available
Community & HOA
Community
- Pet fee: $0 monthly
- Subdivision: HENDERSON BEACH
HOA
- Has HOA: No
Location
- Region: Tampa
Financial & listing details
- Price per square foot: $471/sqft
- Tax assessed value: $1,888,407
- Annual tax amount: $4,083
- Date on market: 2/2/2024
- Cumulative days on market: 20 days
- Listing terms: Cash,Conventional
- Ownership: Fee Simple
- Total actual rent: 0
- Electric utility on property: Yes
- Road surface type: Paved
Visit our professional directory to find a foreclosure specialist in your area that can help with your home search.
Find a foreclosure agentForeclosure details
Estimated market value
$2,201,200
$2.09M - $2.31M
$15,728/mo
Price history
| Date | Event | Price |
|---|---|---|
| 4/17/2026 | Listing removed | $2,225,000$476/sqft |
Source:  Stellar MLS #TB8448763 Report a problem Stellar MLS #TB8448763 Report a problem | ||
| 12/16/2025 | Price change | $2,225,000-1.1%$476/sqft |
Source: Stellar MLS #TB8448763 Report a problem | ||
| 12/3/2025 | Price change | $2,249,000-1.1%$482/sqft |
Source: Stellar MLS #TB8448763 Report a problem | ||
| 11/19/2025 | Listed for sale | $2,275,000-0.7%$487/sqft |
Source: Stellar MLS #TB8448763 Report a problem | ||
| 11/4/2025 | Listing removed | $2,290,000$490/sqft |
Source: Stellar MLS #TB8422375 Report a problem | ||
| 10/21/2025 | Price change | $2,290,000-1.9%$490/sqft |
Source: Stellar MLS #TB8422375 Report a problem | ||
| 9/2/2025 | Listed for sale | $2,335,000+2818.8%$500/sqft |
Source: Stellar MLS #TB8422375 Report a problem | ||
| 10/17/2024 | Sold | $80,000-96.6%$17/sqft |
Source: Public Record Report a problem | ||
| 3/29/2024 | Sold | $2,342,250-6.3%$502/sqft |
Source: Stellar MLS #T3501736 Report a problem | ||
| 3/28/2024 | Pending sale | $2,500,000$535/sqft |
Source: Stellar MLS #T3501736 Report a problem | ||
| 3/16/2024 | Listed for sale | $2,500,000$535/sqft |
Source: Stellar MLS #T3501736 Report a problem | ||
| 2/14/2024 | Pending sale | $2,500,000$535/sqft |
Source: Stellar MLS #T3501736 Report a problem | ||
| 2/2/2024 | Listed for sale | $2,500,000-3.8%$535/sqft |
Source: Stellar MLS #T3501736 Report a problem | ||
| 8/1/2023 | Listing removed | -- |
Source: Stellar MLS #T3448332 Report a problem | ||
| 5/28/2023 | Listed for sale | $2,600,000+341.4%$557/sqft |
Source: Stellar MLS #T3448332 Report a problem | ||
| 3/8/2022 | Sold | $589,000+0.7%$126/sqft |
Source: Public Record Report a problem | ||
| 2/12/2022 | Listed for sale | $585,000$125/sqft |
Source: Owner Report a problem | ||
| 12/4/2021 | Listing removed | -- |
Source: Stellar MLS #T3327781 Report a problem | ||
| 10/30/2021 | Price change | $585,000-0.7%$125/sqft |
Source: Stellar MLS #T3327781 Report a problem | ||
| 9/25/2021 | Price change | $589,000-1.7%$126/sqft |
Source: Stellar MLS #T3327781 Report a problem | ||
| 9/3/2021 | Price change | $599,000-11.9%$128/sqft |
Source: Stellar MLS #T3327781 Report a problem | ||
| 8/10/2021 | Listed for sale | $680,000-13.9%$146/sqft |
Source: Owner Report a problem | ||
| 7/26/2021 | Listing removed | -- |
Source: Stellar MLS #T3310366 Report a problem | ||
| 6/4/2021 | Listed for sale | $789,900+43.4%$169/sqft |
Source: Stellar MLS #T3310366 Report a problem | ||
| 1/20/2021 | Sold | $551,000+228%$118/sqft |
Source: Public Record Report a problem | ||
| 10/22/1998 | Sold | $168,000+40%$36/sqft |
Source: Public Record Report a problem | ||
| 6/26/1998 | Sold | $120,000$26/sqft |
Source: Public Record Report a problem | ||
Public tax history
| Year | Property taxes | Tax assessment |
|---|---|---|
| 2025 | $37,756 +757.6% | $1,888,407 +0.5% |
| 2024 | $4,403 +7.8% | $1,879,160 +783.5% |
| 2023 | $4,083 -0.6% | $212,692 |
| 2022 | $4,108 -37.5% | $212,692 -33.3% |
| 2021 | $6,571 +12.3% | $318,908 +13.5% |
| 2020 | $5,850 +0.7% | $280,944 +1.3% |
| 2019 | $5,810 | $277,385 +2.6% |
| 2018 | $5,810 +1.3% | $270,368 +9.3% |
| 2017 | $5,737 +8.1% | $247,442 -2.1% |
| 2016 | $5,309 -1.1% | $252,625 +5.5% |
| 2015 | $5,371 +45.6% | $239,366 +11.6% |
| 2014 | $3,688 | $214,566 +1.5% |
| 2013 | $3,688 +0.8% | $211,395 +1.7% |
| 2012 | $3,658 -24.7% | $207,861 -6.5% |
| 2011 | $4,859 +1.7% | $222,338 +1.1% |
| 2010 | $4,776 -5% | $219,867 -4.5% |
| 2009 | $5,028 -18.8% | $230,260 -18.7% |
| 2008 | $6,195 +48.7% | $283,203 +30.6% |
| 2007 | $4,166 -5.9% | $216,783 +2.5% |
| 2006 | $4,428 +0.4% | $211,496 +3% |
| 2005 | $4,411 | $205,336 +3% |
| 2004 | -- | $199,355 -8.5% |
| 2003 | -- | $217,761 +13.9% |
| 2002 | -- | $191,108 +26.7% |
| 2001 | -- | $150,847 -2% |
| 2000 | $3,095 | $153,875 |
Find assessor info on the county website
Monthly payment
Climate risks
Neighborhood: Sunset Park
Nearby schools
GreatSchools rating
- 10/10Mabry Elementary SchoolGrades: PK-5Distance: 0.6 mi
- 10/10Coleman Middle SchoolGrades: 6-8Distance: 0.4 mi
- 8/10Plant High SchoolGrades: 9-12Distance: 1.3 mi
Schools provided by the listing agent
- Elementary: Dale Mabry Elementary-HB
- Middle: Coleman-HB
- High: Plant-HB
Source: Stellar MLS. This data may not be complete. We recommend contacting the local school district to confirm school assignments for this home.
- $1,364,4004 bd3 ba2.1k sqft4715 W Estrella St, Tampa, FL 33629Off Market
- $733,6003 bd2 ba2.6k sqft4716 W Clear Ave, Tampa, FL 33629Off Market
- $2,438,4245 bd5 ba4.5k sqft4713 W Estrella St, Tampa, FL 33629Sold
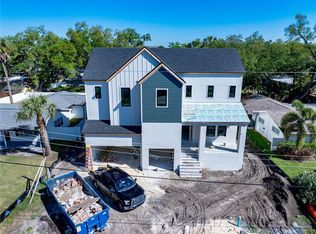
- $1,124,6004 bd3 ba2.4k sqft1519 S West Shore Blvd, Tampa, FL 33629Off Market
- $729,6004 bd2 ba1.7k sqft4714 W Clear Ave, Tampa, FL 33629Off Market
- $818,8003 bd3 ba2.1k sqft1515 S West Shore Blvd, Tampa, FL 33629Off Market
- $801,6005 bd4 ba2.4k sqft4718 W Estrella St, Tampa, FL 33629Off Market
- $2,578,5585 bd5 ba5k sqft4712 W Clear Ave, Tampa, FL 33629Sold
Similar homes
- $2,249,9905 bd5 ba4.7k sqft4623 W Browning Ave, Tampa, FL 33629For Sale
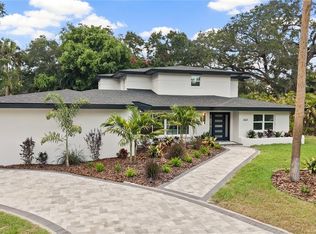
 MLS ID #TB8525250, William Lolly, KELLER WILLIAMS TAMPA CENTRAL. Stellar MLS
 - $2,240,0004 bd5 ba4.4k sqft4604 W Lowell Ave, Tampa, FL 33629For Sale
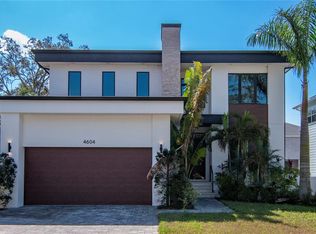 MLS ID #TB8347756, Martha Shepley, CENTRO REAL ESTATE. Stellar MLS
 - $2,750,0004 bd4 ba4.4k sqft2212 S Occident St, Tampa, FL 33629For Sale
 MLS ID #TB8497618, Krista Maddox, SMITH & ASSOCIATES REAL ESTATE. Stellar MLS
 - $2,249,0005 bd6 ba4.3k sqft3901 W Granada St, Tampa, FL 33629For Sale
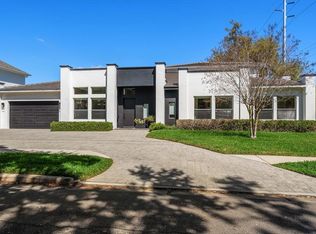 MLS ID #TB8486219, Renate Feyerabend, COASTAL PROPERTIES GROUP INTERNATIONAL. Stellar MLS
 - $2,449,0004 bd3 ba3.1k sqft4926 W Melrose Ave N, Tampa, FL 33629For SaleMLS ID #TB8479336, Jen Carlstedt, SMITH & ASSOCIATES REAL ESTATE. Stellar MLS
- $1,496,5004 bd5 ba4.1k sqft1511 S Sheridan Forest Dr, Tampa, FL 33629For SaleMLS ID #TB8513159, Nicholas Buchanan, SMITH & ASSOCIATES REAL ESTATE. Stellar MLS
- $2,500,0005 bd6 ba4.7k sqft4706 W San Carlos St, Tampa, FL 33629New ConstructionMLS ID #TB8509490, Ziba Mohammadi, SHORE2BAY REALTY. Stellar MLS
- $2,249,0005 bd5 ba4.1k sqft4608 W El Prado Blvd, Tampa, FL 33629New ConstructionMLS ID #TB8514825, Carlyn Neuman, 360 REALTY OF TAMPA LLC. Stellar MLS
- $2,175,0005 bd4 ba3.9k sqft3618 S Gardenia Ave, Tampa, FL 33629New ConstructionStellar MLS
- $2,175,0005 bd4 ba3.9k sqft3606 S Belcher Dr, Tampa, FL 33629New ConstructionStellar MLS
- $2,450,0005 bd6 ba5k sqft5105 W Neptune Way, Tampa, FL 33609For SaleMLS ID #O6426838, Karen Albright, OPENDOOR BROKERAGE LLC. Stellar MLS
- $1,875,0005 bd4 ba4.1k sqft4115 W Barcelona St, Tampa, FL 33629For SaleMLS ID #TB8481417, Kerry Lather, COMPASS FLORIDA LLC. Stellar MLS
- $2,750,0005 bd5 ba5k sqft4906 W Estrella St, Tampa, FL 33629New ConstructionMLS ID #TB8480385, Julie Parker Bullock, HOMES BY WESTBAY REALTY. Stellar MLS
- $2,295,0005 bd6 ba4.9k sqft4311 W Sevilla St, Tampa, FL 33629New ConstructionMLS ID #TB8523566, Ashley Russell, CENTURY 21 LIST WITH BEGGINS. Stellar MLS
- $2,675,0005 bd5 ba5k sqft4506 W Melrose Ave, Tampa, FL 33629New ConstructionMLS ID #TB8509268, Julie Parker Bullock, HOMES BY WESTBAY REALTY. Stellar MLS
- $2,100,0004 bd5 ba3.1k sqft3233 W Parkland Blvd, Tampa, FL 33609For SaleMLS ID #TB8508199, Ashley Terry, SMITH & ASSOCIATES REAL ESTATE. Stellar MLS
- $2,875,0004 bd6 ba5k sqft2603 S Parkview St, Tampa, FL 33629For SaleMLS ID #TB8513368, Lisa Shasteen, THE SHASTEEN-SIZEMORE CO.. Stellar MLS
- $2,800,0005 bd6 ba4.4k sqft2221 S Occident St, Tampa, FL 33629New ConstructionMLS ID #T3545619, Nancy Alexander, ALEXANDER & ASSOC. REAL ESTATE. Stellar MLS
- $1,799,0003 bd5 ba3.2k sqft2708 N Dundee St, Tampa, FL 33629For SaleMLS ID #TB8512210, Tallia Keene, 360 REALTY OF TAMPA LLC. Stellar MLS
- $1,850,0005 bd4 ba3.5k sqft3420 S Gardenia Ave, Tampa, FL 33629New ConstructionMLS ID #TB8530871, Julie Parker Bullock, HOMES BY WESTBAY REALTY. Stellar MLS
