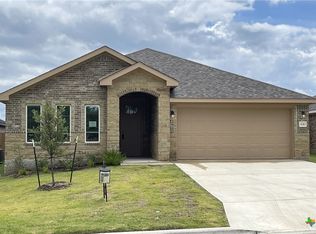
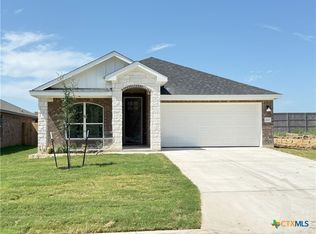
A discerning eye gives this masterfully designed Tippit built home the highest rating. Stately arched portico and an attractive combination of brick and native stone façade, complemented by contrasting trim color, provide curb appeal & set this home apart from its neighbors! This thoughtfully designed home spans 1,861 square feet offering a bright, open concept lay-out featuring three spacious bedrooms, 2 elegant bathrooms, a dedicated office or study, and a twin bay garage equipped with garage door opener. The heart of the home is a magnificent living area anchored by a sleek fireplace and highlighted by a sophisticated raised ceiling with decorative wood beams. Culinary enthusiasts will adore the gourmet kitchen which boasts rich granite countertops, a large island with breakfast bar, and pantry. The primary suite’s generous proportions are emphasized by the tiered ceiling, and boasts a nicely appointed bath presenting a striking walk-in shower, granite vanity top w/dual bowls, and a massive walk-in closet with extensive built-in shelving.. The secondary bedrooms have ceiling fans and amply sized closets. Hall bath also sports a granite topped vanity and tiled tub enclosure. Large laundry room is outfitted with loads of cabinets for extra storage. Step outside to the expansive covered back patio beckoning to sit a spell and appreciate your private backyard, which is fully enclosed with wood privacy fence & kept lush by an automatic full yard sprinkler system. Residents of the Three Creeks subdivision will enjoy a resort-like lifestyle with access to miles of scenic hiking and biking trails, a community pavilion, and playgrounds. Nestled within the prestigious Belton Independent School District and just minutes from the recreational beauty of Stillhouse Hollow Lake, this home offers an unparalleled opportunity to enjoy nature and convenience in one perfect package. Exceptional builder incentives make this home even more attractive, call agent for details!
Closed
Price Unknown
4713 Allison Dr, Belton, TX 76513
3beds
1,861sqft
Single Family Residence
Built in 2025
6,098 Square Feet Lot
$303,500 Zestimate®
$--/sqft
$2,145 Estimated rent
Home value
$303,500
$282,000 - $328,000
$2,145/mo
Zestimate® history
Owner options
List your home for rent
$2,145/mo
Rent Zestimate®
Find your next renter with Zillow Rental Manager. Plus, with online applications, you can quickly screen prospective tenants – for free.
$2,145/mo
Rent Zestimate®
Refinance and save
$120/mo
Est. payment
Refinancing to a lower rate could help reduce your monthly payments and save thousands over the life of the loan.
$120/mo
Est. payment
Explore your selling options
Work with a Zillow partner agent
Leverage their expertise and Zillow's premium Showcase listings to get your home seen by more buyers.
Get startedList with your own agent
Get your home in front of millions of buyers by listing it on Zillow.
Learn how to do itSell it yourself
Take full control of how buyers see your home on Zillow by listing For Sale by Owner (FSBO).
List your homeWhat's special
Dedicated office or studyThree spacious bedroomsRich granite countertopsStately arched porticoGourmet kitchenExpansive covered back patioContrasting trim color
Zillow last checked:
Listing updated:
Listed by:
Lieselotte Carroll (254)698-4300,
ERA Brokers Consolidated
Bought with:
Kamryn Watson, TREC #0842733
Magnolia Realty Temple Belton
, TREC #null
Source: Central Texas MLS,MLS#: 599081 Originating MLS: Fort Hood Area Association of REALTORS
Originating MLS: Fort Hood Area Association of REALTORSFacts & features
Interior
Bedrooms & bathrooms
- Bedrooms: 3
- Bathrooms: 2
- Full bathrooms: 2
Primary bedroom
- Dimensions: 17.8x15.1
Bedroom 2
- Dimensions: 11.4x11.3
Bedroom 3
- Dimensions: 11.4x13.3
Dining room
- Dimensions: 10.2x17.4
Kitchen
- Dimensions: 10.10x13.3
Laundry
- Dimensions: 9x5.10
Living room
- Dimensions: 15.6x17.4
Office
- Dimensions: 11.11x11.7
Heating
- Central, Electric
Cooling
- Central Air, Electric, 1 Unit
Appliances
- Included: Dishwasher, Electric Range, Electric Water Heater, Disposal, Plumbed For Ice Maker, Water Heater, Some Electric Appliances, Microwave, Range
- Laundry: Washer Hookup, Electric Dryer Hookup, Inside, Laundry in Utility Room, Laundry Room
Features
- Ceiling Fan(s), Double Vanity, Home Office, Living/Dining Room, Open Floorplan, Pull Down Attic Stairs, Walk-In Closet(s), Breakfast Bar, Granite Counters, Kitchen Island, Kitchen/Dining Combo, Pantry
- Flooring: Carpet, Vinyl
- Attic: Pull Down Stairs
- Has fireplace: Yes
- Fireplace features: Living Room
Interior area
- Total interior livable area: 1,861 sqft
Property
Parking
- Total spaces: 2
- Parking features: Attached, Door-Single, Garage Faces Front, Garage, Garage Door Opener
- Attached garage spaces: 2
Features
- Levels: One
- Stories: 1
- Patio & porch: Covered, Patio, Porch
- Exterior features: Covered Patio, Porch, Private Yard
- Pool features: None
- Fencing: Back Yard,Privacy,Wood
- Has view: Yes
- View description: None
- Body of water: None
Lot
- Size: 6,098 Square Feet
Details
- Parcel number: 521083
- Special conditions: Builder Owned
Construction
Type & style
- Home type: SingleFamily
- Architectural style: Traditional
- Property subtype: Single Family Residence
Materials
- Brick, Masonry, Stone Veneer
- Foundation: Slab
- Roof: Composition,Shingle
Condition
- Under Construction
- New construction: Yes
- Year built: 2025
Details
- Builder name: Tippit Homes, Inc.
Utilities & green energy
- Sewer: Public Sewer
- Utilities for property: Other, See Remarks
Community & HOA
Community
- Features: Playground, Trails/Paths, Curbs
- Security: Smoke Detector(s)
- Subdivision: Three Creeks
HOA
- Has HOA: Yes
- HOA fee: $120 quarterly
- HOA name: Three Creeks Residential Community, Inc.
- HOA phone: 800-672-7800
Location
- Region: Belton
Financial & listing details
- Tax assessed value: $35,000
- Annual tax amount: $794
- Date on market: 12/17/2025
- Cumulative days on market: 103 days
- Listing agreement: Exclusive Right To Sell
- Listing terms: Cash,Conventional,FHA,VA Loan
- Road surface type: Paved
Price history
| Date | Event | Price |
|---|---|---|
| 5/15/2026 | Sold | -- |
Source:  Central Texas MLS #599081 Report a problem Central Texas MLS #599081 Report a problem | ||
| 3/30/2026 | Pending sale | $307,065$165/sqft |
Source: Central Texas MLS #599081 Report a problem | ||
| 3/21/2026 | Contingent | $307,065$165/sqft |
Source: Central Texas MLS #599081 Report a problem | ||
| 12/18/2025 | Listed for sale | $307,065$165/sqft |
Source: Central Texas MLS #599081 Report a problem | ||
Public tax history
| Year | Property taxes | Tax assessment |
|---|---|---|
| 2025 | $794 -0.5% | $35,000 |
| 2024 | $798 | $35,000 |
Find assessor info on the county website
Neighborhood: 76513
Nearby homes
- $--3 bd2 ba1.9k sqft4743 Allison Dr, Belton, TX 76513Sold
- $--4 bd2 ba1.9k sqft4707 Allison Dr, Belton, TX 76513Sold
- $--4 bd2 ba1.6k sqft4656 Allison Dr, Belton, TX 76513Sold

- $--4 bd2 ba1.7k sqft4643 Allison Dr, Belton, TX 76513Sold

- $--3 bd2 ba2k sqft4737 Allison Dr, Belton, TX 76513Sold
- $312,100-- bd-- ba1.9k sqft4725 Allison Dr, Belton, TX 76513Off Market
- $--4 bd2 ba1.9k sqft4701 Allison Dr, Belton, TX 76513Sold
- $--4 bd2 ba1.7k sqft4673 Allison Dr, Belton, TX 76513Sold
Nearby schools
GreatSchools rating
- 4/10Chisholm Trail Elementary SchoolGrades: K-5Distance: 2.1 mi
- 3/10South Belton Middle SchoolGrades: 6-8Distance: 2.9 mi
- 6/10Belton High SchoolGrades: 9-12Distance: 4.8 mi
Schools provided by the listing agent
- District: Belton ISD
Source: Central Texas MLS. This data may not be complete. We recommend contacting the local school district to confirm school assignments for this home.
Get a cash offer in 3 minutes
Find out how much your home could sell for in as little as 3 minutes with a no-obligation cash offer.
Estimated market value
$303,500
Get a cash offer in 3 minutes
Find out how much your home could sell for in as little as 3 minutes with a no-obligation cash offer.
Estimated market value
$303,500
- Texas
- Bell County
- Belton
- 76513
- 4713 Allison Dr
Nearby cities
Nearby zip codes
Other Belton Topics
