Builder will pay up to 2% of the sales price towards the buyer's closing costs. Additional incentives offered by builder's preferred lender. Builder will also pay for the title policy & survey.
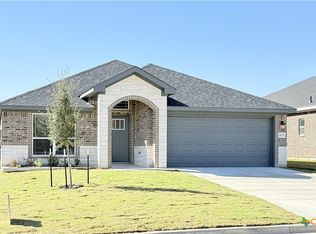
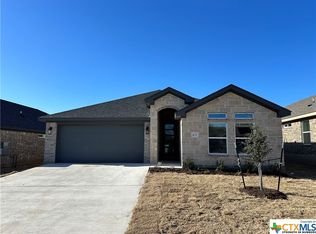
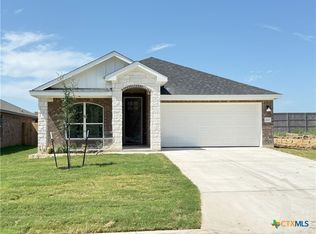
Highly sought-after Three Creeks subdivision is located close to Stillhouse Hollow Lake Dam on Highway 1670, equidistant to the Temple/Belton or the Harker Heights/Killeen/Fort Cavazos areas, as well as Austin to the south & Waco to the north. Surrounded by nature yet within minutes to city conveniences this beautiful neighborhood offers the best of both worlds, serene resort-like atmosphere yet conveniently close to all city conveniences. Community Amenities include bike and/or walking trails galore with plenty of benches for rest & relaxation and/or enjoyment of the beautiful views, & a community pavilion perfect for family and/or community get-togethers. Another welcomed perk: this area is part of the Belton Independent School District!! This Tippit home is filled with the perfect blend of character & modern design. The arched portico welcomes visitors & guides them into the well-designed interior. The first impression is the open floor plan & spacious flow of the living room into the dining room, featuring an abundance of natural light. The entertainer's kitchen is complete with an island, a bevy of cabinets & granite topped counters, & walk-in pantry that holds a storehouse of groceries. The owner's suite is situated to the rear of the home for privacy, & boasts an oversized bath with soaking tub for relaxing & a separate shower for "hurry up & get ready" mornings. Gigantic closet links to the utility room, which is outfitted with a mop sink, linen closet, & shelving, & opens to a mud room which connects to the dual car sized garage. The secondary bedrooms are serviced by a full-size bath. Extra perks are: full yard sprinkler system, 16 pallets of Bermuda sod, & privacy fenced backyard.
Closed
Zillow last checked:
Listing updated:
Bought with:
Lieselotte Carroll, TREC #0281463
ERA Brokers Consolidated
Source: Central Texas MLS,MLS#: 519744 Originating MLS: Fort Hood Area Association of REALTORS
Originating MLS: Fort Hood Area Association of REALTORSPrice history
| Date | Event | Price |
|---|---|---|
| 4/14/2025 | Sold | -- |
Source:  Central Texas MLS #519744 Report a problem Central Texas MLS #519744 Report a problem | ||
| 2/10/2025 | Pending sale | $325,540$164/sqft |
Source: Central Texas MLS #519744 Report a problem | ||
| 10/18/2024 | Price change | $325,540-4.7%$164/sqft |
Source:  Unlock MLS #1419371 Report a problem Unlock MLS #1419371 Report a problem | ||
| 8/31/2023 | Listed for sale | $341,420$172/sqft |
Source: Central Texas MLS #519744 Report a problem | ||
Get a cash offer in 3 minutes
Find out how much your home could sell for in as little as 3 minutes with a no-obligation cash offer.
Estimated market value
$317,100
