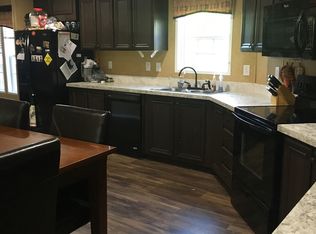

**PRICE REDUCED** Handyman Special ' Investors Special ' Seller is Motivated !! This is a must see home on a beautiful gently sloping, well maintained double lot ( nearly an acre ), in a small mobile home community. Purchase the land, and mobile home as an AS-IS package !! There is a small utility/garden shed for yard equipment and storage items. Also, an asphalt driveway with extra parking. This property has so much more potential !! The mobile home is in need of cosmetic, utility, and mechanical repairs. Your vision will be a plus to make this home a wonderful place to reside in a semi-private setting in a peaceful community !! Being a double lot, this is one of the largest lots in Ormsby Estates !! Home is also in a most convenient location just north of Hillsboro Missouri off of Old State Route 21 near the Hayden Rd. access to new highway 21 and just minutes from shopping and the many conveniences that Hillsboro has to offer. Schedule your appointment soon as this one won't last long !!
Active
Listed by: Realty Executives Premiere • Edward Amrein
Price cut: $2.5K (6/1)
$75,000
4713 Boulder Dr, Hillsboro, MO 63050
3beds
1,216sqft
Manufactured Home, Single Family Residence
Built in 2017
0.87 Acres Lot
$-- Zestimate®
$62/sqft
$-- HOA
What's special
- 237 days |
- 778 |
- 33 |
Zillow last checked:
Listing updated:
Listed by:
Edward Amrein 314-971-0590,
Realty Executives Premiere,
Angela Wells 314-724-0566,
Realty Executives Premiere
Source: MARIS,MLS#: 25079936 Originating MLS: St. Louis Association of REALTORS
Originating MLS: St. Louis Association of REALTORSFacts & features
Interior
Bedrooms & bathrooms
- Bedrooms: 3
- Bathrooms: 2
- Full bathrooms: 2
- Main level bathrooms: 2
- Main level bedrooms: 3
Heating
- Electric, Forced Air
Cooling
- Central Air, Electric, Window Unit(s)
Appliances
- Included: Dryer, Electric Range, Refrigerator, Washer, Electric Water Heater
- Laundry: Electric Dryer Hookup, Laundry Room, Main Level, Washer Hookup
Features
- Dining/Living Room Combo, Laminate Counters, Open Floorplan, Tub
- Flooring: Carpet, Linoleum
- Doors: Panel Door(s)
- Windows: Insulated Windows
- Has basement: No
- Number of fireplaces: 1
- Fireplace features: Living Room, Wood Burning
Interior area
- Total structure area: 1,216
- Total interior livable area: 1,216 sqft
- Finished area above ground: 1,216
Property
Parking
- Total spaces: 2
- Parking features: Asphalt
Features
- Levels: One
- Patio & porch: Deck, See Remarks
- Exterior features: Entry Steps/Stairs
- Has view: Yes
- View description: Rural, Trees/Woods
Lot
- Size: 0.87 Acres
- Dimensions: 195' x 200'
- Features: Back Yard, Front Yard, Gentle Sloping, Open Lot, Rectangular Lot, Some Trees
Details
- Additional structures: Shed(s)
- Parcel number: 126.023.00000035
- Special conditions: Listing As Is,Standard
Construction
Type & style
- Home type: MobileManufactured
- Architectural style: Ranch
- Property subtype: Manufactured Home, Single Family Residence
Materials
- Frame, Steel Siding
- Foundation: Slab
- Roof: Metal
Condition
- Year built: 2017
Utilities & green energy
- Electric: Ameren
- Sewer: Septic Tank
- Water: Public
- Utilities for property: Electricity Connected
Community & HOA
Community
- Subdivision: Ormsby Estates
HOA
- Has HOA: No
Location
- Region: Hillsboro
Financial & listing details
- Price per square foot: $62/sqft
- Tax assessed value: $33,500
- Annual tax amount: $389
- Date on market: 12/8/2025
- Cumulative days on market: 238 days
- Listing terms: Cash
- Ownership: Private
- Electric utility on property: Yes
- Road surface type: Gravel

The Premiere Team
(314) 971-0590
By pressing Contact Agent, you agree that the real estate professional identified above may call/text you about your search, which may involve use of automated means and pre-recorded/artificial voices. You don't need to consent as a condition of buying any property, goods, or services. Message/data rates may apply. You also agree to our Terms of Use. Zillow does not endorse any real estate professionals. We may share information about your recent and future site activity with your agent to help them understand what you're looking for in a home.
Estimated market value
Not available
Estimated sales range
Not available
Not available
Price history
| Date | Event | Price |
|---|---|---|
| 6/1/2026 | Price change | $75,000-3.2%$62/sqft |
Source:  MARIS #25079936 Report a problem MARIS #25079936 Report a problem | ||
| 5/5/2026 | Price change | $77,500-6.1%$64/sqft |
Source: MARIS #25079936 Report a problem | ||
| 12/25/2025 | Price change | $82,500-8.3%$68/sqft |
Source: MARIS #25079936 Report a problem | ||
| 12/8/2025 | Listed for sale | $90,000$74/sqft |
Source: MARIS #25079936 Report a problem | ||
Public tax history
| Year | Property taxes | Tax assessment |
|---|---|---|
| 2025 | $389 +4.7% | $6,300 +6.8% |
| 2024 | $372 -2.2% | $5,900 |
| 2023 | $380 -3.7% | $5,900 |
| 2022 | $395 -6.1% | $5,900 |
| 2021 | $421 +9.5% | $5,900 +13.5% |
| 2020 | $384 +0.1% | $5,200 |
| 2019 | $384 | $5,200 |
| 2018 | $384 +4.8% | $5,200 |
| 2017 | $367 | $5,200 -5.5% |
| 2016 | $367 | $5,500 |
| 2015 | -- | $5,500 |
| 2013 | $385 | $5,500 +150% |
| 2005 | -- | $2,200 |
| 2004 | -- | $2,200 |
| 2003 | -- | $2,200 |
| 2002 | -- | $2,200 |
| 2001 | -- | $2,200 |
Find assessor info on the county website
Monthly payment
Climate risks
Neighborhood: 63050
Nearby schools
GreatSchools rating
- NAHillsboro Primary SchoolGrades: K-1Distance: 2.8 mi
- 5/10Hillsboro Jr. High SchoolGrades: 7-8Distance: 2.9 mi
- 6/10Hillsboro High SchoolGrades: 9-12Distance: 2.9 mi
Schools provided by the listing agent
- Elementary: Hillsboro Elem.
- Middle: Hillsboro Jr. High
- High: Hillsboro High
Source: MARIS. This data may not be complete. We recommend contacting the local school district to confirm school assignments for this home.
- $173,7003 bd2 ba1.2k sqft4707 Boulder Dr, Hillsboro, MO 63050Off Market
- $151,7003 bd2 ba1.2k sqft4725 Boulder Dr, Hillsboro, MO 63050Off Market
- $142,900-- bd1 ba-- sqft4712 Boulder Dr, Hillsboro, MO 63050Off Market
- $8,100-- bd1 ba-- sqft4775 Boulder Dr, Hillsboro, MO 63050Off Market
- $125,700-- bd1 ba-- sqft4771 Boulder Dr, Hillsboro, MO 63050Off Market
- $9,900-- bd1 ba-- sqft4755 Boulder Dr, Hillsboro, MO 63050Off Market
- $164,8003 bd2 ba1.4k sqft4781 Boulder Dr, Hillsboro, MO 63050Off Market
- $16,700-- bd1 ba-- sqft4701 Boulder Dr, Hillsboro, MO 63050Off Market
Similar homes
- $67,0002 bd1 ba922 sqft10270 State Road Bb, Hillsboro, MO 63050Auction

 MLS ID #26045268, Val Laborevitch, REALHome Services & Solutions, Inc. MARIS
 - $85,0003 bd2 ba1.3k sqft5209 Lakewood Spur Dr, Imperial, MO 63052For Sale
 MLS ID #26047613, Toni Bilicki, Coldwell Banker Realty - Gundaker. MARIS
 - $105,0002 bd2 ba938 sqft8861 Shur Lee Ln, Dittmer, MO 63023For Sale
 MLS ID #26043693, Candace E Timmermeier, Worth Clark Realty. MARIS
 - $68,6003 bd2 ba1.3k sqft401 Hill Side Rd, De Soto, MO 63020Auction
 MLS ID #26035428, Val Laborevitch, REALHome Services & Solutions, Inc. MARIS
 - $49,0004 bd2 ba1.5k sqft5592 Briarwood Dr, House Springs, MO 63051For SaleMLS ID #26047317, Anthony M Kell, Exit Elite Realty. MARIS
- $85,000-- bd-- ba952 sqft2425 Konert Rd, Fenton, MO 63026For SaleMLS ID #26040998, Ann M Rothweil, Realty Executives Premiere. MARIS
- $58,0004 bd2 ba1.7k sqft9848 Highland Ct, Bonne Terre, MO 63628For SaleMLS ID #26022511, Louise J Robertson, Heartland Realty. MARIS
- $74,9002 bd1 ba996 sqft1218 S 5th St, De Soto, MO 63020For SaleMLS ID #26017962, Ruben Leon, Berkshire Hathaway HomeServices Select Properties. MARIS
- $79,0003 bd2 ba1.2k sqft1725 W Golden Cir, High Ridge, MO 63049For SaleMLS ID #11779321, Jennifer Cavenaugh, Eagle Creek Mobile Home Community. My State MLS
- $59,0002 bd1 ba990 sqft4211 Old Rd, De Soto, MO 63020For SaleMLS ID #26037456, Tammy Fadler, Signature Properties. MARIS
- $59,9003 bd2 ba1.1k sqft1620 Chinook Ct, Robertsville, MO 63072For SaleMLS ID #26024307, Michael A Zouglas, REO Xpress, LLC. MARIS
- $53,0003 bd1 ba1k sqft14 Pleasant Valley Ter, Arnold, MO 63010AuctionXome
- $70,0001 bd1 ba742 sqft2741 Westphalia Ct APT F, Saint Louis, MO 63129For SaleMLS ID #26048389, Clayton Cobler, Keller Williams Realty St. Louis. MARIS
- $55,0001 bd2 ba650 sqft7029 Twin River Rd, Eureka, MO 63025For Sale By Owner
- $60,0001 bd1 ba672 sqft838 High St, Imperial, MO 63052For SaleMLS ID #26030539, Haley D Spencer, Realty Executives of St. Louis. MARIS
- $112,5002 bd1 ba858 sqft700 Lovett St, De Soto, MO 63020For SaleMLS ID #26041841, Nicholas Walters, Rooted Real Estate & Auction Co.. MARIS
- $37,700-- bd-- ba621 sqft8709 Susan Ln, Dittmer, MO 63023For SaleMLS ID #26018322, Billy Astroth, R Towne Real Estate, LLC. MARIS
- $84,9001 bd1 ba616 sqft129 E Pratt St, De Soto, MO 63020For SaleMLS ID #26022839, Kyle Cox, Triple Creek Realty LLC. MARIS
- $61,0001 bd1 ba742 sqft2745 Westphalia Ct APT F, Saint Louis, MO 63129For SaleMLS ID #25046736, Kayla J Ficker, Nettwork Global. MARIS
