Welcome to 4713 E. Clinton Ave in Fresno CA. This spacious 3 Bedroom, 2BA home is conveniently located is a nice neighborhood, near schools, shopping, dining and parks. The home features a large living room with a separate Family room with a fireplace, with a beautiful wood flooring throughout the home, plus an additional loft with tile flooring, that has separate entry and a double glass doors that lead to the back yard than can u also used as a 4th bedroom. The kitchen offers granite counter tops with a nice black splash and Maple cabinets with plenty storage space. The back yard has a nice cover patio with an outdoor kitchen, mature landscaping and numerous fruit trees, including; avocado, pomegranate, guava, limes and more, ideally set for those barbecue days. Great for those garden lovers. The 2 car garage has been update with completely new drywall, fresh paint, a sink & new lighting making it a potential ADU conversion. The large cover carport can easily accommodate up to 4 cars . The house is secure by a beautiful iron fence in front of the house with an auto sliding gate for privacy. Don't let this opportunity pass you, contact listing agent for a private tour. HABLO ESPANOL.
For sale
$394,900
4713 E Clinton Ave, Fresno, CA 93703
3beds
2baths
2,288sqft
Residential, Single Family Residence
Built in 1957
9,718 Square Feet Lot
$394,300 Zestimate®
$173/sqft
$-- HOA
What's special
Mature landscapingNice black splashOutdoor kitchen
- 24 days
- 423
- 28
Zillow last checked:
Listing updated:
Listed by:
Ricardo Espinosa DRE #02010787 559-270-9943 ricardo@pacmtg.net,
Silverline Corp.
Source: Fresno MLS,MLS#: 656781Originating MLS: Fresno MLS
Facts & features
Interior
Bedrooms & bathrooms
- Bedrooms: 3
- Bathrooms: 2
Primary bedroom
- Area: 0
- Dimensions: 0 x 0
Bedroom 1
- Area: 0
- Dimensions: 0 x 0
Bedroom 2
- Area: 0
- Dimensions: 0 x 0
Bedroom 3
- Area: 0
- Dimensions: 0 x 0
Bedroom 4
- Area: 0
- Dimensions: 0 x 0
Bathroom
- Features: Tub/Shower, Shower
Dining room
- Features: Formal, Living Room/Area, Family Room/Area
- Area: 0
- Dimensions: 0 x 0
Family room
- Area: 0
- Dimensions: 0 x 0
Kitchen
- Area: 0
- Dimensions: 0 x 0
Living room
- Area: 0
- Dimensions: 0 x 0
Basement
- Area: 0
Heating
- Has Heating (Unspecified Type)
Cooling
- Central Air
Appliances
- Included: Built In Range/Oven, Gas Appliances, Dishwasher
- Laundry: Inside
Features
- Loft
- Flooring: Laminate, Tile
- Windows: Double Pane Windows
- Number of fireplaces: 1
- Fireplace features: Masonry
Interior area
- Total structure area: 2,288
- Total interior livable area: 2,288 sqft
Property
Parking
- Total spaces: 2
- Parking features: Potential RV Parking, Carport
- Garage spaces: 2
- Has carport: Yes
Features
- Levels: One
- Stories: 1
- Patio & porch: Covered
- Fencing: Fenced
Lot
- Size: 9,718 Square Feet
- Dimensions: 72 x 135
- Features: Urban, Sprinklers In Front, Sprinklers In Rear, Mature Landscape, Fruit/Nut Trees, Garden
Details
- Additional structures: Greenhouse
- Parcel number: 44718240
- Zoning: R1
Construction
Type & style
- Home type: SingleFamily
- Architectural style: Ranch
- Property subtype: Residential, Single Family Residence
Materials
- Stucco, Brick
- Foundation: Wood Subfloor
- Roof: Composition
Condition
- Year built: 1957
Utilities & green energy
- Electric: On
- Sewer: Public Sewer
- Water: Public
- Utilities for property: Public Utilities
Community & HOA
Community
- Security: Security Gate
HOA
- Has HOA: No
Location
- Region: Fresno
Financial & listing details
- Price per square foot: $173/sqft
- Tax assessed value: $314,660
- Date on market: 10/15/2026
- Cumulative days on market: 341 days
- Listing agreement: Exclusive Agency
Estimated market value
$394,300
$375,000 - $414,000
$2,239/mo
Price history
| Date | Event | Price |
|---|---|---|
| 10/16/2026 | Listed for sale | $394,900+79.5%$173/sqft |
Source: Fresno MLS #656781 Report a problem | ||
| 10/4/2017 | Sold | $220,000-4.3%$96/sqft |
Source: Public Record Report a problem | ||
| 8/30/2017 | Listed for sale | $230,000$101/sqft |
Source: Guarantee Real Estate #485100 Report a problem | ||
| 8/30/2017 | Pending sale | $230,000$101/sqft |
Source: Guarantee Real Estate #485100 Report a problem | ||
| 7/24/2017 | Price change | $230,000-4.1%$101/sqft |
Source: Guarantee Real Estate #485100 Report a problem | ||
| 7/13/2017 | Price change | $239,900-3.7%$105/sqft |
Source: Guarantee Real Estate #485100 Report a problem | ||
| 6/23/2017 | Listed for sale | $249,000+130.6%$109/sqft |
Source: Guarantee Real Estate #485100 Report a problem | ||
| 8/2/2012 | Sold | $108,000+2.9%$47/sqft |
Source: Public Record Report a problem | ||
| 5/4/2012 | Listed for sale | $105,000+28.7%$46/sqft |
Source: London Properties, Ltd. #391728 Report a problem | ||
| 9/28/2011 | Listing removed | -- |
Source: foreclosure.com Report a problem | ||
| 7/29/2011 | Listed for sale | -- |
Source: foreclosure.com Report a problem | ||
| 3/3/2011 | Sold | $81,600+8.8%$36/sqft |
Source: Public Record Report a problem | ||
| 4/29/1997 | Sold | $75,000$33/sqft |
Source: Public Record Report a problem | ||
Public tax history
| Year | Property taxes | Tax assessment |
|---|---|---|
| 2026 | -- | $314,660 +2% |
| 2025 | $3,816 +4.1% | $308,491 +2% |
| 2024 | $3,667 +2% | $302,443 +2% |
| 2023 | $3,595 +1.4% | $296,514 +2% |
| 2022 | $3,545 +5.5% | $290,700 +25.7% |
| 2021 | $3,359 +17.5% | $231,259 +1% |
| 2020 | $2,858 +4.1% | $228,888 +2% |
| 2019 | $2,746 +2.2% | $224,400 +2% |
| 2018 | $2,687 +90.2% | $220,000 +92% |
| 2017 | $1,413 +3.4% | $114,589 +2% |
| 2016 | $1,366 +1.5% | $112,343 +1.5% |
| 2015 | $1,345 +1.9% | $110,657 +2% |
| 2014 | $1,320 | $108,490 +0.5% |
| 2013 | -- | $108,000 -10% |
| 2012 | -- | $120,000 +25.9% |
| 2011 | -- | $95,329 +0.8% |
| 2010 | -- | $94,618 -0.2% |
| 2009 | -- | $94,843 +2% |
| 2008 | -- | $92,985 +2% |
| 2007 | -- | $91,163 +2% |
| 2006 | -- | $89,377 +2% |
| 2005 | -- | $87,625 +2% |
| 2004 | -- | $85,908 +1.9% |
| 2003 | -- | $84,335 +2% |
| 2002 | -- | $82,682 +2% |
| 2001 | $968 | $81,062 |
Find assessor info on the county website
Monthly payment
Est. payment
Payment breakdown
Explore the cost of this home by adjusting the details. Changes won't be saved.Climate risks
Neighborhood: Mclane
Nearby schools
Schools provided by the listing agent
- Elementary: Norseman
- Middle: Sequoia
- High: McLane
Source: Fresno MLS. This data may not be complete. We recommend contacting the local school district to confirm school assignments for this home.


Similar homes
- $395,0003 bd2 ba1.3k sqft2235 N Backer Ave, Fresno, CA 93703For Sale
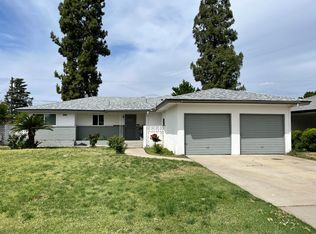 MLS ID #647534, Lobna Botros. Fresno MLS
- $385,0004 bd2 ba1.8k sqft4005 E Princeton Ave, Fresno, CA 93703For Sale
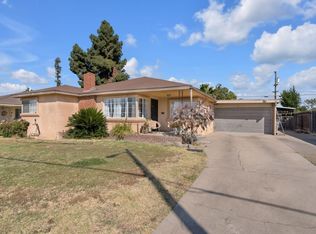 MLS ID #656378, Alex Orellano. Fresno MLS
- $360,0003 bd2 ba1.5k sqft1929 N Orchard St, Fresno, CA 93703For Sale
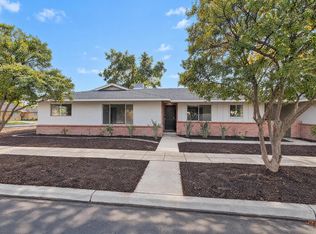 MLS ID #657648, Lisa A. Soltesz. Fresno MLS
- $345,0003 bd2 ba1.9k sqft4659 E Terrace Ave, Fresno, CA 93703For Sale
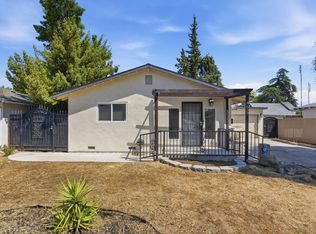 MLS ID #648554, Enrique Ruiz-Sanchez. Fresno MLS
