Welcome home to this delightful colonial situated in the heart of Flower Valley. This residence features 4 nicely sized bedrooms and 3.5 bathrooms, offering plenty of room for everyone. Hardwood floors run throughout the main living areas, adding warmth and character. The inviting living room boasts a cozy wood-burning fireplace, perfect for relaxed evenings. Entertain guests in the separate formal dining room, ideal for dinner parties. A comfortable family room off the eat-in kitchen provides direct access to the flagstone back patio, making indoor-outdoor living a breeze. The main level also includes a convenient mudroom. The finished basement has space for a home office, gym, storage, or playroom, while the private screened-in porch offers a serene spot to enjoy your morning coffee. Step outside to a large, flat backyard—perfect for gardening, outdoor activities, or future expansions. Bring your personal touch to make this home truly shine. Enjoy a variety of community amenities, including the nearby Flower Valley Bath and Racquet Club with tennis, pickleball, swimming, and social events year-round. Flower Valley Park offers additional recreational opportunities with basketball courts, playgrounds, and trails around Lake Frank. The community's active listserv and calendar packed with events like the annual fall festival, home tour, and new neighbor welcome party will make you feel right at home. Commute with ease to Baltimore or DC via nearby routes like the ICC or Metro's Red Line. Don't miss this wonderful opportunity!
Sold for $760,000
$760,000
4713 Flower Valley Dr, Rockville, MD 20853
4beds
3,392sqft
Single Family Residence
Built in 1967
0.35 Acres Lot
$816,400 Zestimate®
$224/sqft
$3,937 Estimated rent
Home value
$816,400
$776,000 - $857,000
$3,937/mo
Zestimate® history
Owner options
List your home for rent
$3,937/mo
Rent Zestimate®
Find your next renter with Zillow Rental Manager. Plus, with online applications, you can quickly screen prospective tenants – for free.
$3,937/mo
Rent Zestimate®
Refinance and save
$4,661/mo
Est. payment
Refinancing to a lower rate could help reduce your monthly payments and save thousands over the life of the loan.
$4,661/mo
Est. payment
Explore your selling options
Work with a Zillow partner agent
Leverage their expertise and Zillow's premium Showcase listings to get your home seen by more buyers.
Get startedList with your own agent
Get your home in front of millions of buyers by listing it on Zillow.
Learn how to do itSell it yourself
Take full control of how buyers see your home on Zillow by listing For Sale by Owner (FSBO).
List your homeWhat's special
Zillow last checked:
Listing updated:
Listed by:
Ashley Veith 301-512-6242,
RLAH @properties,
Listing Team: Tamara Kucik Team, Co-Listing Team: Tamara Kucik Team,Co-Listing Agent: Tamara E Kucik 301-580-5002,
RLAH @properties
Bought with:
Jen Ambrose, 664643
Long & Foster Real Estate, Inc.
Source: Bright MLS,MLS#: MDMC2139292
Facts & features
Interior
Bedrooms & bathrooms
- Bedrooms: 4
- Bathrooms: 4
- Full bathrooms: 3
- 1/2 bathrooms: 1
- Main level bathrooms: 1
Basement
- Area: 1222
Heating
- Forced Air, Natural Gas
Cooling
- Central Air, Electric
Appliances
- Included: Dryer, Oven, Refrigerator, Cooktop, Washer, Electric Water Heater
Features
- Kitchen - Table Space, Chair Railings, Ceiling Fan(s), Crown Molding, Dining Area, Family Room Off Kitchen, Floor Plan - Traditional, Formal/Separate Dining Room, Eat-in Kitchen, Primary Bath(s)
- Flooring: Ceramic Tile, Hardwood, Other
- Doors: Sliding Glass
- Windows: Storm Window(s), Skylight(s)
- Basement: Finished,Sump Pump
- Number of fireplaces: 1
- Fireplace features: Mantel(s), Wood Burning
Interior area
- Total structure area: 3,392
- Total interior livable area: 3,392 sqft
- Finished area above ground: 2,170
- Finished area below ground: 1,222
Property
Parking
- Total spaces: 5
- Parking features: Attached Carport, Driveway, Off Street
- Carport spaces: 2
- Uncovered spaces: 3
Accessibility
- Accessibility features: None
Features
- Levels: Three
- Stories: 3
- Patio & porch: Patio, Porch, Screened
- Pool features: Community
Lot
- Size: 0.35 Acres
Details
- Additional structures: Above Grade, Below Grade
- Parcel number: 160800737354
- Zoning: R200
- Special conditions: Standard
Construction
Type & style
- Home type: SingleFamily
- Architectural style: Colonial
- Property subtype: Single Family Residence
Materials
- Brick
- Foundation: Passive Radon Mitigation
Condition
- New construction: No
- Year built: 1967
Details
- Builder name: YEONAS
Utilities & green energy
- Sewer: Public Sewer
- Water: Public
Community & HOA
Community
- Subdivision: Flower Valley
HOA
- Has HOA: No
Location
- Region: Rockville
Financial & listing details
- Price per square foot: $224/sqft
- Tax assessed value: $629,500
- Annual tax amount: $7,389
- Date on market: 7/11/2024
- Listing agreement: Exclusive Agency
- Ownership: Fee Simple
Price history
| Date | Event | Price |
|---|---|---|
| 7/29/2024 | Sold | $760,000+2.7%$224/sqft |
Source:  Bright MLS #MDMC2139292 Report a problem Bright MLS #MDMC2139292 Report a problem | ||
| 7/12/2024 | Pending sale | $740,000$218/sqft |
Source: Bright MLS #MDMC2139292 Report a problem | ||
| 7/11/2024 | Listed for sale | $740,000+97.3%$218/sqft |
Source: Bright MLS #MDMC2139292 Report a problem | ||
| 7/24/2001 | Sold | $375,000$111/sqft |
Source: Public Record Report a problem | ||
Public tax history
| Year | Property taxes | Tax assessment |
|---|---|---|
| 2025 | $7,693 +6.2% | $668,000 +6.1% |
| 2024 | $7,247 +6.4% | $629,500 +6.5% |
| 2023 | $6,810 +11.7% | $591,000 +7% |
| 2022 | $6,097 +1.1% | $552,500 +1% |
| 2021 | $6,031 +0.9% | $547,067 +1% |
| 2020 | $5,975 +1.5% | $541,633 +1% |
| 2019 | $5,888 -0.2% | $536,200 +0.4% |
| 2018 | $5,898 -2.4% | $533,933 +0.4% |
| 2017 | $6,041 +17.8% | $531,667 +0.4% |
| 2016 | $5,127 | $529,400 +1.2% |
| 2015 | $5,127 | $523,000 +1.2% |
| 2014 | $5,127 | $516,600 +1.3% |
| 2013 | -- | $510,200 |
| 2012 | -- | $510,200 |
| 2011 | -- | $510,200 -12.2% |
| 2010 | -- | $581,350 |
| 2009 | -- | $581,350 |
| 2008 | -- | $581,350 -4.6% |
| 2007 | -- | $609,650 +17.3% |
| 2006 | -- | $519,812 +20.9% |
| 2005 | -- | $429,976 +26.4% |
| 2004 | -- | $340,140 |
| 2003 | -- | $340,140 +17.2% |
| 2002 | -- | $290,166 +9.4% |
| 2001 | -- | $265,180 |
Find assessor info on the county website
Neighborhood: Aspen Hill
Nearby homes
- $955,0004 bd3 ba2.8k sqft4717 Flower Valley Dr, Rockville, MD 20853Off Market

- $930,6004 bd2 ba2.8k sqft4709 Flower Valley Dr, Rockville, MD 20853Off Market
- $951,4854 bd3 ba3.1k sqft4612 Landgreen St, Rockville, MD 20853Sold

- $1,039,5955 bd5 ba4.4k sqft4627 Landgreen St, Rockville, MD 20853Sold
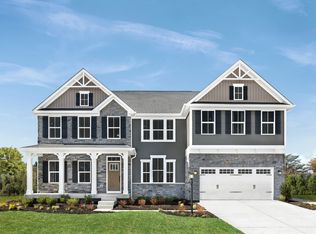
- $15,400-- bd-- ba-- sqftWalter Jones Rd, Rockville, MD 20853Off Market
- $944,9904 bd4 ba3.1k sqft4607 Landgreen St, Rockville, MD 20853Sold
- $768,400-- bd2 ba2.3k sqft15001 Sunflower Ct, Rockville, MD 20853Off Market
- $826,800-- bd2 ba2.6k sqft4716 Flower Valley Dr, Rockville, MD 20853Off Market
Nearby schools
GreatSchools rating
- 5/10Flower Valley Elementary SchoolGrades: K-5Distance: 0.3 mi
- 6/10Earle B. Wood Middle SchoolGrades: 6-8Distance: 0.9 mi
- 6/10Rockville High SchoolGrades: 9-12Distance: 1.7 mi
Schools provided by the listing agent
- District: Montgomery County Public Schools
Source: Bright MLS. This data may not be complete. We recommend contacting the local school district to confirm school assignments for this home.
Get a cash offer in 3 minutes
Find out how much your home could sell for in as little as 3 minutes with a no-obligation cash offer.
Estimated market value
$816,400
Get a cash offer in 3 minutes
Find out how much your home could sell for in as little as 3 minutes with a no-obligation cash offer.
Estimated market value
$816,400
- Maryland
- Montgomery County
- Rockville
- 20853
- Aspen Hill
- 4713 Flower Valley Dr
Nearby cities
Nearby neighborhoods
Nearby zip codes
Other Rockville Topics
