Welcome to the Macatawa Legends Townhome! Our townhomes have become known for their modern design, efficient layout, and low-maintenance lifestyle. You gain all that and more when you choose a Macatawa Legends Townhome as your dream home.
This townhome offers up to 3 levels of modern design efficiency, as well as a private courtyard space between the home and the garage. Visitors are greeted on the main level by a covered porch, entryway, and coat closet. The open concept main floor includes a living room, dining area, and kitchen which includes a powder room, pantry. The upper level includes the owner suite, plus 1 additional bedroom, and 2 additional bathrooms. For your convenience, the laundry room has been thoughtfully placed on the same level as the owner suite.
The private co
Sold
$399,000
4713 Macatawa Legends Blvd, Holland, MI 49424
2beds
1,584sqft
Condominium
Built in 2023
-- sqft lot
$433,100 Zestimate®
$252/sqft
$2,570 Estimated rent
Home value
$433,100
$411,000 - $459,000
$2,570/mo
Zestimate® history
Owner options
List your home for rent
$2,570/mo
Rent Zestimate®
Find your next renter with Zillow Rental Manager. Plus, with online applications, you can quickly screen prospective tenants – for free.
$2,570/mo
Rent Zestimate®
Refinance and save
$2,795/mo
Est. payment
Refinancing to a lower rate could help reduce your monthly payments and save thousands over the life of the loan.
$2,795/mo
Est. payment
Explore your selling options
Work with a Zillow partner agent
Leverage their expertise and Zillow's premium Showcase listings to get your home seen by more buyers.
Get startedList with your own agent
Get your home in front of millions of buyers by listing it on Zillow.
Learn how to do itSell it yourself
Take full control of how buyers see your home on Zillow by listing For Sale by Owner (FSBO).
List your homeWhat's special
Modern designModern design efficiencyPowder roomCovered porchEfficient layoutCoat closetLaundry room
Zillow last checked:
Listing updated:
Listed by:
Maureen Gail Smith 616-455-0200,
Eastbrook Homes Inc
Bought with:
Theresa Menichino
West Edge Real Estate LLC
Source: MichRIC,MLS#: 24000450
Facts & features
Interior
Bedrooms & bathrooms
- Bedrooms: 2
- Bathrooms: 3
- Full bathrooms: 2
- 1/2 bathrooms: 1
Dining room
- Description: Formal
Kitchen
- Level: Main
Heating
- Forced Air
Cooling
- Central Air
Appliances
- Included: Humidifier, Disposal
- Laundry: Upper Level
Features
- Center Island, Eat-in Kitchen, Pantry
- Windows: Low-Emissivity Windows, Screens
- Basement: Daylight
- Number of fireplaces: 1
Interior area
- Total structure area: 1,584
- Total interior livable area: 1,584 sqft
- Finished area below ground: 0
Property
Parking
- Total spaces: 2
- Parking features: Detached, Garage Door Opener
- Garage spaces: 2
Features
- Stories: 3
- Pool features: Association
- Spa features: Association
Lot
- Features: Recreational, Sidewalk, Golf Community, Ground Cover, Shrubs/Hedges
Details
- Parcel number: 701606141030
- Zoning description: residential
Construction
Type & style
- Home type: Condo
- Architectural style: Traditional
- Property subtype: Condominium
Materials
- Vinyl Siding
- Roof: Composition
Condition
- New Construction
- New construction: Yes
- Year built: 2023
Details
- Builder name: Eastbrook Homes
Utilities & green energy
- Sewer: Public Sewer, Storm Sewer
- Water: Public
- Utilities for property: Phone Available, Natural Gas Available, Electricity Available, Cable Available, Natural Gas Connected
Community & HOA
Community
- Features: Golf
- Subdivision: Townhomes of Macatawa Legends
HOA
- Has HOA: Yes
- Amenities included: Clubhouse, End Unit, Fitness Center, Meeting Room, Pool, Restaurant/Bar, Spa/Hot Tub, Tennis Court(s), Other
- Services included: Other, Snow Removal, Maintenance Grounds
- HOA fee: $265 monthly
Location
- Region: Holland
Financial & listing details
- Price per square foot: $252/sqft
- Tax assessed value: $36,596
- Annual tax amount: $1
- Date on market: 1/2/2024
- Listing terms: Cash,Conventional
- Electric utility on property: Yes
- Road surface type: Paved
Price history
| Date | Event | Price |
|---|---|---|
| 3/11/2024 | Sold | $399,000-0.2%$252/sqft |
Source:  MichRIC #24000450 Report a problem MichRIC #24000450 Report a problem | ||
| 2/17/2024 | Pending sale | $399,900$252/sqft |
Source: MichRIC #24000450 Report a problem | ||
| 2/8/2024 | Price change | $399,900-3.4%$252/sqft |
Source: MichRIC #24000450 Report a problem | ||
| 1/11/2024 | Listed for sale | $413,900$261/sqft |
Source: MichRIC #24000450 Report a problem | ||
| 12/6/2023 | Listing removed | -- |
Source:  Eastbrook Homes Report a problem Eastbrook Homes Report a problem | ||
| 9/12/2023 | Price change | $413,900+1%$261/sqft |
Source: Eastbrook Homes Report a problem | ||
| 4/21/2022 | Listed for sale | $409,900$259/sqft |
Source: Eastbrook Homes Report a problem | ||
Public tax history
| Year | Property taxes | Tax assessment |
|---|---|---|
| 2025 | $4,928 +167.9% | $198,600 +28.6% |
| 2024 | $1,839 +1526.2% | $154,425 +322% |
| 2023 | $113 +1116.1% | $36,596 |
| 2022 | $9 | -- |
| 2021 | -- | -- |
Find assessor info on the county website
Neighborhood: 49424
Nearby homes
- $525,0004 bd4 ba1.5k sqft4707 Macatawa Legends Blvd, Holland, MI 49424Sold

- $447,0223 bd4 ba2.2k sqft4715 Macatawa Legends Blvd, Holland, MI 49424Sold
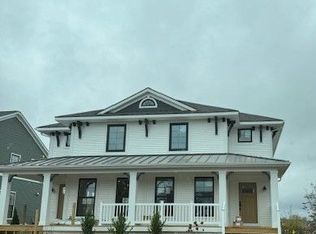
- $431,2003 bd3 ba1.5k sqft4705 Macatawa Legends Blvd, Holland, MI 49424Off Market

- $444,8002 bd3 ba1.5k sqft4718 Macatawa Legends Blvd #17, Holland, MI 49424Off Market

- $608,1852 bd3 ba2.2k sqft14189 Phoenix Pl, Holland, MI 49424Sold
- $554,100-- bd-- ba-- sqftMacatawa Legends Blvd, Holland, MI 49424Off Market
- $610,0002 bd3 ba2.2k sqft14177 Phoenix Pl, Holland, MI 49424Sold
- from $695,0004 bd3 ba2.9k sqftThe Jamestown Plan, Macatawa Legends, Holland, MI 49424New Construction
Nearby schools
GreatSchools rating
- 9/10Lakeshore Elementary SchoolGrades: PK-5Distance: 3.7 mi
- 5/10Harbor Lights Middle SchoolGrades: 6-8Distance: 2 mi
- 6/10West Ottawa High School CampusGrades: 9-12Distance: 1.9 mi
Get a cash offer in 3 minutes
Find out how much your home could sell for in as little as 3 minutes with a no-obligation cash offer.
Estimated market value
$433,100
Get a cash offer in 3 minutes
Find out how much your home could sell for in as little as 3 minutes with a no-obligation cash offer.
Estimated market value
$433,100
- Michigan
- Ottawa County
- Holland
- 49424
- 4713 Macatawa Legends Blvd
Nearby cities
Nearby neighborhoods
Nearby zip codes
Other Holland Topics
